There are only 20 homes in Willow Springs Filing 2, overlooking holes 15, 16, and 17 of Red Rocks Country Club golf course. Over the past 7 years, only 2 have sold. Buyers wait for years to call one of these exclusive & scenic half-acre lots home. This completely modernized home is truly a rare opportunity!
Panoramic views permeate the entire home. Vaulted ceilings, skylights, and expansive new Andersen windows enhance the spacious kitchen, which boasts quartz counters, modern light fixtures, and stainless-steel appliances. Large island & white cabinetry add to the contemporary charm. Walkout to new deck with sleek iron railings—an ideal spot for dining and entertaining while soaking in the breathtaking scenery and the soothing sounds of the koi pond waterfall.
Living room w vaulted ceilings & fireplace w mid-century modern wooden accents. 2 sliding doors open onto a balcony overlooking the 15th tee box.
The main floor primary suite is a luxe haven, with private balcony & new ensuite w dual vanities, walk-in shower, & walk-in closet. Executive office provides a convenient workspace with access to the zen courtyard.
Expansive entertaining space w fireplace, bar area w wine fridge, sliding doors to back patio—perfect for indoor-outdoor gatherings. 2 bedrooms, one w full bath ensuite, plus laundry.
Upstairs loft w views of downtown - office, lounge, or extra guest room. A walk-in attic storage room.
Detached 2-car garage w brand-new modern door offers ample space for a golf cart. Daily visits from local wildlife, one block to hiking trails, + access to RRCC golf course make this home a nature lover's paradise. New carpet, flooring, fixtures, kitchen, windows, doors, this home combines the allure of a perfect new build w stunning views in every direction.
Short golf cart ride to Red Rocks Country Club for dining, golf, and swimming, + over 800 acres of private open space for biking, hiking, or horseback riding, with a trail head just a few steps up the street!
Sold for $1,600,000
$1,600,000
16328 Little Canyon Drive, Morrison, CO 80465
3beds
3,464sqft
Single Family Residence
Built in 1977
0.54 Acres Lot
$1,578,300 Zestimate®
$462/sqft
$4,627 Estimated rent
Home value
$1,578,300
$1.48M - $1.67M
$4,627/mo
Zestimate® history
Owner options
List your home for rent
$4,627/mo
Rent Zestimate®
Find your next renter with Zillow Rental Manager. Plus, with online applications, you can quickly screen prospective tenants – for free.
$4,627/mo
Rent Zestimate®
Refinance and save
$7,544/mo
Est. payment
Refinancing to a lower rate could help reduce your monthly payments and save thousands over the life of the loan.
$7,544/mo
Est. payment
Explore your selling options
Work with a Zillow partner agent
Leverage their expertise and Zillow's premium Showcase listings to get your home seen by more buyers.
Get startedList with your own agent
Get your home in front of millions of buyers by listing it on Zillow.
Learn how to do itSell it yourself
Take full control of how buyers see your home on Zillow by listing For Sale by Owner (FSBO).
List your homeWhat's special
Zillow last checked:
Listing updated:
Listed by:
Todd Houghton 720-373-9225 todd@redrocksteam.com,
Your Castle Real Estate Inc,
Kathleen Hanvey 303-514-9186,
Your Castle Real Estate Inc
Bought with:
Todd Houghton, 100020277
Your Castle Real Estate Inc
Kathleen Hanvey, 100086999
Your Castle Real Estate Inc
Source: REcolorado as distributed by MLS GRID,MLS#: 7963732
Facts & features
Interior
Bedrooms & bathrooms
- Bedrooms: 3
- Bathrooms: 3
- Full bathrooms: 1
- 3/4 bathrooms: 1
- 1/2 bathrooms: 1
- Main level bathrooms: 2
- Main level bedrooms: 1
Primary bedroom
- Description: New Carpet, Walkout To Private Balcony
- Level: Main
Bedroom
- Description: Adjoining Ensuite
- Level: Basement
Bedroom
- Level: Basement
Bathroom
- Description: Dual Vanity, Walk-In Shower, Large Adjoining Walk-In Closet
- Level: Main
Bathroom
- Description: All New - Adjoining To One Bedroom
- Level: Basement
Bathroom
- Description: All New!
- Level: Main
Dining room
- Description: Open To Kitchen, Walkout To Large Deck
- Level: Main
Family room
- Description: Wood Burning Fireplace, Large Windows, Walk Out To Patio
- Level: Basement
Kitchen
- Description: All New, Sleek Quartz Countertops And Lots Of Cabinets, Walkout To Large Deck
- Level: Main
Laundry
- Description: Large Laundry Room
- Level: Basement
Living room
- Description: Wood Burning Fireplace, Bar Area, Walk Out Of Balcony
- Level: Main
Loft
- Description: Downtown Denver Views, Large Windows, Storage Room
- Level: Upper
Office
- Description: Light And Bright, Walk Out To Front Courtyard
- Level: Main
Heating
- Forced Air, Natural Gas
Cooling
- Central Air
Appliances
- Included: Bar Fridge, Cooktop, Dishwasher, Disposal, Microwave, Oven, Range Hood, Refrigerator, Wine Cooler
Features
- Eat-in Kitchen, Entrance Foyer, High Ceilings, Kitchen Island, Open Floorplan, Primary Suite, Quartz Counters, Smoke Free, Vaulted Ceiling(s), Walk-In Closet(s)
- Flooring: Carpet, Tile, Wood
- Windows: Double Pane Windows, Skylight(s)
- Basement: Crawl Space,Daylight,Exterior Entry,Finished,Full,Walk-Out Access
- Number of fireplaces: 2
- Fireplace features: Basement, Living Room, Wood Burning
Interior area
- Total structure area: 3,464
- Total interior livable area: 3,464 sqft
- Finished area above ground: 2,081
- Finished area below ground: 1,150
Property
Parking
- Total spaces: 2
- Parking features: Asphalt
- Garage spaces: 2
Features
- Levels: Two
- Stories: 2
- Patio & porch: Deck
- Exterior features: Balcony, Private Yard, Rain Gutters, Water Feature
- Fencing: None
- Has view: Yes
- View description: City, Golf Course, Mountain(s)
Lot
- Size: 0.54 Acres
- Features: Foothills, Level, Many Trees, On Golf Course, Rolling Slope, Sprinklers In Front, Sprinklers In Rear
- Residential vegetation: Grassed, Wooded, Xeriscaping
Details
- Parcel number: 128329
- Zoning: P-D
- Special conditions: Standard
Construction
Type & style
- Home type: SingleFamily
- Architectural style: Contemporary,Mountain Contemporary
- Property subtype: Single Family Residence
Materials
- Frame, Stucco
- Foundation: Slab, Structural
- Roof: Concrete
Condition
- Updated/Remodeled
- Year built: 1977
Utilities & green energy
- Electric: 220 Volts
- Sewer: Public Sewer
- Water: Public
- Utilities for property: Cable Available, Electricity Connected, Natural Gas Connected
Green energy
- Energy efficient items: Windows
Community & HOA
Community
- Subdivision: Willow Springs
HOA
- Has HOA: Yes
- Amenities included: Playground, Trail(s)
- Services included: Recycling, Road Maintenance, Snow Removal, Trash
- HOA fee: $100 monthly
- HOA name: Willow Springs
- HOA phone: 303-420-4433
Location
- Region: Morrison
Financial & listing details
- Price per square foot: $462/sqft
- Tax assessed value: $1,254,047
- Annual tax amount: $5,882
- Date on market: 4/26/2024
- Listing terms: Cash,Conventional,FHA,VA Loan
- Exclusions: Seller`s Personal Property, Staging Items
- Ownership: Individual
- Electric utility on property: Yes
- Road surface type: Paved
Price history
| Date | Event | Price |
|---|---|---|
| 2/12/2025 | Listing removed | $6,800$2/sqft |
Source: Zillow Rentals Report a problem | ||
| 1/7/2025 | Listed for rent | $6,800$2/sqft |
Source: Zillow Rentals Report a problem | ||
| 5/30/2024 | Sold | $1,600,000+0.6%$462/sqft |
Source:  REcolorado as distributed by MLS GRID #7963732 Report a problem REcolorado as distributed by MLS GRID #7963732 Report a problem | ||
| 4/28/2024 | Pending sale | $1,590,000$459/sqft |
Source: REcolorado as distributed by MLS GRID #7963732 Report a problem | ||
| 4/26/2024 | Listed for sale | $1,590,000+112%$459/sqft |
Source: REcolorado as distributed by MLS GRID #7963732 Report a problem | ||
| 2/24/2022 | Sold | $750,000+15.4%$217/sqft |
Source: Public Record Report a problem | ||
| 12/19/2017 | Sold | $650,000-7%$188/sqft |
Source: YOUR CASTLE REAL ESTATE solds #7216960_80465 Report a problem | ||
| 11/27/2017 | Pending sale | $699,000$202/sqft |
Source: Your Castle Real Estate Inc #7216960 Report a problem | ||
| 11/22/2017 | Price change | $699,000-6.7%$202/sqft |
Source: Your Castle Real Estate Inc #7216960 Report a problem | ||
| 11/10/2017 | Listed for sale | $749,000$216/sqft |
Source: Your Castle Real Estate Inc #7216960 Report a problem | ||
Public tax history
| Year | Property taxes | Tax assessment |
|---|---|---|
| 2025 | $6,019 +0.3% | $78,378 +17.8% |
| 2024 | $5,999 +10.3% | $66,510 |
| 2023 | $5,441 -1% | $66,510 +12.8% |
| 2022 | $5,495 +26.8% | $58,975 -2.8% |
| 2021 | $4,334 | $60,672 +26.5% |
| 2020 | $4,334 +1.2% | $47,980 |
| 2019 | $4,281 +5.3% | $47,980 -6.2% |
| 2018 | $4,066 | $51,177 |
| 2017 | $4,066 +12.6% | $51,177 +7.2% |
| 2016 | $3,611 | $47,734 |
| 2015 | $3,611 +21.7% | $47,734 +22.5% |
| 2014 | $2,968 -4.6% | $38,969 |
| 2013 | $3,112 -17.9% | $38,969 -4.5% |
| 2012 | $3,789 +0.7% | $40,796 |
| 2011 | $3,763 +0.2% | $40,796 +0.1% |
| 2010 | $3,755 +22.1% | $40,760 |
| 2009 | $3,075 +0.4% | $40,760 -1.1% |
| 2008 | $3,062 +14.6% | $41,230 |
| 2007 | $2,672 -19.7% | $41,230 +12.5% |
| 2006 | $3,329 +4% | $36,650 +6.4% |
| 2005 | $3,200 +8.9% | $34,450 |
| 2004 | $2,939 +25% | $34,450 |
| 2003 | $2,350 -23.8% | $34,450 -5.1% |
| 2002 | $3,084 +15.2% | $36,310 +27.1% |
| 2001 | $2,678 -0.9% | $28,560 |
| 2000 | $2,702 | $28,560 |
Find assessor info on the county website
Neighborhood: 80465
Nearby homes
- $1,808,4006 bd8 ba6.1k sqft5822 Whale Rock Way, Morrison, CO 80465Off Market

- $1,801,2004 bd3 ba3.5k sqft5852 Whale Rock Way, Morrison, CO 80465Off Market

- $1,640,0004 bd3 ba3.6k sqft16428 Little Canyon Dr, Morrison, CO 80465Sold
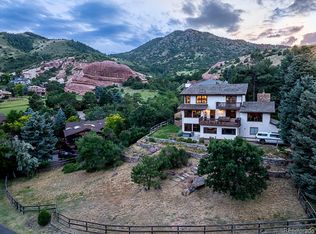
- $1,629,8004 bd4 ba4.5k sqft5748 Stonebridge Way, Morrison, CO 80465Off Market
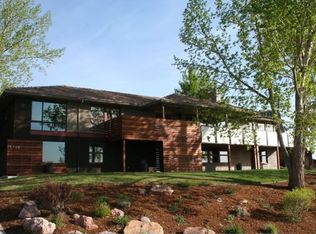
- $1,111,2002 bd2 ba2.2k sqft5863 Whale Rock Way, Morrison, CO 80465Off Market
- $1,723,6005 bd5 ba6.4k sqft5862 Whale Rock Way, Morrison, CO 80465Off Market
- $1,862,6004 bd4 ba4.4k sqft5768 Stonebridge Way, Morrison, CO 80465Off Market
- $1,723,1003 bd3 ba5.7k sqft5728 Stonebridge Way, Morrison, CO 80465Off Market
Nearby schools
GreatSchools rating
- 8/10Red Rocks Elementary SchoolGrades: PK-5Distance: 3.3 mi
- 5/10Carmody Middle SchoolGrades: 6-8Distance: 6.3 mi
- 8/10Bear Creek High SchoolGrades: 9-12Distance: 5.1 mi
Schools provided by the listing agent
- Elementary: Red Rocks
- Middle: Carmody
- High: Bear Creek
- District: Jefferson County R-1
Source: REcolorado as distributed by MLS GRID. This data may not be complete. We recommend contacting the local school district to confirm school assignments for this home.
Get a cash offer in 3 minutes
Find out how much your home could sell for in as little as 3 minutes with a no-obligation cash offer.
Estimated market value
$1,578,300
Get a cash offer in 3 minutes
Find out how much your home could sell for in as little as 3 minutes with a no-obligation cash offer.
Estimated market value
$1,578,300
- Colorado
- Jefferson County
- Morrison
- 80465
- 16328 Little Canyon Drive