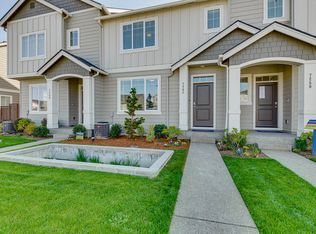
Situated in sought-after Bethany, this townhome-style condo offers a spacious and functional layout with high ceilings, abundant natural light, and thoughtful spaces designed for everyday living. The open-concept main level creates an easy flow between the living, dining, and kitchen areas, making the home feel bright, inviting, and comfortable from the moment you step inside. The kitchen features a large island with room for seating, stainless steel appliances, ample cabinet space, and generous storage, creating a great setup for both cooking and entertaining. Whether you are hosting guests, enjoying a quiet night in, or working from home, the layout offers flexibility and ease. Upstairs, you’ll find spacious bedrooms, a versatile loft or office area, and conveniently located laundry, adding comfort and practicality to the daily routine. The loft provides a great option for a home office, reading nook, play area, workout space, or additional lounge area depending on your needs. Ample storage throughout the home, along with an attached two-car garage, adds even more convenience and functionality. Set in a desirable Bethany location, this home offers easy access to nearby trails, parks, top-rated schools, shopping, dining, Nike, Intel, and downtown Portland. A wonderful opportunity to enjoy low-maintenance living in one of the area’s most convenient and desirable communities! Come see it for yourself!
Active
Price cut: $10.1K (7/16)
$414,900
16328 NW Ernst St, Portland, OR 97229
3beds
1,435sqft
Residential, Townhouse
Built in 2019
1,742 Square Feet Lot
$-- Zestimate®
$289/sqft
$262/mo HOA
What's special
Attached two-car garageHigh ceilingsSpacious bedroomsOpen-concept main levelAbundant natural lightStainless steel appliancesBright inviting and comfortable
- 97 days
- 192
- 9
Zillow last checked:
Listing updated:
Listed by:
Richard Wold 503-545-0299,
Reger Homes, LLC
Source: RMLS (OR),MLS#: 162863656
Facts & features
Interior
Bedrooms & bathrooms
- Bedrooms: 3
- Bathrooms: 3
- Full bathrooms: 2
- Partial bathrooms: 1
- Main level bathrooms: 1
Rooms
- Room types: Den, Bedroom 2, Bedroom 3, Dining Room, Family Room, Kitchen, Living Room, Primary Bedroom
Primary bedroom
- Features: Bathroom, Double Closet, Vinyl Floor, Walkin Closet, Walkin Shower, Wallto Wall Carpet
- Level: Upper
- Area: 143
- Dimensions: 13 x 11
Bedroom 2
- Features: Closet, Wallto Wall Carpet
- Level: Upper
- Area: 99
- Dimensions: 9 x 11
Bedroom 3
- Features: Closet, Wallto Wall Carpet
- Level: Upper
- Area: 99
- Dimensions: 9 x 11
Dining room
- Features: Great Room, Vinyl Floor
- Level: Main
- Area: 143
- Dimensions: 13 x 11
Kitchen
- Features: Dishwasher, Island, Microwave, Pantry, Free Standing Range, Free Standing Refrigerator, High Ceilings, Quartz, Vinyl Floor
- Level: Main
- Area: 195
- Width: 15
Living room
- Features: Great Room, High Ceilings, Vinyl Floor
- Level: Main
- Area: 224
- Dimensions: 16 x 14
Heating
- Forced Air
Cooling
- Central Air
Appliances
- Included: Dishwasher, Disposal, Free-Standing Range, Free-Standing Refrigerator, Microwave, Plumbed For Ice Maker, Stainless Steel Appliance(s), Washer/Dryer, Gas Water Heater
- Laundry: Laundry Room
Features
- High Ceilings, Closet, Great Room, Kitchen Island, Pantry, Quartz, Bathroom, Double Closet, Walk-In Closet(s), Walkin Shower, Tile
- Flooring: Luxury Vinyl Plank, Tile, Vinyl, Wall to Wall Carpet
- Windows: Double Pane Windows, Vinyl Frames
- Basement: Crawl Space
- Number of fireplaces: 1
- Fireplace features: Electric
Interior area
- Total structure area: 1,435
- Total interior livable area: 1,435 sqft
Video & virtual tour
Property
Parking
- Total spaces: 2
- Parking features: Driveway, On Street, Attached
- Attached garage spaces: 2
- Has uncovered spaces: Yes
Accessibility
- Accessibility features: Garage On Main, Accessibility
Features
- Levels: Two
- Stories: 2
- Exterior features: Yard
- Has view: Yes
- View description: Territorial
Lot
- Size: 1,742 Square Feet
- Features: Commons, Level, SqFt 0K to 2999
Details
- Parcel number: R2202646
Construction
Type & style
- Home type: Townhouse
- Property subtype: Residential, Townhouse
- Attached to another structure: Yes
Materials
- Cement Siding
- Roof: Composition
Condition
- Resale
- New construction: No
- Year built: 2019
Utilities & green energy
- Gas: Gas
- Sewer: Public Sewer
- Water: Public
Community & HOA
HOA
- Has HOA: Yes
- Amenities included: Commons, Front Yard Landscaping, Insurance, Management
- HOA fee: $262 monthly
Location
- Region: Portland
Financial & listing details
- Price per square foot: $289/sqft
- Tax assessed value: $455,950
- Annual tax amount: $5,442
- Date on market: 5/28/2026
- Listing terms: Cash,Conventional,FHA
- Road surface type: Concrete, Paved
Estimated market value
Not available
Estimated sales range
Not available
Not available
Price history
| Date | Event | Price |
|---|---|---|
| 7/16/2026 | Price change | $414,900-2.4%$289/sqft |
Source:  RMLS (OR) #162863656 Report a problem RMLS (OR) #162863656 Report a problem | ||
| 6/19/2026 | Price change | $425,000-3.4%$296/sqft |
Source: RMLS (OR) #162863656 Report a problem | ||
| 5/28/2026 | Listed for sale | $440,000+12.8%$307/sqft |
Source: RMLS (OR) #162863656 Report a problem | ||
| 9/28/2020 | Sold | $389,995$272/sqft |
Source: RMLS (OR) #20052188 Report a problem | ||
| 8/30/2020 | Pending sale | $389,995$272/sqft |
Source: D.R. Horton - Portland Report a problem | ||
| 8/28/2020 | Price change | $389,995-0.8%$272/sqft |
Source: D.R. Horton - Portland Report a problem | ||
| 8/10/2020 | Price change | $392,995+0.8%$274/sqft |
Source: D.R. Horton - Portland Report a problem | ||
| 7/29/2020 | Price change | $389,995+0.5%$272/sqft |
Source: D.R. Horton - Portland Report a problem | ||
| 7/16/2020 | Price change | $387,995-0.5%$270/sqft |
Source: D.R. Horton - Portland Report a problem | ||
| 4/16/2020 | Listed for sale | $389,995$272/sqft |
Source: D.R. Horton - Portland Report a problem | ||
Public tax history
| Year | Property taxes | Tax assessment |
|---|---|---|
| 2025 | $5,443 +4.2% | $260,510 +3% |
| 2024 | $5,223 +6.1% | $252,930 +3% |
| 2023 | $4,923 +3.2% | $245,570 +3% |
| 2022 | $4,772 +3.8% | $238,420 |
| 2021 | $4,598 +101.4% | -- |
| 2020 | $2,284 +38.7% | $111,220 +48.1% |
| 2019 | $1,647 +16.1% | $75,120 -6.4% |
| 2018 | $1,418 | $80,220 |
Find assessor info on the county website
Monthly payment
Est. payment
Payment breakdown
Explore the cost of this home by adjusting the details. Changes won't be saved.Climate risks
Neighborhood: 97229
Nearby schools
Schools provided by the listing agent
- Elementary: Springville
- Middle: Stoller
- High: Westview
Source: RMLS (OR). This data may not be complete. We recommend contacting the local school district to confirm school assignments for this home.

Similar homes
- $389,0002 bd3 ba1.3k sqft16084 NW Pristine Ln, Portland, OR 97229Active
 MLS ID #495524359, Alice Hsing, The Agency Portland. RMLS (OR)
 - $485,0003 bd4 ba1.6k sqft7162 NW Elise Ave, Portland, OR 97229Active
 MLS ID #570370277, Genie Shook, John L. Scott. RMLS (OR)
 - $559,0003 bd3 ba1.9k sqft16132 NW Pristine Ln, Portland, OR 97229Active
 MLS ID #249808885, Dirk Hmura, The Agency Portland. RMLS (OR)
 - $415,0003 bd4 ba1.7k sqft17408 SW Chris St, Beaverton, OR 97078Active
 MLS ID #180096098, Julia Monaghan, Real Broker. RMLS (OR)
 - $410,0002 bd3 ba1.5k sqft676 SW Dillan Dr, Beaverton, OR 97006ActiveMLS ID #293473225, Janet Chan, Premiere Property Group, LLC. RMLS (OR)
- $289,0002 bd2 ba920 sqft16441 NW Chadwick Way Unit 303, Portland, OR 97229ActiveMLS ID #329708503, Carolyn Hoty, Keller Williams Realty Professionals. RMLS (OR)
- $397,4993 bd4 ba2k sqft5700 NE 82nd Ave Unit L61, Vancouver, WA 98662ActiveMLS ID #576423421, Ashley Troy, Redfin. RMLS (OR)
- $479,0003 bd3 ba1.6k sqft818 NW 118th Ave APT 105, Portland, OR 97229ActiveMLS ID #496463110, Tamiko Warren, eXp Realty, LLC. RMLS (OR)
- $400,0003 bd3 ba1.6k sqft8032 SE Butternut Creek Pkwy, Hillsboro, OR 97123ActiveMLS ID #309318475, Kevin Mapes, Keller Williams Sunset Corridor. RMLS (OR)
- $379,9003 bd3 ba1.5k sqft16260 SW Mason Ln, Beaverton, OR 97006ActiveMLS ID #515155228, Andrew Misk, The Agency Portland. RMLS (OR)
- $425,0003 bd3 ba1.5k sqft21662 SW Berkshire Ter, Sherwood, OR 97140ActiveMLS ID #494015322, Judy Adler, Windermere Heritage. RMLS (OR)
- $430,0003 bd3 ba1.6k sqft31389 NW North Ave, North Plains, OR 97133ActiveMLS ID #778584225, Todd Crawford, John L. Scott. RMLS (OR)
- $410,0003 bd3 ba1.5k sqft1228 S Quartz Dr, Cornelius, OR 97113ActiveMLS ID #730869758, Giovanna Maldonado, Premiere Property Group, LLC. RMLS (OR)
- $429,0002 bd3 ba1.4k sqft8095 SE Kinnaman St, Hillsboro, OR 97123ActiveMLS ID #276658604, Rick Widman, MORE Realty. RMLS (OR)
- $415,0003 bd3 ba1.6k sqft8085 SE Crescent Dr, Hillsboro, OR 97123ActiveMLS ID #744211795, Tracy Brophy, Keller Williams Realty Portland Premiere. RMLS (OR)
- $415,0003 bd3 ba1.4k sqft12045 SE 5th St, Vancouver, WA 98683ActiveMLS ID #455023004, Dylan J.T. Johnson, Real Broker LLC. RMLS (OR)
- $428,9003 bd3 ba1.4k sqft21753 SW Berkshire Ter, Sherwood, OR 97140ActiveMLS ID #444908845, Jennifer Burch, MORE Realty. RMLS (OR)
- $365,0003 bd3 ba1.4k sqft2401 S Brookside Pl, Ridgefield, WA 98642ActiveMLS ID #631257477, Nick Shivers, eXp Realty LLC. RMLS (OR)
- $439,9003 bd3 ba1.2k sqft20705 SW Lavender Ave, Sherwood, OR 97140ActiveMLS ID #473360090, Joy Dickover, Premiere Property Group, LLC. RMLS (OR)
- $450,0003 bd3 ba1.5k sqft4196 SE Century Blvd, Hillsboro, OR 97123ActiveMLS ID #441246491, Lynn Foe, Berkshire Hathaway HomeServices NW Real Estate. RMLS (OR)
