Skip main navigation
Sold for $495,000
  • $495,000

    16328 Vandelay Dr, Macomb, MI 48044

    4beds
    3,684sqft
    Single Family Residence
    Built in 2003
    9,583 Square Feet Lot
    $525,500 Zestimate®
    $134/sqft
    $3,722 Estimated rent

    Home value

    $525,500

    $499,000 - $552,000

    $3,722/mo

    Zestimate® history
    Loading
    Loading...

    Owner options

    List your home for rent

    $3,722/mo

    Rent Zestimate®

    Find your next renter with Zillow Rental Manager. Plus, with online applications, you can quickly screen prospective tenants – for free.

    Learn more

    $3,722/mo

    Rent Zestimate®

    Refinance and save

    $3,384/mo

    Est. payment

    Refinancing to a lower rate could help reduce your monthly payments and save thousands over the life of the loan.

    See today's rates

    $3,384/mo

    Est. payment

    Explore your selling options

    Work with a Zillow partner agent

    Leverage their expertise and Zillow's premium Showcase listings to get your home seen by more buyers.

    Get started

    List with your own agent

    Get your home in front of millions of buyers by listing it on Zillow.

    Learn how to do it

    Sell it yourself

    Take full control of how buyers see your home on Zillow by listing For Sale by Owner (FSBO).

    List your home

    What's special

    Hot tubModern fixturesModern appliancesModern comfortExtra living spaceInvisible fenceQuiet neighborhood
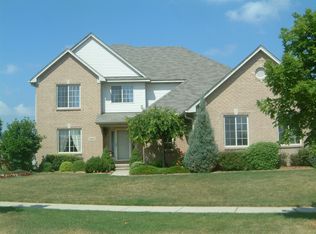
    MULTIPLE OFFERS HIGHEST AND BEST DUE SUNDAY MARCH 31ST AT 5:00PM. Welcome to 16328 Vandelay Drive. A wonderful 2-story, all brick exterior colonial home nestled in Macomb, Michigan. Built in 2003, this beautiful residence offers classic charm and modern comfort, making it a perfect retreat for families seeking living in a very convenient location with a great family subdivision. This home features a two-story layout with a spacious living area including an inviting living room with fireplace and kitchen area perfect for entertaining. The fully equipped kitchen has ample granite countertop space and modern appliances along with bull nose drywall finishes throughout. Bathrooms are tastefully decorated with modern fixtures and stylish finishes. The fully finished basement has so much to offer including extra living space, a huge full bathroom and plenty of storage. The built in sauna room is just one of the many other highlights of this home. Step outside to the spacious brick paver patio that has an outdoor grilling area. The backyard provides another ideal spot for entertaining and includes an invisible fence in the front and back yard. When in bloom, the back yard landscaping is breath taking and a must see. There is plenty of storage and the three-car garage is a definite bonus. Situated in Macomb County within the award-winning Utica school District, this home offers easy access to shopping, dining, parks, and schools, with major highways nearby ensuring a quick commute to downtown Detroit or neighboring cities. This is a quiet neighborhood atmosphere, don't miss the opportunity to make 16328 Vandelay Drive your new home. Schedule a showing today and experience the charm of Macomb County living firsthand! Outdoor photos show in-season landscaping. Hot tub excluded from sale.

    Zillow last checked:

    Listing updated:

    Listed by:

    Brian Ghesquiere 586-215-3155,

    Fortuna Realty LLC

    Bought with:

    Scott Pulus, 6501415847

    DOBI Real Estate

    Source: MiRealSource,MLS#: 50137097MLS LogoOriginating MLS: MiRealSource

    Facts & features

    Interior

    Bedrooms & bathrooms
    • Bedrooms: 4
    • Bathrooms: 3
    • Full bathrooms: 2
    • 1/2 bathrooms: 1
    Rooms
    • Room types: Laundry, Basement Full Bath, First Flr Lavatory, Master Bedroom, Second Flr Full Bathroom
    Bedroom 1
    • Level: Upper
    • Area: 220
    • Dimensions: 20 x 11
    Bedroom 2
    • Level: Upper
    • Area: 154
    • Dimensions: 14 x 11
    Bedroom 3
    • Level: Upper
    • Area: 120
    • Dimensions: 12 x 10
    Bedroom 4
    • Level: Upper
    • Area: 143
    • Dimensions: 13 x 11
    Bathroom 1
    • Level: Second
    • Area: 77
    • Dimensions: 11 x 7
    Bathroom 2
    • Level: Second
    • Area: 99
    • Dimensions: 11 x 9
    Family room
    • Area: 221
    • Dimensions: 17 x 13
    Kitchen
    • Area: 144
    • Dimensions: 12 x 12
    Heating
    • Forced Air, Natural Gas
    Cooling
    • Central Air
    Appliances
    • Included: Dishwasher, Microwave, Range/Oven, Refrigerator, Washer, Gas Water Heater
    • Laundry: First Floor Laundry
    Features
    • Walk-In Closet(s), Spa/Sauna, Eat-in Kitchen
    • Flooring: Ceramic Tile, Hardwood
    • Basement: Concrete
    • Number of fireplaces: 1
    • Fireplace features: Gas
    Interior area
    • Total structure area: 3,684
    • Total interior livable area: 3,684 sqft
    • Finished area above ground: 2,462
    • Finished area below ground: 1,222

    Property

    Parking
    • Total spaces: 3
    • Parking features: Garage, Attached
    • Attached garage spaces: 3
    Features
    • Levels: Two
    • Stories: 2
    • Patio & porch: Deck, Patio
    • Exterior features: Built-in Barbecue, Lawn Sprinkler, Street Lights
    • Frontage type: Road
    • Frontage length: 91
    Lot
    • Size: 9,583 Square Feet
    • Dimensions: 91 x 107
    Details
    • Parcel number: 200831278004
    • Zoning description: Residential
    • Special conditions: Private

    Construction

    Type & style
    • Home type: SingleFamily
    • Architectural style: Colonial
    • Property subtype: Single Family Residence
    Materials
    • Brick
    • Foundation: Basement, Concrete Perimeter
    Condition
    • New construction: No
    • Year built: 2003

    Utilities & green energy

    • Sewer: Public At Street
    • Water: Public Water at Street
    • Utilities for property: Cable/Internet Avail.

    Community & HOA

    Community
    • Subdivision: Lakeside Landings Sub
    HOA
    • Has HOA: Yes
    • HOA fee: $180 annually
    • HOA name: Lakeside Landings Homeowners Association & Will Re
    • HOA phone: 586-354-5256
    Location
    • Region: Macomb

    Financial & listing details

    • Price per square foot: $134/sqft
    • Tax assessed value: $452,000
    • Annual tax amount: $3,664
    • Date on market: 3/28/2024
    • Cumulative days on market: 4 days
    • Listing agreement: Exclusive Right To Sell
    • Listing terms: Cash,Conventional

    Price history

    DateEventPrice
    4/29/2024Sold$495,000+7.6%$134/sqft
    Source: MiRealSource #50137097 Report a problem
    4/1/2024Pending sale$459,900$125/sqft
    Source: MiRealSource #50137097 Report a problem
    3/30/2024Listed for sale$459,900+53.1%$125/sqft
    Source: MiRealSource #50137097 Report a problem
    9/12/2003Sold$300,440+361.9%$82/sqft
    Source: Public Record Report a problem
    10/16/2002Sold$65,039+30.1%$18/sqft
    Source: Public Record Report a problem
    12/17/2001Sold$50,000$14/sqft
    Source: Public Record Report a problem

    Public tax history

    YearProperty taxesTax assessment
    2025$3,890 +6.2%$226,000 +10.6%
    2024$3,664 +5.2%$204,400 +7.3%
    2023$3,483 +2.7%$190,500 +13.3%
    2022$3,393 -0.1%$168,100 +6.1%
    2021$3,395 $158,500 +1.9%
    2020$3,395 +9.1%$155,500 +5%
    2019$3,111 +2.8%$148,100 +3.8%
    2018$3,025 +7.6%$142,700 +3.5%
    2017$2,811 $137,930
    2016$2,811 $137,930 +7.4%
    2015$2,811 +246.4%$128,430 +14.8%
    2014$811 -56.1%$111,860
    2013$1,847 $111,860 +12.7%
    2011-- $99,280 -25.8%
    2009-- $133,730
    Find assessor info on the county website

    Neighborhood: 48044

    Nearby schools

    GreatSchools rating
    Schools provided by the listing agent
    • District: Utica Community Schools

    Source: MiRealSource. This data may not be complete. We recommend contacting the local school district to confirm school assignments for this home.

    Get a cash offer in 3 minutes
    Find out how much your home could sell for in as little as 3 minutes with a no-obligation cash offer.
    Estimated market value
    $525,500
    Get a cash offer in 3 minutes
    Find out how much your home could sell for in as little as 3 minutes with a no-obligation cash offer.
    Estimated market value
    $525,500