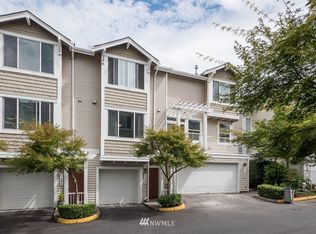

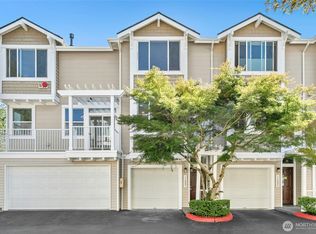
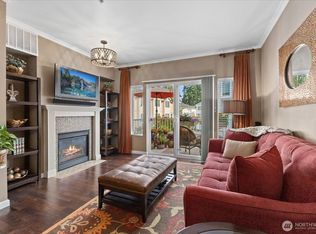
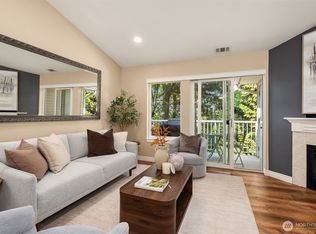
Fresh, beautifully updated + completely move-in ready, this Cambridge Townhomes residence offers easy living in an incredibly convenient location. Bright, open living spaces are filled with natural light from oversized windows, while hardwood floors + a cozy gas fireplace add warmth and character. The remodeled kitchen features quartz countertops, stainless appliances + plenty of room for everyday living and entertaining. Fresh interior paint + new carpet make the entire home feel crisp and inviting. Upstairs, two generous bedrooms each enjoy access to beautifully updated full baths, with laundry conveniently located on the same level. An oversized tandem two-car garage provides excellent storage + direct access to the backyard and grassy outdoor space. Community amenities include a clubhouse, fitness room, sauna, playground + EV charging stations. No rental cap + no assessments add flexibility, while quick access to downtown Bothell, Woodinville wine country, Totem Lake, shopping, dining + major commuter routes puts everything within easy reach. Updated, spacious + exceptionally well located—this one makes everyday living easy.
Active
Listed by: Windermere Real Estate/East • Ky Reichle
$525,000
16329 118th Lane NE #39-3, Bothell, WA 98011
2beds
1,129sqft
Condominium
Built in 1998
-- sqft lot
$514,400 Zestimate®
$465/sqft
$660/mo HOA
What's special
Cozy gas fireplaceRemodeled kitchenOversized tandem two-car garageHardwood floorsFresh interior paintTwo generous bedroomsStainless appliances
- 2 days
- 97
- 11
Likely to sell faster than
Zillow last checked:
Listing updated:
Listed by:
Ky Reichle,
Windermere Real Estate/East,
Tamara J. Dean,
Windermere Real Estate/East
Source: NWMLS as distributed by MLS GRID,MLS#: 2575399
Facts & features
Interior
Bedrooms & bathrooms
- Bedrooms: 2
- Bathrooms: 3
- Full bathrooms: 2
- 1/2 bathrooms: 1
- Main level bathrooms: 1
Primary bedroom
- Level: Second
Bedroom
- Level: Second
Bathroom full
- Level: Second
Bathroom full
- Level: Second
Other
- Level: Main
Dining room
- Level: Main
Entry hall
- Level: Lower
Kitchen with eating space
- Level: Main
Living room
- Level: Main
Utility room
- Level: Second
Heating
- Forced Air, Natural Gas
Cooling
- None
Appliances
- Included: Dishwasher, Disposal, Dryer, Microwave, Refrigerator, Stove(s)/Range(s), Washer, Dishwasher(s), Dryer(s), Garbage Disposal, Microwave(s), Refrigerator(s), Washer(s), Water Heater: Gas, Water Heater Location: Garage, Cooking - Electric Hookup, Cooking-Electric, Dryer-Electric, Dryer-Gas, Ice Maker
- Laundry: Electric Dryer Hookup, Dryer-Gas, Washer Hookup, Gas Dryer Hookup
Features
- Flooring: Ceramic Tile, Hardwood, Carpet
- Windows: Insulated Windows
- Has fireplace: No
- Fireplace features: Gas
Interior area
- Total structure area: 1,129
- Total interior livable area: 1,129 sqft
Video & virtual tour
Property
Parking
- Total spaces: 2
- Parking features: Individual Garage
- Has garage: Yes
- Covered spaces: 2
Features
- Levels: Three Or More
- Entry location: Lower
- Patio & porch: Cooking-Electric, Dryer-Electric, Dryer-Gas, Ice Maker, Insulated Windows, Primary Bathroom, Sprinkler System, Washer, Water Heater
- Has view: Yes
- View description: Territorial
Lot
- Features: Curbs, Paved, Sidewalk
Details
- Parcel number: 1310941990
- Special conditions: Standard
Construction
Type & style
- Home type: Condo
- Architectural style: Townhouse,Condo (3 Levels)
- Property subtype: Condominium
Materials
- Metal/Vinyl, Wood Products
- Roof: Composition
Condition
- Year built: 1998
- Major remodel year: 1998
Utilities & green energy
- Electric: Company: PSE
- Sewer: Company: HOA
- Water: Company: HOA
Green energy
- Energy efficient items: Insulated Windows
Community & HOA
Community
- Features: Clubhouse, Electric Car Charging Station, Fitness Center
- Subdivision: Bothell
HOA
- Services included: Common Area Maintenance, Maintenance Grounds, Road Maintenance, Sewer, Snow Removal, Water
- HOA fee: $660 monthly
Location
- Region: Bothell
Financial & listing details
- Price per square foot: $465/sqft
- Tax assessed value: $531,000
- Annual tax amount: $5,460
- Date on market: 8/27/2026
- Cumulative days on market: 4 days
- Listing terms: Conventional
- Inclusions: Dishwasher(s), Dryer(s), Garbage Disposal, Microwave(s), Refrigerator(s), Stove(s)/Range(s), Washer(s)
Estimated market value
$514,400
$489,000 - $540,000
$2,856/mo
Price history
| Date | Event | Price |
|---|---|---|
| 8/28/2026 | Listed for sale | $525,000+83.2%$465/sqft |
Source:  NWMLS as distributed by MLS GRID #2575399 Report a problem NWMLS as distributed by MLS GRID #2575399 Report a problem | ||
| 10/16/2006 | Sold | $286,500+62.8%$254/sqft |
Source: Public Record Report a problem | ||
| 9/25/2001 | Sold | $176,000-2.2%$156/sqft |
Source: Public Record Report a problem | ||
| 3/2/2000 | Sold | $179,990$159/sqft |
Source: Public Record Report a problem | ||
Public tax history
| Year | Property taxes | Tax assessment |
|---|---|---|
| 2025 | $5,460 +7.8% | $531,000 -0.6% |
| 2024 | $5,066 -7.7% | $534,000 -4.6% |
| 2023 | $5,488 +41.5% | $560,000 +27.9% |
| 2022 | $3,878 -8.7% | $438,000 +11.5% |
| 2021 | $4,250 +1.3% | $393,000 +9.8% |
| 2020 | $4,197 -4.3% | $358,000 -6% |
| 2019 | $4,385 +9.4% | $381,000 +3.8% |
| 2018 | $4,009 +17.8% | $367,000 +23.2% |
| 2017 | $3,404 +41.7% | $298,000 +19.7% |
| 2016 | $2,403 | $249,000 +10.2% |
| 2015 | $2,403 | $226,000 +8.7% |
| 2014 | $2,403 | $208,000 +26.8% |
| 2013 | $2,403 | $164,000 +7.2% |
| 2012 | -- | $153,000 -19% |
| 2011 | -- | $189,000 -18.2% |
| 2010 | -- | $231,000 |
| 2009 | -- | $231,000 +3.1% |
| 2007 | -- | $224,000 +12% |
| 2006 | -- | $200,000 +5.8% |
| 2005 | -- | $189,000 +8% |
| 2001 | $2,629 +238.9% | $175,000 +233.5% |
| 2000 | $776 | $52,479 |
Find assessor info on the county website
Monthly payment
Est. payment
Payment breakdown
Explore the cost of this home by adjusting the details. Changes won't be saved.Climate risks
Neighborhood: 98011
Nearby schools
Schools provided by the listing agent
- Elementary: Woodmoor Elem
- Middle: Northshore Middle School
- High: Inglemoor Hs
Source: NWMLS as distributed by MLS GRID. This data may not be complete. We recommend contacting the local school district to confirm school assignments for this home.
Similar homes
- $550,0002 bd3 ba1.1k sqftSonoma Villero Condo, Bothell, WA 98011Active
 MLS ID #2573000, Jeanette Eide. NWMLS as distributed by MLS GRID
 - $540,0002 bd3 ba1.1k sqftCambridge Townhomes, Bothell, WA 98011Active
 MLS ID #2573421, Michael Connachan. NWMLS as distributed by MLS GRID
 - $499,9502 bd2 ba975 sqftWoodinview, Bothell, WA 98011Active
 MLS ID #2564665, Brenden DuBois. NWMLS as distributed by MLS GRID
 - $529,0002 bd3 ba1.1k sqftCambridge Townhomes, Bothell, WA 98011Active
 MLS ID #2549912, Amelia Chavez. NWMLS as distributed by MLS GRID
