One or more photo(s) has been virtually staged. Beautifully updated 5 bedroom, 3 bath pool home offering space, flexibility, and true indoor-outdoor living. Inside you’ll find a spacious foyer, private office with double doors, formal dining room, formal living room,and a separate family room. The 5th bedroom upstairs is currently used as a gym and works perfectly as a flex space, media room, or guest suite. The primary suite features two walk-in closets and a completely renovated, luxurious, designer-inspired primary bathroom. Multiple rooms including the primary bedroom, formal living, and family room open directly to the pool, along with a dedicated pool bath, creating seamless flow and a refreshing breeze during cooler months. Enjoy the screened pool and outdoor kitchen, ideal for entertaining year-round, enhanced by recent pool upgrades including resurfacing, heater, and automation system, plus an additional patio behind the home. This home has been thoughtfully maintained with extensive updates and upgrades throughout, including a 2020 roof, 2019 HVAC system with 3 zones, 2021 water heater, 2022 EV charger, and full-home surge protection providing both comfort and peace of mind. Residents enjoy membership style amenities including multiple pools (heated family pool with water slide, kid's pool, and adult pools), a clubhouse with fitness center and workout classes, as well as a media room, game room, bar, playground, and tennis courts. Conveniently located near the renowned Tampa Palms Golf Course. Conveniently located just minutes from major highways, top-rated medical facilities, shopping, dining, and entertainment, this home offers the lifestyle you’ve been looking for in one of the area’s most desirable communities. Schedule your private showing today and experience Ashington neighborhood for yourself.
Sold for $730,000
$730,000
16329 ASHINGTON PARK DRIVE, TAMPA, FL 33647
5beds
2,784sqft
Single Family Residence
Built in 1999
10,488 Square Feet Lot
$724,400 Zestimate®
$262/sqft
$3,693 Estimated rent
Home value
$724,400
$674,000 - $775,000
$3,693/mo
Zestimate® history
Owner options
List your home for rent
$3,693/mo
Rent Zestimate®
Find your next renter with Zillow Rental Manager. Plus, with online applications, you can quickly screen prospective tenants – for free.
$3,693/mo
Rent Zestimate®
Refinance and save
$5,289/mo
Est. payment
Refinancing to a lower rate could help reduce your monthly payments and save thousands over the life of the loan.
$5,289/mo
Est. payment
Explore your selling options
Work with a Zillow partner agent
Leverage their expertise and Zillow's premium Showcase listings to get your home seen by more buyers.
Get startedList with your own agent
Get your home in front of millions of buyers by listing it on Zillow.
Learn how to do itSell it yourself
Take full control of how buyers see your home on Zillow by listing For Sale by Owner (FSBO).
List your homeWhat's special
Screened poolDedicated pool bathSeparate family roomSpacious foyerFormal dining room
Zillow last checked:
Listing updated:
Listed by:
Jessica Malinowski 813-523-2212,
MIHARA & ASSOCIATES INC. 813-960-2300
Bought with:
Josh Volk, 3581269
AGILE GROUP REALTY
Source: Stellar MLS,MLS#: TB8475899 Originating MLS: Suncoast Tampa
Originating MLS: Suncoast Tampa
Facts & features
Interior
Bedrooms & bathrooms
- Bedrooms: 5
- Bathrooms: 3
- Full bathrooms: 3
Rooms
- Room types: Bonus Room, Den/Library/Office, Family Room
Primary bedroom
- Features: Walk-In Closet(s)
- Level: First
- Area: 273 Square Feet
- Dimensions: 21x13
Bathroom 2
- Features: Walk-In Closet(s)
- Level: First
- Area: 132 Square Feet
- Dimensions: 12x11
Bathroom 3
- Level: First
- Area: 144 Square Feet
- Dimensions: 12x12
Kitchen
- Level: First
- Area: 180 Square Feet
- Dimensions: 15x12
Living room
- Level: First
- Area: 156 Square Feet
- Dimensions: 13x12
Heating
- Central
Cooling
- Central Air
Appliances
- Included: Dishwasher, Disposal, Dryer, Electric Water Heater, Microwave, Range, Refrigerator, Washer, Water Filtration System, Water Softener
- Laundry: Laundry Room
Features
- Ceiling Fan(s), Eating Space In Kitchen, High Ceilings, L Dining, Open Floorplan, Primary Bedroom Main Floor, Walk-In Closet(s)
- Flooring: Carpet, Ceramic Tile, Laminate
- Doors: Outdoor Kitchen
- Windows: Window Treatments
- Has fireplace: No
Interior area
- Total structure area: 3,628
- Total interior livable area: 2,784 sqft
Property
Parking
- Total spaces: 2
- Parking features: Driveway, Electric Vehicle Charging Station(s)
- Attached garage spaces: 2
- Has uncovered spaces: Yes
Features
- Levels: One
- Stories: 1
- Patio & porch: Covered, Patio, Screened
- Exterior features: Irrigation System, Outdoor Kitchen, Sidewalk
- Has private pool: Yes
- Pool features: Child Safety Fence, Heated, In Ground, Screen Enclosure
- Has spa: Yes
- Spa features: In Ground
- Fencing: Fenced
Lot
- Size: 10,488 Square Feet
- Dimensions: 76 x 138
- Features: Landscaped, Near Golf Course
Details
- Parcel number: A2227195FC00000100039.0
- Zoning: PD-A
- Special conditions: None
Construction
Type & style
- Home type: SingleFamily
- Architectural style: Contemporary
- Property subtype: Single Family Residence
Materials
- Block, Stucco
- Foundation: Block, Slab
- Roof: Shingle
Condition
- New construction: No
- Year built: 1999
Utilities & green energy
- Sewer: Public Sewer
- Water: Public
- Utilities for property: Cable Available, Electricity Connected, Public, Sewer Connected, Water Connected
Community & HOA
Community
- Features: Gated Community - No Guard, Sidewalks
- Pet fee: $0 monthly
- Subdivision: TAMPA PALMS AREA 4 PRCL 21 R
HOA
- Has HOA: Yes
- Amenities included: Basketball Court, Clubhouse, Fitness Center, Pool, Tennis Court(s)
- Services included: Community Pool, Pool Maintenance, Recreational Facilities
- HOA fee: $238 monthly
- HOA name: Hope Kline, LCAM
- Second HOA name: Tampa Palms North Owners Association
Location
- Region: Tampa
Financial & listing details
- Price per square foot: $262/sqft
- Tax assessed value: $540,469
- Annual tax amount: $7,761
- Date on market: 4/30/2026
- Cumulative days on market: 4 days
- Listing terms: Cash,Conventional,FHA,VA Loan
- Ownership: Fee Simple
- Total actual rent: 0
- Electric utility on property: Yes
- Road surface type: Concrete
Price history
| Date | Event | Price |
|---|---|---|
| 6/3/2026 | Sold | $730,000-2%$262/sqft |
Source:  Stellar MLS #TB8475899 Report a problem Stellar MLS #TB8475899 Report a problem | ||
| 5/5/2026 | Pending sale | $745,000$268/sqft |
Source: Stellar MLS #TB8475899 Report a problem | ||
| 4/30/2026 | Listed for sale | $745,000+53.6%$268/sqft |
Source: Stellar MLS #TB8475899 Report a problem | ||
| 10/1/2020 | Sold | $485,000$174/sqft |
Source: Stellar MLS #T3260919 Report a problem | ||
| 8/30/2020 | Pending sale | $485,000$174/sqft |
Source: LION'S GROUP REALTY, LLC #T3260919 Report a problem | ||
| 8/27/2020 | Listed for sale | $485,000+20.9%$174/sqft |
Source: LION'S GROUP REALTY, LLC #T3260919 Report a problem | ||
| 6/7/2017 | Sold | $401,000-4.3%$144/sqft |
Source: Public Record Report a problem | ||
| 3/3/2017 | Listed for sale | $419,000+14.8%$151/sqft |
Source: YELLOWFIN REALTY #T2867572 Report a problem | ||
| 8/8/2016 | Listing removed | $365,000$131/sqft |
Source: iseemedia #T2774696 Report a problem | ||
| 7/29/2016 | Listed for sale | $365,000+4.3%$131/sqft |
Source: iseemedia #T2774696 Report a problem | ||
| 6/17/2016 | Sold | $350,000-2.8%$126/sqft |
Source: Stellar MLS #T2816761 Report a problem | ||
| 6/15/2016 | Pending sale | $359,900$129/sqft |
Source: SIGNATURE REALTY ASSOCIATES #T2816761 Report a problem | ||
| 6/12/2016 | Listed for sale | $359,900$129/sqft |
Source: SIGNATURE REALTY ASSOCIATES #T2816761 Report a problem | ||
| 6/7/2016 | Pending sale | $359,900$129/sqft |
Source: SIGNATURE REALTY ASSOCIATES #T2816761 Report a problem | ||
| 5/18/2016 | Listed for sale | $359,900$129/sqft |
Source: SIGNATURE REALTY ASSOCIATES #T2816761 Report a problem | ||
| 5/12/2016 | Pending sale | $359,900$129/sqft |
Source: SIGNATURE REALTY ASSOCIATES #T2816761 Report a problem | ||
| 5/5/2016 | Listed for sale | $359,900-1.4%$129/sqft |
Source: SIGNATURE REALTY ASSOCIATES #T2816761 Report a problem | ||
| 9/17/2009 | Sold | $365,000+55.1%$131/sqft |
Source: Public Record Report a problem | ||
| 11/24/1999 | Sold | $235,400$85/sqft |
Source: Public Record Report a problem | ||
Public tax history
| Year | Property taxes | Tax assessment |
|---|---|---|
| 2025 | $7,761 +7.7% | $407,893 +2.9% |
| 2024 | $7,209 +3% | $396,397 +3% |
| 2023 | $7,001 +5% | $384,851 +4% |
| 2022 | $6,670 +1.1% | $369,968 +3% |
| 2021 | $6,594 +8.6% | $359,192 +7.6% |
| 2020 | $6,072 -0.7% | $333,842 +2.3% |
| 2019 | $6,118 | $326,336 +1.9% |
| 2018 | $6,118 +0.6% | $320,251 +1.7% |
| 2017 | $6,082 +0.8% | $314,899 -1.2% |
| 2016 | $6,034 -12.9% | $318,855 +5.7% |
| 2015 | $6,931 +9.9% | $301,700 +7.3% |
| 2014 | $6,304 | $281,227 +4.3% |
| 2013 | $6,304 +9% | $269,597 +8.4% |
| 2012 | $5,783 -1.8% | $248,643 -1.8% |
| 2011 | $5,891 -1.5% | $253,159 -2.2% |
| 2010 | $5,978 +11.6% | $258,835 -2.4% |
| 2009 | $5,355 -0.1% | $265,321 -1.6% |
| 2008 | $5,360 -1.9% | $269,643 +3% |
| 2007 | $5,461 -5.3% | $261,789 +2.5% |
| 2006 | $5,766 -0.3% | $255,404 +3% |
| 2005 | $5,782 | $247,965 +3% |
| 2004 | -- | $240,743 +1.9% |
| 2003 | -- | $236,254 +2.4% |
| 2002 | -- | $230,717 +1.6% |
| 2001 | -- | $227,084 +4% |
| 2000 | $5,449 | $218,379 |
Find assessor info on the county website
Neighborhood: Tampa Palms
Nearby homes
- $605,3004 bd3 ba2.5k sqft16327 Ashington Park Dr, Tampa, FL 33647Off Market

- $653,1004 bd3 ba2.6k sqft16331 Ashington Park Dr, Tampa, FL 33647Off Market
- $851,4004 bd3 ba3.3k sqft16325 Ashington Park Dr, Tampa, FL 33647Off Market
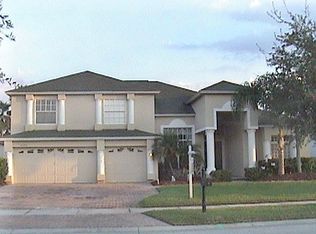
- $711,4004 bd3 ba2.7k sqft16333 Ashington Park Dr, Tampa, FL 33647Off Market
- $--2 bd2 ba-- sqft16616 Tampa Palms Blvd W #F320A52C6, Tampa, FL 33647Off Market
- $--1 bd1 ba-- sqft16616 Tampa Palms Blvd W #776F18CCB, Tampa, FL 33647Off Market
- $746,3004 bd4 ba3.1k sqft16335 Ashington Park Dr, Tampa, FL 33647Off Market
- $656,2004 bd3 ba3k sqft16323 Ashington Park Dr, Tampa, FL 33647Off Market
Nearby schools
GreatSchools rating
- 9/10Chiles Elementary SchoolGrades: PK-5Distance: 0.2 mi
- 8/10Liberty Middle SchoolGrades: 6-8Distance: 1.3 mi
- 3/10Freedom High SchoolGrades: 9-12Distance: 1.3 mi
Schools provided by the listing agent
- Elementary: Chiles-HB
- Middle: Liberty-HB
- High: Freedom-HB
Source: Stellar MLS. This data may not be complete. We recommend contacting the local school district to confirm school assignments for this home.
Get a cash offer in 3 minutes
Find out how much your home could sell for in as little as 3 minutes with a no-obligation cash offer.
Estimated market value
$724,400
Get a cash offer in 3 minutes
Find out how much your home could sell for in as little as 3 minutes with a no-obligation cash offer.
Estimated market value
$724,400
- Florida
- Hillsborough County
- Tampa
- 33647
- Tampa Palms
- 16329 ASHINGTON PARK DRIVE
Nearby cities
Nearby neighborhoods
Nearby zip codes
Other Tampa Topics
