Welcome home to Lennar’s premier community – Ponderosa Pines! The thoughtfully designed Stevenson floorplan is tailored for modern living, featuring a versatile first-floor den and an open-concept layout that seamlessly connects the gourmet kitchen, expansive Great Room, and dining area—perfect for everyday living and entertaining. Upstairs, a spacious bonus room is surrounded by four well-appointed bedrooms, including a luxurious owner’s suite with a spa-inspired bathroom, dual vanities, and an expansive walk-in closet. Experience comfort, style, and functionality all in one beautifully crafted home. Home is under construction and will be complete September 2026. Photos are for representational purposes only, colors and selections may vary.
Closed
Zillow last checked:
Listing updated:
Source: SMLS as distributed by MLS GRID,MLS#: 202617664
Price history
| Date | Event | Price |
|---|---|---|
| 9/16/2026 | Sold | $549,950$203/sqft |
Source:  SMLS as distributed by MLS GRID #202617664 Report a problem SMLS as distributed by MLS GRID #202617664 Report a problem | ||
| 5/23/2026 | Pending sale | $549,950$203/sqft |
Source: SMLS as distributed by MLS GRID #202617664 Report a problem | ||
| 5/19/2026 | Listed for sale | $549,950$203/sqft |
Source:  Lennar Homes Report a problem Lennar Homes Report a problem | ||
Nearby homes
- $459,1593 bd2 ba1.6k sqft16349 E 30th Ln, Spokane Valley, WA 99037Sold

- $567,4504 bd3 ba2.7k sqft16307 E 30th Ln, Spokane Valley, WA 99037Sold
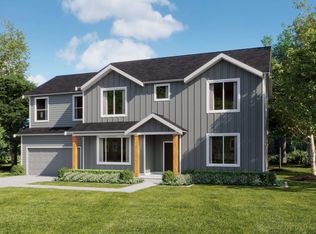
- from $504,9504 bd3 ba2.6k sqftStevenson Plan, Ponderosa Pines, Spokane Valley, WA 99037New Construction
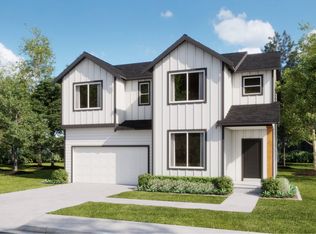
- from $449,9503 bd2 ba1.5k sqftRidgefield Plan, Ponderosa Pines, Spokane Valley, WA 99037New Construction
Sell for more on Zillow
Get a Zillow Showcase℠ listing at no additional cost and you could sell for .
$549,900
2% more
+$10,998
With Zillow Showcase(estimated)
$560,898
