Skip main navigation
Closed
  • $525,000

    16329 Kenyon St NE, Ham Lake, MN 55304

    5beds
    2,756sqft
    Single Family Residence
    Built in 1976
    1.61 Acres Lot
    $528,300 Zestimate®
    $190/sqft
    $2,732 Estimated rent

    Home value

    $528,300

    $486,000 - $576,000

    $2,732/mo

    Zestimate® history
    Loading
    Loading...

    Owner options

    List your home for rent

    $2,732/mo

    Rent Zestimate®

    Find your next renter with Zillow Rental Manager. Plus, with online applications, you can quickly screen prospective tenants – for free.

    Learn more

    $2,732/mo

    Rent Zestimate®

    Refinance and save

    $3,246/mo

    Est. payment

    Refinancing to a lower rate could help reduce your monthly payments and save thousands over the life of the loan.

    See today's rates

    $3,246/mo

    Est. payment

    Explore your selling options

    Work with a Zillow partner agent

    Leverage their expertise and Zillow's premium Showcase listings to get your home seen by more buyers.

    Get started

    List with your own agent

    Get your home in front of millions of buyers by listing it on Zillow.

    Learn how to do it

    Sell it yourself

    Take full control of how buyers see your home on Zillow by listing For Sale by Owner (FSBO).

    List your home

    What's special

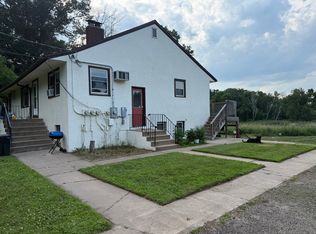
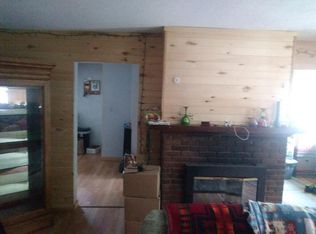
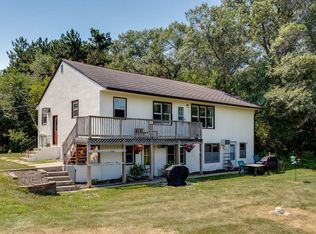
    Welcome home to your own private 1.6-acre retreat, filled with tons of natural sunlight streaming through large windows, creating a bright and inviting atmosphere throughout. Inside, you’ll love the solid maple kitchen cabinets, granite countertops, and solid oak doors that add style and warmth to every room. The updated stainless steel kitchen appliances (2024) make meal prep a joy, while newer essentials like the triple-pane windows provide long-lasting peace of mind. This home offers incredible flexible living spaces, including a 5th bedroom spacious enough to fit a pool table, and a lower-level bar area perfect for entertaining, ideal for family gatherings or hosting friends. Step outside to enjoy the wrap-around deck with a gazebo, plus an outdoor bar and fully lit patio with electric power throughout, a hot tub, and a firepit—making outdoor living as effortless as it is enjoyable. Car enthusiasts or hobbyists will love the huge 6-car detached garage, fully finished with heat, AC, and its own 200 AMP service. With major updates already completed—including the roof, vinyl siding, septic system, HVAC, water heater, and all kitchen appliances—this home combines modern reliability, abundant natural light, and private, peaceful living. All that’s left is to move in and start enjoying everything it has to offer.

    Zillow last checked:

    Listing updated:

    Listed by:

    Danielle Camp 763-443-6926,

    Northstar Real Estate Associates

    Bought with:

    Kristy Tachovsky

    Real Broker, LLC

    Source: NorthstarMLS as distributed by MLS GRID,MLS#: 6809441MLS Logo

    Facts & features

    Interior

    Bedrooms & bathrooms
    • Bedrooms: 5
    • Bathrooms: 3
    • Full bathrooms: 1
    • 3/4 bathrooms: 2
    Bedroom
    • Level: Upper
    • Area: 180 Square Feet
    • Dimensions: 15x12
    Bedroom 2
    • Level: Upper
    • Area: 150 Square Feet
    • Dimensions: 15x10
    Bedroom 3
    • Level: Lower
    • Area: 154 Square Feet
    • Dimensions: 14x11
    Bedroom 4
    • Level: Lower
    • Area: 99 Square Feet
    • Dimensions: 11x9
    Bedroom 5
    • Level: Lower
    • Area: 260 Square Feet
    • Dimensions: 20x13
    Dining room
    • Level: Upper
    • Area: 250 Square Feet
    • Dimensions: 25x10
    Family room
    • Level: Lower
    • Area: 299 Square Feet
    • Dimensions: 23x13
    Kitchen
    • Level: Upper
    • Area: 150 Square Feet
    • Dimensions: 15x10
    Living room
    • Level: Upper
    • Area: 280 Square Feet
    • Dimensions: 20x14
    Heating
    • Forced Air
    Cooling
    • Central Air
    Appliances
    • Included: Dishwasher, Microwave, Range, Refrigerator
    Features
    • Basement: Full
    • Number of fireplaces: 1
    Interior area
    • Total structure area: 2,756
    • Total interior livable area: 2,756 sqft
    • Finished area above ground: 1,456
    • Finished area below ground: 1,300

    Property

    Parking
    • Total spaces: 8
    • Parking features: Attached, Detached Garage
    • Attached garage spaces: 8
    Accessibility
    • Accessibility features: None
    Features
    • Levels: Multi/Split
    Lot
    • Size: 1.61 Acres
    • Dimensions: W400*173*400*177
    Details
    • Additional structures: Garage(s)
    • Foundation area: 1456
    • Parcel number: 163223220002
    • Zoning description: Residential-Single Family

    Construction

    Type & style
    • Home type: SingleFamily
    • Property subtype: Single Family Residence
    Materials
    • Roof: Asphalt
    Condition
    • New construction: No
    • Year built: 1976

    Utilities & green energy

    • Gas: Natural Gas
    • Sewer: Private Sewer
    • Water: Well

    Community & HOA

    HOA
    • Has HOA: No
    Location
    • Region: Ham Lake

    Financial & listing details

    • Price per square foot: $190/sqft
    • Tax assessed value: $460,900
    • Annual tax amount: $3,710
    • Date on market: 10/25/2025
    • Cumulative days on market: 26 days

    Price history

    DateEventPrice
    12/19/2025Sold$525,000+0%$190/sqft
    Source: NorthstarMLS as distributed by MLS GRID #6809441 Report a problem
    11/22/2025Pending sale$524,900$190/sqft
    Source: NorthstarMLS as distributed by MLS GRID #6809441 Report a problem
    10/27/2025Listed for sale$524,900+191.6%$190/sqft
    Source: NorthstarMLS as distributed by MLS GRID #6809441 Report a problem
    3/31/2014Sold$180,000-40%$65/sqft
    Source: Lake Superior Area Realtors as distributed by MLS GRID #2050384 Report a problem
    3/7/2012Listing removed$299,900$109/sqft
    Source: Homes.com #3832019 Report a problem
    3/6/2012Listed for sale$299,900$109/sqft
    Source: Homes.com #3832019 Report a problem
    12/21/2009Listing removed$299,900$109/sqft
    Source: Homes.com #3832019 Report a problem
    10/4/2009Listed for sale$299,900-1.7%$109/sqft
    Source: Homes.com #3832019 Report a problem
    1/5/2005Sold$305,000$111/sqft
    Source: Public Record Report a problem

    Public tax history

    YearProperty taxesTax assessment
    2025$3,710 +6%$455,831 +8.6%
    2024$3,502 +0.1%$419,752 +0.6%
    2023$3,497 +6.4%$417,300 -0.8%
    2022$3,286 +4.3%$420,800 +21.4%
    2021$3,152 -2.6%$346,658 +7.4%
    2019$3,236 +10.9%$322,700 +13.7%
    2018$2,917 +2.9%$283,700 +6.7%
    2017$2,836 +10%$265,800 +15.5%
    2016$2,577 +2.1%$230,200
    2015$2,524 +2%$230,200 +10.6%
    2014$2,474 -7.1%$208,200
    2013$2,662 +0.8%--
    2012$2,641 -7.2%--
    2011$2,846 -4.1%--
    2010$2,968 +3.2%--
    2008$2,876 +12.7%--
    2007$2,551 +3.6%--
    2006$2,462 +4.6%--
    2005$2,354 +8%--
    2004$2,179 -5.9%--
    2003$2,316 +0.6%--
    2002$2,301 -19.5%--
    2001$2,860 --
    Find assessor info on the county website

    Neighborhood: 55304

    Nearby schools

    GreatSchools rating
    Get a cash offer in 3 minutes
    Find out how much your home could sell for in as little as 3 minutes with a no-obligation cash offer.
    Estimated market value
    $528,300
    Get a cash offer in 3 minutes
    Find out how much your home could sell for in as little as 3 minutes with a no-obligation cash offer.
    Estimated market value
    $528,300