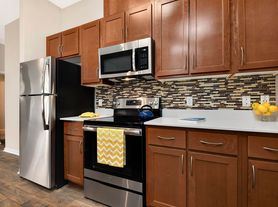
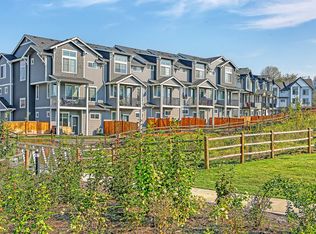
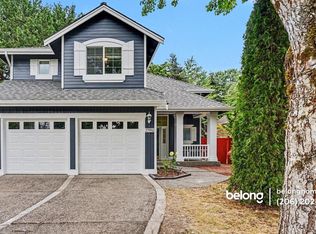
Move-in ready and gorgeous this one's got it all, including killer views of the Snoqualmie River and sunsets that don't quit. Open, airy layout with high ceilings, big windows, and a kitchen balcony made for morning coffee. Quartz counters, stainless appliances, custom cabinets, cellular shades, cozy window seats with storage, upgraded lighting and carpet, gas fireplace, fresh landscaping, and a refinished garage floor.
Primary suite is a dream 5-piece bath, huge walk-in closet. Two more beds and a shared bath upstairs, plus a 4th bedroom, bath, living space, and office down in the finished basement.
Location's unbeatable: minutes to shops, restaurants, the Snoqualmie Valley Trail, dog park, community garden, park & ride, and Mountains to Sound Greenway.
Pet friendly: Cats and Small dogs (only up to 12lbs.) with additional monthly fees
Please complete your PetScreening profile, regardless of whether you have a pet or not. A PetScreening profile is required for all applicants, including those with no pets.
Please use the following link:
WABRE #24012117
House for rent
$4,100/moFees may apply
16329 Main View Ln NE, Duvall, WA 98019
4beds
2,430sqft
Price may not include required fees and charges. Learn more|
Single family residence
Available now
Cats, small dogs OK
In unit laundry
Attached garage parking
Fireplace, natural gas
What's special
Gas fireplaceBig windowsHuge walk-in closetUpgraded lighting and carpetCellular shadesStainless appliancesCustom cabinets
- 29 days |
- -- |
- -- |
Zillow last checked:
Listing updated:
Travel times

Let’s turn your rent into credit progress
Build credit history with every on-time payment and get credit for the payment you’re already making.
Facts & features
Interior
Bedrooms & bathrooms
- Bedrooms: 4
- Bathrooms: 4
- Full bathrooms: 3
- 1/2 bathrooms: 1
Heating
- Fireplace, Natural Gas
Appliances
- Included: Dishwasher, Microwave Oven, Refrigerator, dryer, washer
- Laundry: In Unit
Features
- High Ceilings, Range/Oven, Walk In Closet
- Has basement: Yes
- Has fireplace: Yes
Interior area
- Total interior livable area: 2,430 sqft
Video & virtual tour
Property
Parking
- Parking features: Attached, Garage
- Has attached garage: Yes
- Details: Contact manager
Features
- Exterior features: Basement, Primary Suite with Walk in Closet, Range/Oven, RangeOven, Tenant pays all utilities, Three Story, Walk In Closet
Details
- Additional structures: Garage(s)
- Parcel number: 1558400060
Construction
Type & style
- Home type: SingleFamily
- Property subtype: Single Family Residence
Community & HOA
Location
- Region: Duvall
Financial & listing details
- Lease term: Contact For Details
Price history
| Date | Event | Price |
|---|---|---|
| 8/21/2026 | Price change | $4,100-4.5%$2/sqft |
Source: Zillow Rentals Report a problem | ||
| 8/4/2026 | Listed for rent | $4,295$2/sqft |
Source: Zillow Rentals Report a problem | ||
| 12/13/2022 | Sold | $820,000-3.5%$337/sqft |
Source:  NWMLS as distributed by MLS GRID #2015376 Report a problem NWMLS as distributed by MLS GRID #2015376 Report a problem | ||
| 11/19/2022 | Pending sale | $850,000$350/sqft |
Source: NWMLS as distributed by MLS GRID #2015376 Report a problem | ||
| 11/9/2022 | Listed for sale | $850,000+39.3%$350/sqft |
Source: NWMLS as distributed by MLS GRID #2015376 Report a problem | ||
| 3/19/2018 | Sold | $609,999$251/sqft |
Source: Public Record Report a problem | ||
Neighborhood: 98019
Nearby schools
GreatSchools rating
- 9/10Cherry Valley Elementary SchoolGrades: K-5Distance: 0.2 mi
- 6/10Tolt Middle SchoolGrades: 6-8Distance: 8 mi
- 10/10Cedarcrest High SchoolGrades: 9-12Distance: 1.7 mi