Fabulous 1.5 story home on large tree-lined cul-de-sac lot. As you walk into the spacious 2-story foyer you will be impressed with the curved staircase, hearth room with fireplace and floor to ceiling windows, and the formal dining room. The gourmet kitchen opens to a 2-story hearth room, and features an island, walk in pantry, butlers bar and stainless steel appliances - including double ovens. Beautiful maple hardwoods throughout much of the main level. The floor plan is perfectly situated so that most rooms on the first floor have a view of the tree lined back yard. The main floor primary suite is tucked away for ultimate privacy, and offers a generous walk in closet with built in center-island dresser. The primary bathroom is complete with dual sinks, jetted tub, and tiled double head shower. The main floor private office with built-ins is the perfect place to work from home without using a bedroom for workspace. The laundry room, half bathroom, pocket office and mud room are also located on the first floor. Upstairs, you will be impressed with the three spacious bedrooms, all with walk in closets and private bathrooms. The loft is a great space for homework, gaming, or just hanging out with friends. The walkout lower level is unfinished and has many daylight windows. You can customize the lower level of your dreams! Stay comfortable with the zoned heating and cooling, and two water heaters. Outside, you will enjoy the new covered deck with fireplace, beautiful landscaping, paver patio with firepit, and the peaceful view of the trees and stream. The exterior of the home was recently painted. Move in just in time to enjoy the wonderful community pool and walks around the community ponds. This home was built by Willis Custom Homes, and was the American Dream Award Grand Winner. All of this, plus Blue Valley schools!
Sold
Price Unknown
16329 Stearns St, Overland Park, KS 66221
4beds
4,148sqft
Single Family Residence
Built in 2006
0.6 Acres Lot
$1,111,900 Zestimate®
$--/sqft
$5,061 Estimated rent
Home value
$1,111,900
$1.06M - $1.19M
$5,061/mo
Zestimate® history
Owner options
List your home for rent
$5,061/mo
Rent Zestimate®
Find your next renter with Zillow Rental Manager. Plus, with online applications, you can quickly screen prospective tenants – for free.
$5,061/mo
Rent Zestimate®
Refinance and save
$1,595/mo
Est. payment
Refinancing to a lower rate could help reduce your monthly payments and save thousands over the life of the loan.
$1,595/mo
Est. payment
Explore your selling options
Work with a Zillow partner agent
Leverage their expertise and Zillow's premium Showcase listings to get your home seen by more buyers.
Get startedList with your own agent
Get your home in front of millions of buyers by listing it on Zillow.
Learn how to do itSell it yourself
Take full control of how buyers see your home on Zillow by listing For Sale by Owner (FSBO).
List your homeWhat's special
Zillow last checked:
Listing updated:
Listed by:
Janie Snider 816-716-4025,
Keller Williams Realty Partners Inc.
Bought with:
Nicolle Christensen, SP00228992
ReeceNichols - Overland Park
Source: Heartland MLS as distributed by MLS GRID,MLS#: 2480262
Facts & features
Interior
Bedrooms & bathrooms
- Bedrooms: 4
- Bathrooms: 5
- Full bathrooms: 4
- 1/2 bathrooms: 1
Primary bedroom
- Features: Carpet, Ceiling Fan(s), Walk-In Closet(s)
- Level: First
- Dimensions: 20 x 17
Bedroom 2
- Features: Carpet, Ceiling Fan(s), Walk-In Closet(s)
- Level: Second
- Dimensions: 16 x 14
Bedroom 3
- Features: Carpet, Ceiling Fan(s), Walk-In Closet(s)
- Level: Second
- Dimensions: 15 x 12
Bedroom 4
- Features: Carpet, Ceiling Fan(s), Walk-In Closet(s)
- Level: Second
- Dimensions: 13 x 12
Primary bathroom
- Features: Double Vanity, Separate Shower And Tub
- Level: First
- Dimensions: 16 x 14
Bathroom 2
- Features: Shower Only
- Level: Second
Bathroom 3
- Features: Shower Over Tub
- Level: Second
Bathroom 4
- Features: Shower Over Tub
- Level: Second
Breakfast room
- Features: Wood Floor
- Level: First
- Dimensions: 17 x 14
Den
- Features: Built-in Features, Carpet
- Level: First
- Dimensions: 15 x 13
Dining room
- Level: First
- Dimensions: 15 x 14
Half bath
- Features: Built-in Features, Wood Floor
- Level: First
Hearth room
- Features: Built-in Features, Ceiling Fan(s), Fireplace, Wood Floor
- Level: First
- Dimensions: 20 x 17
Kitchen
- Features: Granite Counters, Kitchen Island, Pantry
- Level: First
- Dimensions: 17 x 12
Laundry
- Features: Built-in Features
- Level: First
- Dimensions: 12 x 6
Loft
- Features: Carpet
- Level: Second
- Dimensions: 24 x 13
Heating
- Forced Air
Cooling
- Electric
Appliances
- Included: Cooktop, Dishwasher, Disposal, Double Oven, Microwave
- Laundry: Main Level
Features
- Ceiling Fan(s), Kitchen Island, Pantry, Walk-In Closet(s)
- Basement: Full,Walk-Out Access
- Number of fireplaces: 2
- Fireplace features: Hearth Room, Other
Interior area
- Total structure area: 4,148
- Total interior livable area: 4,148 sqft
- Finished area above ground: 4,148
Property
Parking
- Total spaces: 3
- Parking features: Attached
- Attached garage spaces: 3
Features
- Patio & porch: Covered, Patio
- Exterior features: Fire Pit
Lot
- Size: 0.6 Acres
- Features: Cul-De-Sac
Details
- Parcel number: NP367000000012
Construction
Type & style
- Home type: SingleFamily
- Architectural style: Traditional
- Property subtype: Single Family Residence
Materials
- Stucco
- Roof: Composition
Condition
- Year built: 2006
Utilities & green energy
- Sewer: Public Sewer
- Water: Public
Community & HOA
Community
- Subdivision: Lakeshore Estates
HOA
- Has HOA: Yes
- Amenities included: Pool
- Services included: Trash
- HOA fee: $1,595 annually
- HOA name: Mills Crossing
Location
- Region: Overland Park
Financial & listing details
- Tax assessed value: $946,500
- Annual tax amount: $12,721
- Date on market: 4/19/2024
- Listing terms: Cash,Conventional
- Exclusions: See Disclosure
- Ownership: Estate/Trust
Price history
| Date | Event | Price |
|---|---|---|
| 9/25/2024 | Sold | -- |
Source:  Heartland MLS as distributed by MLS GRID #2480262 Report a problem Heartland MLS as distributed by MLS GRID #2480262 Report a problem | ||
| 7/11/2024 | Pending sale | $990,000$239/sqft |
Source: Heartland MLS as distributed by MLS GRID #2480262 Report a problem | ||
| 6/21/2024 | Contingent | $990,000$239/sqft |
Source: Heartland MLS as distributed by MLS GRID #2480262 Report a problem | ||
| 6/20/2024 | Pending sale | $990,000$239/sqft |
Source: Heartland MLS as distributed by MLS GRID #2480262 Report a problem | ||
| 5/16/2024 | Price change | $990,000-13.8%$239/sqft |
Source: Heartland MLS as distributed by MLS GRID #2480262 Report a problem | ||
| 5/7/2024 | Price change | $1,149,000-4.3%$277/sqft |
Source: Heartland MLS as distributed by MLS GRID #2480262 Report a problem | ||
| 4/19/2024 | Listed for sale | $1,200,000$289/sqft |
Source: Heartland MLS as distributed by MLS GRID #2480262 Report a problem | ||
| 8/31/2007 | Sold | -- |
Source: Agent Provided Report a problem | ||
Public tax history
| Year | Property taxes | Tax assessment |
|---|---|---|
| 2025 | $11,239 -18.1% | $108,847 -17.7% |
| 2024 | $13,721 +7.9% | $132,261 +8.9% |
| 2023 | $12,721 +10.8% | $121,440 +12.8% |
| 2022 | $11,484 | $107,697 +4.1% |
| 2021 | -- | $103,408 -0.7% |
| 2020 | $11,727 | $104,109 +6.2% |
| 2019 | -- | $98,049 +6.2% |
| 2018 | -- | $92,334 +5.6% |
| 2017 | $10,454 +1.1% | $87,446 +1.2% |
| 2016 | $10,340 +3.9% | $86,423 +4.4% |
| 2015 | $9,954 +5.2% | $82,788 +6.7% |
| 2013 | $9,463 +0.1% | $77,567 |
| 2012 | $9,450 +5.6% | $77,567 0% |
| 2010 | $8,949 +2.6% | $77,568 -2.5% |
| 2009 | $8,724 +1.9% | $79,592 -0.3% |
| 2008 | $8,565 +242.9% | $79,828 +240.8% |
| 2007 | $2,498 +49.1% | $23,422 +48.3% |
| 2006 | $1,676 | $15,792 |
Find assessor info on the county website
Neighborhood: 66221
Nearby homes
- $1,115,2004 bd3 ba3.7k sqft16325 Stearns St, Overland Park, KS 66221Off Market
- $1,301,8004 bd3 ba5.3k sqft16324 Stearns St, Overland Park, KS 66221Off Market
- $769,8005 bd5 ba2.6k sqft16320 Switzer Rd, Overland Park, KS 66221Off Market

- $1,194,4005 bd4 ba-- sqft16320 S Switzer St, Overland Park, KS 66221Off Market
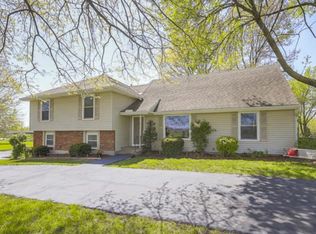
- $1,506,2005 bd4 ba5k sqft16321 Stearns St, Overland Park, KS 66221Off Market
- $1,004,6005 bd5 ba4.9k sqft16321 Stearns St, Overland Park, KS 66062Off Market
- $1,025,8004 bd5 ba2.1k sqft16320 Stearns St, Overland Park, KS 66221Off Market
- $804,3005 bd3 ba2.5k sqft16460 S Switzer St, Overland Park, KS 66062Off Market
Nearby schools
GreatSchools rating
- 9/10Timber Creek Elementary SchoolGrades: PK-5Distance: 0.7 mi
- 10/10Aubry Bend Middle SchoolGrades: 6-8Distance: 2.1 mi
- 9/10Blue Valley Southwest High SchoolGrades: 9-12Distance: 1.9 mi
Schools provided by the listing agent
- Elementary: Timber Creek
- Middle: Aubry Bend
- High: Blue Valley Southwest
Source: Heartland MLS as distributed by MLS GRID. This data may not be complete. We recommend contacting the local school district to confirm school assignments for this home.
Get a cash offer in 3 minutes
Find out how much your home could sell for in as little as 3 minutes with a no-obligation cash offer.
Estimated market value
$1,111,900
Get a cash offer in 3 minutes
Find out how much your home could sell for in as little as 3 minutes with a no-obligation cash offer.
Estimated market value
$1,111,900
- Kansas
- Johnson County
- Overland Park
- 66221
- 16329 Stearns St
Nearby cities
Nearby neighborhoods
Nearby zip codes
Other Overland Park Topics
