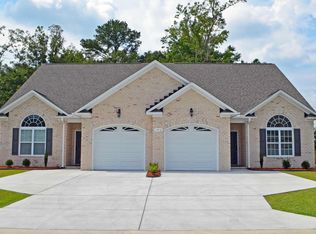
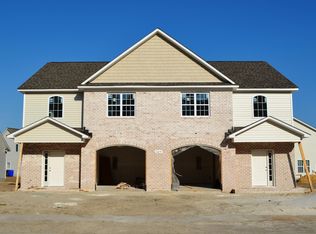
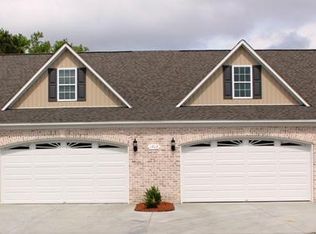
The Magnolia Plan offers inviting open foyer. Kitchen features all stainless appliances & pantry. Breakfast bar & separate dining area. Family room w/corner fireplace, first floor master suite has walk-in closet. Master bath w/dbl vanities, whirlpool, separate shower & tile floor. Large loft area w/dormer, 2 bedrooms & bath w/dbl vanities. Eve storage, dbl garage, covered patio w/storage area. Estimate completion date March 2017. photos similar to plan.
This property is not currently displayed as for sale or rent on Zillow. This may be different from what's on other websites or public sources.