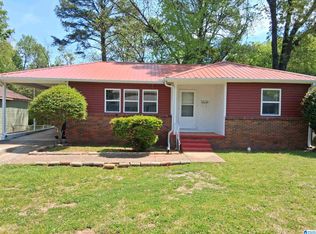
Welcome to this well-maintained one-level home in Birmingham’s West End, offering comfort, convenience, and plenty of potential. This charming property features 3 bedrooms and 1 beautifully updated/remodeled bathroom, along with new double-pane windows and blinds throughout. The kitchen has durable tile flooring, while hardwood floors are beneath the existing carpet, providing an opportunity to showcase the home’s original character. Smooth ceilings add to the clean, updated feel. All appliances will remain, and includes the stove, side-by-side refrigerator, washer, dryer, and deep freezer, making this home truly move-in ready. Outside, enjoy a level backyard, 1-car carport, and the added durability of a metal roof. Conveniently located on the west side of Birmingham in the West End community, and offers a great combination of updates, functionality, and value. Whether you’re a first-time homebuyer, downsizing, or your next investment opportunity. This home is definitely worth a look!!
For sale
Price cut: $5K (9/8)
$119,900
1633 18th St SW, Birmingham, AL 35211
3beds
1,089sqft
Single Family Residence
Built in 1956
8,276 Square Feet Lot
$-- Zestimate®
$110/sqft
$-- HOA
What's special
Blinds throughoutWell-maintained one-level homeMetal roofNew double-pane windowsLevel backyardSmooth ceilings
- 41 days
- 207
- 2
Zillow last checked:
Listing updated:
Listed by:
Key Sharp 205-601-5021,
Barnes & Associates
Source: GALMLS,MLS#: 21462364
Facts & features
Interior
Bedrooms & bathrooms
- Bedrooms: 3
- Bathrooms: 1
- Full bathrooms: 1
Rooms
- Room types: Bedroom, Bathroom, Kitchen, Living/Dining (ROOM)
Bedroom 1
- Level: First
Bedroom 2
- Level: First
Bedroom 3
- Level: First
Bathroom 1
- Level: First
Kitchen
- Features: Laminate Counters
- Level: First
Basement
- Area: 0
Heating
- Central, Electric
Cooling
- Central Air, Electric, Ceiling Fan(s)
Appliances
- Included: Freezer, Electric Oven, Refrigerator, Stove-Electric, Electric Water Heater
- Laundry: Electric Dryer Hookup, Washer Hookup, Main Level, Other, Yes
Features
- Smooth Ceilings, Separate Shower
- Flooring: Carpet, Hardwood Under Carpet, Tile
- Windows: Double Pane Windows, ENERGY STAR Qualified Windows
- Basement: Crawl Space
- Attic: Other,Yes
- Has fireplace: No
Interior area
- Total interior livable area: 1,089 sqft
- Finished area above ground: 1,089
- Finished area below ground: 0
Video & virtual tour
Property
Parking
- Total spaces: 1
- Parking features: Driveway
- Carport spaces: 1
- Has uncovered spaces: Yes
Features
- Levels: One
- Stories: 1
- Pool features: None
- Fencing: Fenced
- View description: None
- Waterfront features: No
Lot
- Size: 8,276 Square Feet
Details
- Parcel number: 2900163003008.000
- Special conditions: As Is
Construction
Type & style
- Home type: SingleFamily
- Property subtype: Single Family Residence
Materials
- Block, Shingle Siding
Condition
- Year built: 1956
Utilities & green energy
- Water: Public
- Utilities for property: Sewer Connected
Community & HOA
Community
- Features: Curbs
- Security: Security System
- Subdivision: West End Highlands
Location
- Region: Birmingham
Financial & listing details
- Price per square foot: $110/sqft
- Tax assessed value: $93,500
- Price range: $119.9K - $119.9K
- Date on market: 8/17/2026
Estimated market value
Not available
Estimated sales range
Not available
$1,135/mo
Price history
| Date | Event | Price |
|---|---|---|
| 9/8/2026 | Price change | $119,900-4%$110/sqft |
Source:  GALMLS #21462364 Report a problem GALMLS #21462364 Report a problem | ||
| 8/17/2026 | Listed for sale | $124,900$115/sqft |
Source: GALMLS #21462364 Report a problem | ||
Public tax history
| Year | Property taxes | Tax assessment |
|---|---|---|
| 2025 | -- | $7,240 |
| 2024 | -- | $7,240 -22.6% |
| 2023 | -- | $9,360 +29.3% |
| 2022 | -- | $7,240 |
| 2021 | -- | $7,240 |
| 2020 | -- | $7,240 |
| 2019 | $432 +10.8% | $7,240 +9.7% |
| 2018 | $390 | $6,600 |
| 2017 | $390 | $6,600 |
| 2016 | $390 | $6,600 |
| 2015 | $390 +9.4% | $6,600 +9.3% |
| 2014 | $356 -19.6% | $6,040 +4.1% |
| 2013 | $443 | $5,800 -9.1% |
| 2012 | $443 -1.4% | $6,378 -1.4% |
| 2011 | $450 | $6,470 |
| 2010 | $450 | $6,470 |
| 2009 | $450 -2% | $6,470 -2% |
| 2008 | $459 +16.9% | $6,600 +17% |
| 2007 | $392 +3.3% | $5,640 +3.3% |
| 2006 | $380 +4.6% | $5,460 +4.6% |
| 2005 | $363 +3% | $5,220 -48.5% |
| 2004 | $353 +4.3% | $10,140 +4.3% |
| 2003 | $338 +20.7% | $9,720 +141.2% |
| 2002 | $280 | $4,030 |
| 2001 | $280 | $4,030 |
| 2000 | $280 | $4,030 |
Find assessor info on the county website
Monthly payment
Est. payment
Payment breakdown
Explore the cost of this home by adjusting the details. Changes won't be saved.Climate risks
Neighborhood: West End Manor
Nearby schools
Schools provided by the listing agent
- Elementary: Arrington Elementary School
- Middle: Jones Valley
- High: Wenonah
Source: GALMLS. This data may not be complete. We recommend contacting the local school district to confirm school assignments for this home.
Similar homes
- $125,0003 bd2 ba972 sqft1920 15th Way SW, Birmingham, AL 35211For Sale
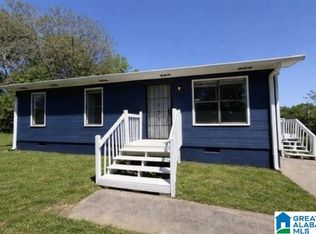
 MLS ID #21465389, Mike Foxhall, RealtySouth-MB-Crestline. GALMLS
 - $104,9003 bd2 ba1.3k sqft1325 17th Way SW, Birmingham, AL 35211For Sale
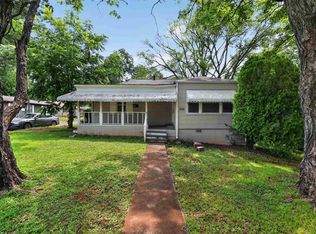 MLS ID #21457908, Mary Askew, Trelora Realty, INC. GALMLS
 - $82,0003 bd1 ba960 sqft2129 Powderly Ave SW, Birmingham, AL 35211For Sale
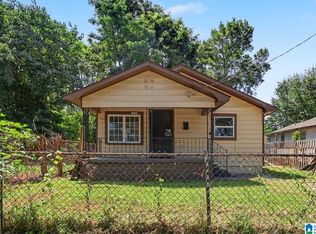 MLS ID #21463069, Amanda Dabbs, RealtySouth-Homewood. GALMLS
 - $95,0002 bd1 ba978 sqftAtt Spectrum, Birmingham, AL 35211For Sale
 MLS ID #21461870, Alex Bloomston, Bham Realty, LLC. GALMLS
 - $82,5002 bd1 ba850 sqft1337 18th Way SW, Birmingham, AL 35211For SaleMLS ID #21463390, Tawanna Major, EPI Real Estate. GALMLS
- $119,9003 bd2 ba1k sqft9801 Virginianna Dr, Birmingham, AL 35215For SaleMLS ID #21460659, Mary Askew, Trelora Realty, INC. GALMLS
- $107,9003 bd2 ba1.2k sqft57 18th Ave S, Birmingham, AL 35205For SaleMLS ID #21442835, Ben Davis, Spartan Realty LLC. GALMLS
- $129,9003 bd1 ba1k sqft2521 Palomino Ln, Birmingham, AL 35214For SaleMLS ID #21463225, Andrea Rouse, RE/MAX on Main. GALMLS
- $89,9003 bd1 ba1.1k sqft5804 Court N, Birmingham, AL 35228For SaleMLS ID #21463255, Yvonne Harris, Trelora Realty, INC. GALMLS
- $100,0003 bd1 ba1k sqft6621 Tensaw Ct, Fairfield, AL 35064For SaleMLS ID #21464136, Kim Owens, Innovated Real Estate. GALMLS
- $120,0003 bd2 ba1.2k sqft606 Antwerp Ave, Birmingham, AL 35212For SaleMLS ID #21459713, Bryant Skanes, 3B Realty. GALMLS
- $104,9003 bd2 ba1.4k sqft5760 King Dr, Birmingham, AL 35228For SaleMLS ID #21454407, Yvonne Harris, Trelora Realty, INC. GALMLS
- $129,0002 bd1 ba876 sqft201 Lakeland Ave, Bessemer, AL 35023For SaleMLS ID #21465128, Amanda Bates, ARC Realty - Hoover. GALMLS
- $120,0003 bd2 ba1.1k sqft1731 Exeter Ave, Bessemer, AL 35020For SaleMLS ID #21464618, Sam Hairston, Keller Williams Realty Vestavia. GALMLS
- $139,0003 bd2 ba1.5k sqft5722 Terrace Ave, Fairfield, AL 35064For SaleMLS ID #21464579, Christian Kelly, ARC Realty Vestavia. GALMLS
- $114,9003 bd2 ba1.2k sqft210 Von Dale Dr, Birmingham, AL 35215For SaleMLS ID #21453094, Yvonne Harris, Trelora Realty, INC. GALMLS
- $119,9003 bd2 ba1.5k sqft121 Redstone Dr, Birmingham, AL 35215For SaleMLS ID #21453721, Yvonne Harris, Trelora Realty, INC. GALMLS
- $129,9003 bd2 ba1.3k sqft813 42nd Pl N, Birmingham, AL 35212For SaleMLS ID #21453454, Justin Marcus, Marcus Family Realty LLC. GALMLS
- $137,0003 bd3 ba1.4k sqftSpectrum, Birmingham, AL 35205For SaleMLS ID #21454815, Ashley Deforest, Keller Williams Homewood. GALMLS
- $104,9003 bd1 ba1.2k sqft504 Roebuck Dr, Birmingham, AL 35215For SaleMLS ID #21464699, Isabella Crandall, Trelora Realty, INC. GALMLS
