WOW! This beautiful home is ready to be YOURS! In HIGHLY DESIRED VISTA RIDGE! Very BRIGHT and inviting, BRAND NEW carpet throughout the home. UPDATED bathrooms, open floor plan, 4 bedrooms (1-main-nonconforming), PRIMARY luxurious bedroom with a 5- piece ensuite & HEATED bathroom floors, CUSTOM SHOWER. Designer custom tile throughout. Cozy up in the colder months with an inviting FIREPLACE OR Enjoy the outdoor oasis with a CUSTOM PATIO and a built in GAS FIREPIT, stone path to the garden, planter box, and STORAGE SHED! BRAND NEW ROOF!!! 2 COMMUNITY POOLS, clubhouse, and a nearby GOLF COURSE! Close to schools, restaurants, grocery store, and a COMMUTER"S DREAM! Enjoy miles of paths that will connect you to coal creek trail and beyond!
Sold for $780,000
$780,000
1633 Alpine Dr, Erie, CO 80516
4beds
4,205sqft
Single Family Residence
Built in 2006
6,338 Square Feet Lot
$745,200 Zestimate®
$185/sqft
$3,287 Estimated rent
Home value
$745,200
$708,000 - $782,000
$3,287/mo
Zestimate® history
Owner options
List your home for rent
$3,287/mo
Rent Zestimate®
Find your next renter with Zillow Rental Manager. Plus, with online applications, you can quickly screen prospective tenants – for free.
$3,287/mo
Rent Zestimate®
Refinance and save
$4,598/mo
Est. payment
Refinancing to a lower rate could help reduce your monthly payments and save thousands over the life of the loan.
$4,598/mo
Est. payment
Explore your selling options
Work with a Zillow partner agent
Leverage their expertise and Zillow's premium Showcase listings to get your home seen by more buyers.
Get startedList with your own agent
Get your home in front of millions of buyers by listing it on Zillow.
Learn how to do itSell it yourself
Take full control of how buyers see your home on Zillow by listing For Sale by Owner (FSBO).
List your homeWhat's special
Zillow last checked:
Listing updated:
Listed by:
Lisa Powell 720-810-7837,
1st Realty Associates Inc
Bought with:
Toni Wood, 100089439
Navigate Realty
Source: IRES as distributed by MLS GRID,MLS#: 1002960
Facts & features
Interior
Bedrooms & bathrooms
- Bedrooms: 4
- Bathrooms: 3
- Full bathrooms: 2
- 1/2 bathrooms: 1
- Main level bathrooms: 1
Rooms
- Room types: Loft
Primary bedroom
- Description: Carpet
- Features: Full Primary Bath, 5 Piece Primary Bath
- Level: Upper
- Area: 240 Square Feet
- Dimensions: 16 x 15
Bedroom 2
- Description: Carpet
- Level: Upper
Bedroom 3
- Description: Carpet
- Level: Upper
Dining room
- Level: Main
Kitchen
- Description: Tile
- Level: Main
- Area: 252 Square Feet
- Dimensions: 12 x 21
Laundry
- Description: Tile
- Level: Main
Living room
- Description: Carpet
- Level: Main
Study
- Description: Carpet
- Level: Main
Heating
- Forced Air
Cooling
- Ceiling Fan(s)
Appliances
- Included: Electric Range, Dishwasher, Refrigerator, Washer, Dryer, Microwave, Disposal
- Laundry: Washer/Dryer Hookup
Features
- Separate Dining Room, Open Floorplan, Pantry, Walk-In Closet(s), Kitchen Island, High Ceilings
- Basement: Full,Unfinished
Interior area
- Total structure area: 2,713
- Total interior livable area: 4,205 sqft
- Finished area above ground: 2,713
Property
Parking
- Total spaces: 2
- Parking features: Garage Door Opener
- Attached garage spaces: 2
- Details: Attached
Features
- Levels: Two
- Stories: 2
- Patio & porch: Patio
- Exterior features: Sprinkler System
- Spa features: Community
- Fencing: Wood
Lot
- Size: 6,338 Square Feet
- Features: Level, Near Golf Course, Paved, Curbs, Gutters, Sidewalks, Street Light, Fire Hydrant within 500 Feet
Details
- Additional structures: Storage
- Parcel number: R2968404
- Zoning: PD
- Special conditions: Private Owner
Construction
Type & style
- Home type: SingleFamily
- Architectural style: Contemporary
- Property subtype: Single Family Residence
Materials
- Frame
- Roof: Composition
Condition
- New construction: No
- Year built: 2006
Utilities & green energy
- Electric: United Power
- Gas: Xcel Energy
- Sewer: Public Sewer
- Water: City
- Utilities for property: Natural Gas Available, Electricity Available
Community & HOA
Community
- Features: Clubhouse, Tennis Court(s), Indoor Pool, Pool, Sauna, Playground, Fitness Center, Park, Trail(s)
- Security: Security System, Fire Alarm
- Subdivision: Vista Ridge
HOA
- Has HOA: Yes
- Services included: Common Amenities, Management
- HOA fee: $85 monthly
- HOA name: Vista Ridge HOA/MSI
- HOA phone: 303-420-4433
Location
- Region: Erie
Financial & listing details
- Price per square foot: $185/sqft
- Tax assessed value: $690,951
- Annual tax amount: $5,307
- Date on market: 2/9/2024
- Listing terms: Cash,Conventional,FHA,VA Loan
- Exclusions: Seller's Personal Property
- Electric utility on property: Yes
- Road surface type: Asphalt
Price history
| Date | Event | Price |
|---|---|---|
| 3/7/2024 | Sold | $780,000+4%$185/sqft |
Source:  IRES as distributed by MLS GRID #1002960 Report a problem IRES as distributed by MLS GRID #1002960 Report a problem | ||
| 2/16/2024 | Pending sale | $750,000$178/sqft |
Source: IRES as distributed by MLS GRID #1002960 Report a problem | ||
| 2/15/2024 | Listed for sale | $750,000+2%$178/sqft |
Source: IRES as distributed by MLS GRID #1002960 Report a problem | ||
| 12/22/2023 | Listing removed | -- |
Source: IRES as distributed by MLS GRID #993233 Report a problem | ||
| 11/30/2023 | Price change | $735,000-2%$175/sqft |
Source: IRES as distributed by MLS GRID #993233 Report a problem | ||
| 11/16/2023 | Price change | $749,999-0.9%$178/sqft |
Source: IRES as distributed by MLS GRID #993233 Report a problem | ||
| 10/26/2023 | Price change | $757,001+0%$180/sqft |
Source: IRES as distributed by MLS GRID #993233 Report a problem | ||
| 9/14/2023 | Price change | $757,000-1.9%$180/sqft |
Source: IRES as distributed by MLS GRID #993233 Report a problem | ||
| 8/10/2023 | Price change | $772,000-1.3%$184/sqft |
Source: IRES as distributed by MLS GRID #993233 Report a problem | ||
| 8/3/2023 | Listed for sale | $782,000+175.4%$186/sqft |
Source: IRES as distributed by MLS GRID #993233 Report a problem | ||
| 3/5/2013 | Sold | $283,900$68/sqft |
Source: IRES as distributed by MLS GRID #686772 Report a problem | ||
| 12/15/2012 | Price change | $283,900-8.2%$68/sqft |
Source: Coldwell Banker Residential Brokerage - North Metro #1112374 Report a problem | ||
| 12/2/2012 | Price change | $309,300-7.6%$74/sqft |
Source: Coldwell Banker Residential Brokerage - North Metro #1112374 Report a problem | ||
| 10/28/2012 | Price change | $334,700-4.4%$80/sqft |
Source: Coldwell Banker Residential Brokerage - North Metro #1112374 Report a problem | ||
| 7/27/2012 | Price change | $350,000-6.7%$83/sqft |
Source: Coldwell Banker Residential Brokerage - North Metro #1112374 Report a problem | ||
| 7/18/2012 | Listed for sale | $375,000+7.8%$89/sqft |
Source: Coldwell Banker Residential Report a problem | ||
| 4/25/2006 | Sold | $347,904$83/sqft |
Source: Public Record Report a problem | ||
Public tax history
| Year | Property taxes | Tax assessment |
|---|---|---|
| 2026 | $6,982 +5.6% | $42,280 -2.1% |
| 2025 | $6,611 +2.6% | $43,180 -7.4% |
| 2024 | $6,446 +21.5% | $46,640 -1% |
| 2023 | $5,307 -2.8% | $47,090 +37.3% |
| 2022 | $5,462 +10.6% | $34,290 -2.8% |
| 2021 | $4,937 | $35,280 +10.1% |
| 2020 | $4,937 +2.3% | $32,040 |
| 2019 | $4,825 -2.9% | $32,040 +3% |
| 2018 | $4,968 +3% | $31,110 |
| 2017 | $4,825 +1.9% | $31,110 +4.4% |
| 2016 | $4,735 -0.7% | $29,790 |
| 2015 | $4,766 +12.4% | $29,790 +12.9% |
| 2014 | $4,240 | $26,390 |
| 2013 | -- | $26,390 +2% |
| 2012 | -- | $25,860 |
| 2011 | -- | $25,860 +9% |
| 2010 | -- | $23,720 |
| 2009 | -- | $23,720 -12.3% |
| 2008 | -- | $27,050 |
| 2007 | -- | $27,050 +202.6% |
| 2006 | -- | $8,940 |
| 2005 | -- | $8,940 |
Find assessor info on the county website
Neighborhood: 80516
Nearby homes
- $843,9004 bd3 ba6.7k sqft1643 Alpine Dr, Erie, CO 80516Off Market
- $705,8004 bd3 ba3.1k sqft1623 Alpine Dr, Erie, CO 80516Off Market

- $726,5004 bd3 ba2.7k sqft1642 Crestview Ln, Erie, CO 80516Off Market

- $650,7003 bd3 ba2.3k sqft1653 Alpine Dr, Erie, CO 80516Off Market
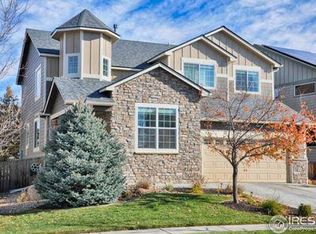
- $709,7004 bd3 ba2.9k sqft1613 Alpine Dr, Erie, CO 80516Off Market
- $655,0004 bd3 ba3.2k sqft1652 Crestview Ln, Erie, CO 80516Sold
- $795,0004 bd4 ba3.6k sqft1632 Crestview Ln, Erie, CO 80516Sold
- $820,0006 bd4 ba4.7k sqft1662 Crestview Ln, Erie, CO 80516Sold
Nearby schools
GreatSchools rating
- 8/10Black Rock Elementary SchoolGrades: PK-5Distance: 0.7 mi
- 6/10Erie Middle SchoolGrades: 6-8Distance: 3 mi
- 8/10Erie High SchoolGrades: 9-12Distance: 2.4 mi
Schools provided by the listing agent
- Elementary: Black Rock
- Middle: Soaring Heights PK-8
- High: Erie
Source: IRES as distributed by MLS GRID. This data may not be complete. We recommend contacting the local school district to confirm school assignments for this home.
Get a cash offer in 3 minutes
Find out how much your home could sell for in as little as 3 minutes with a no-obligation cash offer.
Estimated market value
$745,200
Get a cash offer in 3 minutes
Find out how much your home could sell for in as little as 3 minutes with a no-obligation cash offer.
Estimated market value
$745,200
- Colorado
- Weld County
- Erie
- 80516
- 1633 Alpine Dr
Nearby cities
Nearby zip codes
Other Erie Topics
