Skip main navigation
Sold for $1,660,000
Street View
  • $1,660,000

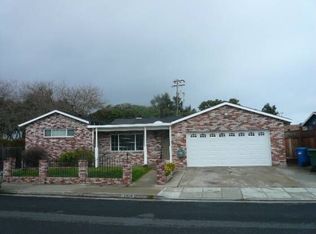
    1633 Ark St, San Mateo, CA 94403

    6beds
    2,500sqft
    Single Family Residence, Residential
    Built in 1959
    6,245 Square Feet Lot
    $1,689,700 Zestimate®
    $664/sqft
    $7,947 Estimated rent

    Home value

    $1,689,700

    $1.54M - $1.86M

    $7,947/mo

    Zestimate® history
    Loading
    Loading...

    Owner options

    List your home for rent

    $7,947/mo

    Rent Zestimate®

    Find your next renter with Zillow Rental Manager. Plus, with online applications, you can quickly screen prospective tenants – for free.

    Learn more

    $7,947/mo

    Rent Zestimate®

    Refinance and save

    $10,502/mo

    Est. payment

    Refinancing to a lower rate could help reduce your monthly payments and save thousands over the life of the loan.

    See today's rates

    $10,502/mo

    Est. payment

    Explore your selling options

    Work with a Zillow partner agent

    Leverage their expertise and Zillow's premium Showcase listings to get your home seen by more buyers.

    Get started

    List with your own agent

    Get your home in front of millions of buyers by listing it on Zillow.

    Learn how to do it

    Sell it yourself

    Take full control of how buyers see your home on Zillow by listing For Sale by Owner (FSBO).

    List your home

    What's special

    Low-maintenance yardPrivate primary suitePrivate entranceAmple cabinetryEpoxy floorsBright open floor planDedicated dining room
    Set in San Mateo's sought-after Parkside neighborhood, this updated 6BD/3.5BA home offers over 2,500 sq ft of versatile living-perfect for multi-generational households, guests, or added income potential. The fresh front and back landscaping enhance the curb appeal and provide a welcoming space for outdoor gatherings. Inside, a bright open floor plan centers around a chef's kitchen with stainless steel appliances, ample cabinetry, and a large island with bar seating and dedicated dining room to bring everyone together. Sliding glass doors from the living room lead to a sunny deck for effortless indoor-outdoor living. Two front bedrooms with backyard access sit near a skylit bath and a cozy den ideal as a lounge, office, or optional bedroom. Upstairs, the private primary suite features a walk-in closet and a double vanity. A standout rear addition includes a private entrance, kitchenette, 1.5 baths, and two bedrooms ideal for extended family or rental use. The 6,245 sq ft lot offers a low-maintenance yard with patio, deck, lawn, and sheds. A 2-car garage with epoxy floors and wide driveway complete the home. Close to top employers, Caltrain, Bridgepointe, parks, and the community pool, this is Peninsula living at its best!

    Zillow last checked:

    Listing updated:

    Listed by:

    Melanie Leung 01797490 415-888-9698,

    KeyOpp Real Estate 888-499-7773

    Bought with:

    Bi Jun Lin, 02132623

    Goodview Financial R.E.

    Source: MLSListings Inc,MLS#: ML82012321MLS Logo

    Facts & features

    Interior

    Bedrooms & bathrooms
    • Bedrooms: 6
    • Bathrooms: 4
    • Full bathrooms: 3
    • 1/2 bathrooms: 1
    Bedroom
    • Features: GroundFloorBedroom, PrimarySuiteRetreat, BedroomonGroundFloor2plus
    Bathroom
    • Features: DoubleSinks, ShowersoverTubs2plus, Skylight, StallShower, Tile, Tub, TubinPrimaryBedroom, UpdatedBaths, FullonGroundFloor, HalfonGroundFloor
    Dining room
    • Features: FormalDiningRoom
    Family room
    • Features: SeparateFamilyRoom
    Kitchen
    • Features: ExhaustFan, Island
    Heating
    • Central Forced Air Gas, Wall Furnace
    Cooling
    • None
    Appliances
    • Included: Gas Cooktop, Dishwasher, Exhaust Fan, Range Hood, Oven/Range, Gas Oven/Range, Refrigerator, Washer/Dryer
    • Laundry: Gas Dryer Hookup, Inside, In Utility Room
    Features
    • One Or More Skylights, Walk-In Closet(s)
    • Flooring: Tile, Vinyl Linoleum
    Interior area
    • Total structure area: 2,500
    • Total interior livable area: 2,500 sqft

    Property

    Parking
    • Total spaces: 4
    • Parking features: Attached, Enclosed, On Street
    • Attached garage spaces: 2
    • Carport spaces: 2
    • Covered spaces: 4
    Features
    • Stories: 1
    • Patio & porch: Deck
    • Exterior features: Back Yard, Fenced, Storage Shed Structure, Drought Tolerant Plants
    • Fencing: Back Yard,Gate,Wood
    • Has view: Yes
    • View description: Park/Greenbelt
    Lot
    • Size: 6,245 sqft
    • Features: Level
    Details
    • Additional structures: Sheds
    • Parcel number: 035192060
    • Zoning: R10006
    • Special conditions: Standard

    Construction

    Type & style
    • Home type: SingleFamily
    • Property subtype: Single Family Residence, Residential
    Materials
    • Concrete
    • Foundation: Raised, Crawl Space, Concrete Perimeter and Slab
    • Roof: Shingle
    Condition
    • New construction: No
    • Year built: 1959

    Utilities & green energy

    • Gas: IndividualGasMeters, NaturalGas, PublicUtilities
    • Sewer: Public Sewer
    • Water: Public
    • Utilities for property: Natural Gas Available, Public Utilities, Water Public

    Community & neighborhood

    Location
    • Region: San Mateo

    Other

    Other facts
    • Listing agreement: ExclusiveRightToSell

    Price history

    DateEventPrice
    8/28/2025Sold$1,660,000-7.5%$664/sqft
    Source: MLSListings Inc #ML82012321 Report a problem
    8/25/2025Pending sale$1,795,000$718/sqft
    Source: MLSListings Inc #ML82012321 Report a problem
    7/30/2025Contingent$1,795,000$718/sqft
    Source: MLSListings Inc #ML82012321 Report a problem
    6/25/2025Listed for sale$1,795,000+35.5%$718/sqft
    Source: MLSListings Inc #ML82012321 Report a problem
    6/28/2017Sold$1,325,000-1.9%$530/sqft
    Source: Public Record Report a problem
    6/4/2017Pending sale$1,350,000$540/sqft
    Source: Intero Real Estate Services #ML81642633 Report a problem
    3/16/2017Listed for sale$1,350,000+17.4%$540/sqft
    Source: Intero Real Estate Services #ML81642633 Report a problem
    3/16/2015Sold$1,150,000+4.5%$460/sqft
    Source: Public Record Report a problem
    1/10/2015Listed for sale$1,100,000$440/sqft
    Source: Keller Williams San Carlos Report a problem

    Public tax history

    YearProperty taxesTax assessment
    2025$19,166 +1.7%$1,537,770 +2%
    2024$18,853 +0.7%$1,507,619 +2%
    2023$18,730 -0.2%$1,478,059 +2%
    2022$18,768 +2.9%$1,449,079 +2%
    2021$18,232 +4.8%$1,420,666 +1%
    2020$17,390 +3.6%$1,406,100 +2%
    2019$16,787 +5.1%$1,378,530 +2%
    2018$15,972 -7.1%$1,351,500 +13.5%
    2017$17,198 +11.9%$1,190,886 +2%
    2016$15,370 +50.3%$1,167,536 +51%
    2015$10,228 +1.7%$773,298 +2%
    2014$10,057 $758,152 +16.6%
    2013-- $650,000
    2012-- $650,000
    2011-- $650,000 +96.5%
    2010-- $330,833 -0.2%
    2009-- $331,620 +2%
    2008-- $325,119 +2%
    2007-- $318,745 +2%
    2006-- $312,496
    2005-- $312,496 +4%
    2004-- $300,364 +1.9%
    2003-- $294,860 +2%
    2002-- $289,080 +2%
    2001-- $283,413 +2%
    2000-- $277,857

    Find assessor info on the county website

    Neighborhood: Parkside

    Nearby schools

    GreatSchools rating
    Schools provided by the listing agent
    • District: SanMateoFosterCityElementary

    Source: MLSListings Inc. This data may not be complete. We recommend contacting the local school district to confirm school assignments for this home.

    Get a cash offer in 3 minutes
    Find out how much your home could sell for in as little as 3 minutes with a no-obligation cash offer.
    Estimated market value
    $1,689,700
    Get a cash offer in 3 minutes
    Find out how much your home could sell for in as little as 3 minutes with a no-obligation cash offer.
    Estimated market value
    $1,689,700