Skip main navigation
Closed
  • $269,000

    1633 Bancroft St, Cuyahoga Falls, OH 44221

    4beds
    2,178sqft
    Single Family Residence
    Built in 1959
    7,801 Square Feet Lot
    $275,000 Zestimate®
    $124/sqft
    $2,315 Estimated rent

    Home value

    $275,000

    $253,000 - $297,000

    $2,315/mo

    Zestimate® history
    Loading
    Loading...

    Owner options

    List your home for rent

    $2,315/mo

    Rent Zestimate®

    Find your next renter with Zillow Rental Manager. Plus, with online applications, you can quickly screen prospective tenants – for free.

    Learn more

    $2,315/mo

    Rent Zestimate®

    Refinance and save

    $1,782/mo

    Est. payment

    Refinancing to a lower rate could help reduce your monthly payments and save thousands over the life of the loan.

    See today's rates

    $1,782/mo

    Est. payment

    Explore your selling options

    Work with a Zillow partner agent

    Leverage their expertise and Zillow's premium Showcase listings to get your home seen by more buyers.

    Get started

    List with your own agent

    Get your home in front of millions of buyers by listing it on Zillow.

    Learn how to do it

    Sell it yourself

    Take full control of how buyers see your home on Zillow by listing For Sale by Owner (FSBO).

    List your home

    What's special

    Gas fireplaceAmple laundry roomNew quartz counter topsTile backsplashNewer appliancesDecorative fireplaceHardwood floors
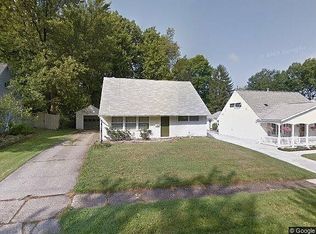
    You will be surprised with how much space there is in this Cuyahoga Falls colonial. 1633 Bancroft is in a quiet neighborhood with plenty of finished space and a lovely landscaped yard. Enter into the living room, with a decorative fireplace and hardwood floors, which flow throughout most of the home. The dining room opens to the large family room, which has a gas fireplace and sliders to the back yard. The kitchen features a ceramic tile floor, new quartz counter tops, tile backsplash and newer appliances. Additionally, the first floor has a bedroom or study, with access to a half bath. Upstairs, you will find three more bedrooms with hardwood floors and a full bath. The primary bedroom has a huge closet, all painted a cheerful blue. The other 2 bedrooms have generous closets as well. The basement features a large finished rec room/bonus room with new laminate flooring. You will find an ample laundry room as well and more space for projects or storage. All appliances stay. Outside, you will see a professionally landscaped yard with flowering perennials and shrubs that will give you blooms for 3 seasons. Also, there's a large decorative concrete patio, plus a whimsical privacy fence made from salvaged doors. Recent improvements include a BRAND NEW ROOF (complete tear-off), new flue liner and furnace tune up, new bath fan, and the sewer line has been snaked. America's Preferred Home Warranty included.

    Zillow last checked:

    Listing updated:

    Listed by:

    Irene Stroh 330-612-2005 DaveStroh@kw.com,

    Keller Williams Chervenic Rlty,

    Dave Stroh 330-612-2005,

    Keller Williams Chervenic Rlty

    Bought with:

    Justin M Miller, 2025003001

    Keller Williams Chervenic Rlty

    Nicholas R Papas, 2019004219

    Keller Williams Chervenic Rlty

    Source: MLS Now,MLS#: 5190750MLS LogoOriginating MLS: Akron Cleveland Association of REALTORS

    Facts & features

    Interior

    Bedrooms & bathrooms
    • Bedrooms: 4
    • Bathrooms: 2
    • Full bathrooms: 1
    • 1/2 bathrooms: 1
    • Main level bathrooms: 1
    • Main level bedrooms: 1
    Primary bedroom
    • Description: With walk in Closet,Flooring: Hardwood
    • Level: Second
    • Dimensions: 16 x 11
    Bedroom
    • Description: Flooring: Hardwood
    • Level: Second
    • Dimensions: 12 x 11
    Bedroom
    • Description: Flooring: Hardwood
    • Level: Second
    • Dimensions: 16 x 12
    Bathroom
    • Description: Flooring: Luxury Vinyl Tile
    • Level: First
    • Dimensions: 6 x 3
    Bathroom
    • Description: Flooring: Luxury Vinyl Tile
    • Level: Second
    • Dimensions: 7 x 7
    Dining room
    • Description: Flooring: Hardwood
    • Level: First
    • Dimensions: 19 x 11
    Family room
    • Description: Flooring: Hardwood
    • Features: Fireplace
    • Level: First
    • Dimensions: 18 x 15
    Kitchen
    • Description: Flooring: Ceramic Tile
    • Level: First
    • Dimensions: 11 x 8
    Laundry
    • Description: Flooring: Concrete
    • Level: Lower
    • Dimensions: 23 x 14
    Living room
    • Description: Decorative Fireplace,Flooring: Hardwood
    • Level: First
    • Dimensions: 16 x 12
    Recreation
    • Description: Can lights,Flooring: Luxury Vinyl Tile
    • Level: Lower
    • Dimensions: 23 x 16
    Heating
    • Forced Air, Fireplace(s), Gas
    Cooling
    • Central Air
    Appliances
    • Included: Dryer, Dishwasher, Disposal, Microwave, Range, Refrigerator, Washer
    • Laundry: Washer Hookup, In Basement, Lower Level, Laundry Tub, Sink
    Features
    • Windows: Blinds, Double Pane Windows, Plantation Shutters, Screens
    • Basement: Full,Concrete,Partially Finished,Storage Space,Sump Pump
    • Number of fireplaces: 1
    • Fireplace features: Blower Fan, Family Room, Gas
    Interior area
    • Total structure area: 2,178
    • Total interior livable area: 2,178 sqft
    • Finished area above ground: 1,810
    • Finished area below ground: 368

    Property

    Parking
    • Total spaces: 1
    • Parking features: Attached, Concrete, Driveway, Garage Faces Front, Garage
    • Attached garage spaces: 1
    Accessibility
    • Accessibility features: None
    Features
    • Levels: Three Or More,Two
    • Stories: 2
    • Patio & porch: Patio
    • Exterior features: Rain Gutters
    • Pool features: None
    • Fencing: Back Yard,Partial
    • Has view: Yes
    • View description: City
    Lot
    • Size: 7,801 Square Feet
    • Dimensions: 120 x 65
    • Features: Back Yard, City Lot, Front Yard, Landscaped, Many Trees
    Details
    • Additional structures: Shed(s)
    • Parcel number: 0204929
    • Special conditions: Standard

    Construction

    Type & style
    • Home type: SingleFamily
    • Architectural style: Colonial
    • Property subtype: Single Family Residence
    Materials
    • Frame, Concrete, Vinyl Siding
    • Foundation: Concrete Perimeter
    • Roof: Asphalt,Fiberglass
    Condition
    • Year built: 1959
    Details
    • Builder name: Heslop
    • Warranty included: Yes

    Utilities & green energy

    • Sewer: Public Sewer
    • Water: Public

    Community & HOA

    Community
    • Subdivision: Heslop Morning View Sub #7
    HOA
    • Has HOA: No
    Location
    • Region: Cuyahoga Falls

    Financial & listing details

    • Price per square foot: $124/sqft
    • Tax assessed value: $190,240
    • Annual tax amount: $3,938
    • Date on market: 3/11/2026
    • Cumulative days on market: 70 days
    • Listing terms: Cash,Conventional,FHA,VA Loan

    Price history

    DateEventPrice
    4/22/2026Sold$269,000$124/sqft
    Source: MLS Now #5190750 Report a problem
    4/22/2026Pending sale$269,000$124/sqft
    Source: MLS Now #5190750 Report a problem
    3/23/2026Contingent$269,000$124/sqft
    Source: MLS Now #5190750 Report a problem
    3/21/2026Price change$269,000-2.2%$124/sqft
    Source: MLS Now #5190750 Report a problem
    3/13/2026Listed for sale$275,000+6.2%$126/sqft
    Source: MLS Now #5190750 Report a problem
    12/19/2025Listing removed$259,000$119/sqft
    Source: MLS Now #5169984 Report a problem
    12/9/2025Contingent$259,000$119/sqft
    Source: MLS Now #5169984 Report a problem
    12/8/2025Price change$259,000-3%$119/sqft
    Source: MLS Now #5169984 Report a problem
    11/18/2025Price change$267,000-0.9%$123/sqft
    Source: MLS Now #5169984 Report a problem
    11/10/2025Listed for sale$269,500+62.3%$124/sqft
    Source: MLS Now #5169984 Report a problem
    7/3/2019Sold$166,000-2.4%$76/sqft
    Source: MLS Now #4099778 Report a problem
    5/24/2019Listed for sale$170,000$78/sqft
    Source: Keller Williams Tri-County Pro #4099778 Report a problem

    Public tax history

    YearProperty taxesTax assessment
    2025$3,730 -4.3%$66,580
    2024$3,897 +3.2%$66,580
    2023$3,776 +1.5%$66,580 +25%
    2022$3,719 +0%$53,267
    2021$3,719 $53,267
    2020-- $53,267 +18.5%
    2019$2,598 +17.8%$44,944 +0%
    2018$2,206 +1.4%$44,940
    2017$2,176 $44,940
    2016$2,176 $44,940
    2015$2,176 0%$44,940
    2014$2,177 -1.4%$44,940 -1.8%
    2013$2,209 +0%$45,780
    2012$2,209 +0.1%$45,780 0%
    2011$2,206 +6.2%$45,784 -4%
    2010$2,078 $47,699
    2009-- $47,699
    2008$2,075 -1.1%$47,699 -3.7%
    2007$2,098 -17.1%$49,539
    2006$2,531 +5.9%$49,539
    2005$2,391 $49,539 +7.5%
    2004-- $46,078
    2003$2,011 +0.2%$46,078
    2002$2,006 +19.8%$46,078 +16.9%
    2001$1,675 +5.1%$39,407
    2000$1,594 $39,407
    Find assessor info on the county website

    Neighborhood: 44221

    Nearby schools

    GreatSchools rating
    Schools provided by the listing agent
    • District: Cuyahoga Falls CSD - 7705

    Source: MLS Now. This data may not be complete. We recommend contacting the local school district to confirm school assignments for this home.

    Get a cash offer in 3 minutes
    Find out how much your home could sell for in as little as 3 minutes with a no-obligation cash offer.
    Estimated market value
    $275,000
    Get a cash offer in 3 minutes
    Find out how much your home could sell for in as little as 3 minutes with a no-obligation cash offer.
    Estimated market value
    $275,000