A rare Uptown offering, 1633 Bordeaux is a gracious Victorian-style residence with six bedrooms and four-and-a-half baths under one main roof, anchored by an iconic rounded front porch framed by classic white columns. Set on a prominent corner lot just one block off St. Charles Avenue, the home combines historic charm with thoughtful modern updates.
The recently renovated kitchen and den form the heart of the home, opening onto a cozy screened back porch ideal for morning coffee or quiet evenings overlooking the garden. Original stained glass, pocket doors, decorative window framing, and rich wood paneling celebrate the home’s architectural heritage.
The second floor features a beautifully updated primary suite with a custom dressing room, floor-to-ceiling closets, marble shower, and soaking tub, along with three additional bedrooms and two full baths. The third floor offers two flexible rooms perfect for an office, craft space, or guest accommodations.
Exceptional auxiliary spaces include a two-story guest house (approx. 712 sq ft) with one bedroom, 1.5 baths, kitchen, and laundry, plus a separate 583 sq ft studio apartment with full bath and laundry hookups above the two-car garage on Carondelet Street.
With top schools nearby, the CBD and French Quarter minutes away, and a premier Mardi Gras location “outside the box,” this property delivers scale, versatility, and timeless curb appeal—plus room for a pool— this home has it all!
Closed
Price Unknown
1633 Bordeaux St, New Orleans, LA 70115
6beds
4,923sqft
Single Family Residence
Built in 1904
7,080 Square Feet Lot
$1,976,200 Zestimate®
$--/sqft
$5,181 Estimated rent
Home value
$1,976,200
$1.82M - $2.15M
$5,181/mo
Zestimate® history
Owner options
List your home for rent
$5,181/mo
Rent Zestimate®
Find your next renter with Zillow Rental Manager. Plus, with online applications, you can quickly screen prospective tenants – for free.
$5,181/mo
Rent Zestimate®
Refinance and save
Refinancing to a lower rate could help reduce your monthly payments and save thousands over the life of the loan.
Explore your selling options
Work with a Zillow partner agent
Leverage their expertise and Zillow's premium Showcase listings to get your home seen by more buyers.
Get startedList with your own agent
Get your home in front of millions of buyers by listing it on Zillow.
Learn how to do itSell it yourself
Take full control of how buyers see your home on Zillow by listing For Sale by Owner (FSBO).
List your homeWhat's special
Gracious victorian-style residenceFour-and-a-half bathsPocket doorsCustom dressing roomMarble showerRecently renovated kitchenProminent corner lot
Zillow last checked:
Listing updated:
Listed by:
Kari Ayala 504-473-5969,
New Orleans Property Services, LLC
Bought with:
Francesca Brennan
Engel & Völkers New Orleans
Source: GSREIN,MLS#: 2545526
Facts & features
Interior
Bedrooms & bathrooms
- Bedrooms: 6
- Bathrooms: 8
- Full bathrooms: 6
- 1/2 bathrooms: 2
Primary bedroom
- Description: Flooring: Carpet
- Level: Second
- Dimensions: 13.6 X 12.2
Bedroom
- Description: Flooring: Wood
- Level: Second
- Dimensions: 12 X 12
Bedroom
- Description: Flooring: Wood
- Level: Second
- Dimensions: 12 X 12
Bedroom
- Description: Flooring: Wood
- Level: Second
- Dimensions: 12 X 12
Bedroom
- Description: Flooring: Vinyl
- Level: Third
- Dimensions: 13.5 X 13.5
Bedroom
- Description: Flooring: Vinyl
- Level: Third
- Dimensions: 13.5 X 13.5
Primary bathroom
- Description: Flooring: Tile
- Level: Second
- Dimensions: 8 X 12.2
Other
- Description: Flooring: Carpet
- Features: Dressing Area
- Level: Second
- Dimensions: 8 X 12.2
Den
- Description: Flooring: Wood
- Level: First
- Dimensions: 13.6 X 16.2
Dining room
- Description: Flooring: Wood
- Level: First
- Dimensions: 12.2 X 12.2
Foyer
- Description: Flooring: Wood
- Level: First
- Dimensions: 12.7 X 17.2
Kitchen
- Description: Flooring: Wood
- Level: First
- Dimensions: 13.6 X 16.2
Living room
- Description: Flooring: Wood
- Level: First
- Dimensions: 12.2 X 12.2
Heating
- Central, Multiple Heating Units
Cooling
- Central Air, 2 Units
Appliances
- Included: Dryer, Dishwasher, Oven, Range, Refrigerator, Washer
Features
- Stainless Steel Appliances
- Has fireplace: Yes
- Fireplace features: Other
Interior area
- Total structure area: 6,298
- Total interior livable area: 4,923 sqft
Property
Parking
- Total spaces: 2
- Parking features: Garage, Two Spaces
- Has garage: Yes
Features
- Levels: Three Or More
- Stories: 3
- Patio & porch: Brick, Concrete, Porch, Screened
- Exterior features: Enclosed Porch
Lot
- Size: 7,080 Square Feet
- Dimensions: 60 x 118
- Features: City Lot, Rectangular Lot
Details
- Additional structures: Guest House
- Parcel number: 1633
- Special conditions: None
Construction
Type & style
- Home type: SingleFamily
- Architectural style: Victorian
- Property subtype: Single Family Residence
Materials
- Wood Siding
- Foundation: Raised
- Roof: Shingle
Condition
- Excellent
- Year built: 1904
Utilities & green energy
- Sewer: Public Sewer
- Water: Public
Community & HOA
HOA
- Has HOA: No
Location
- Region: New Orleans
Financial & listing details
- Tax assessed value: $863,700
- Annual tax amount: $10,496
- Date on market: 3/3/2026
Price history
| Date | Event | Price |
|---|---|---|
| 4/20/2026 | Sold | -- |
Source:  GSREIN #2545526 Report a problem GSREIN #2545526 Report a problem | ||
| 3/12/2026 | Contingent | $1,950,000$396/sqft |
Source: GSREIN #2545526 Report a problem | ||
| 3/9/2026 | Listed for sale | $1,950,000$396/sqft |
Source: GSREIN #2545526 Report a problem | ||
| 12/3/2014 | Sold | -- |
Source: Public Record Report a problem | ||
Public tax history
| Year | Property taxes | Tax assessment |
|---|---|---|
| 2026 | $10,496 -4.3% | $86,370 -4% |
| 2025 | $10,972 -1.5% | $89,970 |
| 2024 | $11,136 +25.6% | $89,970 +28.9% |
| 2023 | $8,866 -7.4% | $69,820 +3.9% |
| 2022 | $9,571 -5.9% | $67,210 -3.7% |
| 2021 | $10,167 -10.9% | $69,820 -10% |
| 2020 | $11,410 -2.7% | $77,580 |
| 2019 | $11,721 +5% | $77,580 |
| 2018 | $11,160 | $77,580 |
| 2017 | $11,160 -1.8% | $77,580 -10% |
| 2016 | $11,370 -16.1% | $86,200 +67.9% |
| 2015 | $13,558 | $51,340 |
| 2014 | $13,558 +105.5% | $51,340 |
| 2013 | $6,596 | $51,340 +19.4% |
| 2012 | -- | $43,000 |
| 2011 | -- | $43,000 |
| 2010 | -- | $43,000 |
| 2009 | -- | $43,000 |
| 2007 | -- | $43,000 |
| 2006 | -- | $43,000 |
| 2004 | -- | $43,000 |
| 2002 | -- | $43,000 |
| 2001 | -- | $43,000 |
| 2000 | -- | $43,000 |
Find assessor info on the county website
Neighborhood: Uptown
Nearby homes
- $299,6001 bd2 ba440 sqft4728 Carondelet St, New Orleans, LA 70115Off Market
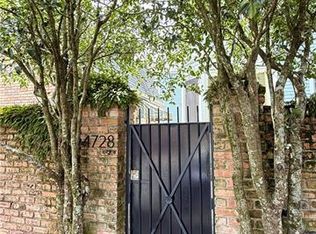
- $1,5001 bd1 ba583 sqft4728 Carondelet St #A, New Orleans, LA 70115For Rent
- $877,7001 bd1 ba850 sqft1629 Bordeaux St, New Orleans, LA 70115Off Market

- $--1 bd1 ba750 sqft1629 Bordeaux St #G, New Orleans, LA 70115Off Market

- $--1 bd1 ba-- sqft1629 Bordeaux St #B, New Orleans, LA 70115Off Market
- $--1 bd1 ba800 sqft1629 Bordeaux St APT C, New Orleans, LA 70115Off Market
- $--1 bd1 ba600 sqft1629 Bordeaux St #D, New Orleans, LA 70115Off Market
- $--1 bd1 ba750 sqft1629 Bordeaux St #H, New Orleans, LA 70115Off Market
Nearby schools
GreatSchools rating
- 7/10Benjamin Franklin Elementary Math And ScienceGrades: PK-8Distance: 0.6 mi
- 2/10Rooted SchoolGrades: 9-10Distance: 0.4 mi
- 8/10Mary McLeod Bethune Elementary School of Literature & TechnologyGrades: PK-8Distance: 5.5 mi
Get a cash offer in 3 minutes
Find out how much your home could sell for in as little as 3 minutes with a no-obligation cash offer.
Estimated market value
$1,976,200
Get a cash offer in 3 minutes
Find out how much your home could sell for in as little as 3 minutes with a no-obligation cash offer.
Estimated market value
$1,976,200
- Louisiana
- Orleans Parish
- New Orleans
- 70115
- Uptown
- 1633 Bordeaux St
Nearby cities
Nearby neighborhoods
Nearby zip codes
Other New Orleans Topics
