Discover comfort, style, and thoughtful details in this beautifully maintained ranch with four bedrooms on the first floor. The main living area boasts gleaming hardwood floors, while bedrooms and the bonus feature soft carpet and bathrooms are finished with durable tile. The family room welcomes you with a propane fireplace, vaulted ceilings, recessed lighting, ceiling fan, and rich trim work. Enjoy gatherings with family and friends in the elegant dining room with its custom tray ceiling. The kitchen is a chef's delight, featuring stainless steel appliances (including refrigerator), granite counters, tile backsplash, a lazy Susan, generous cabinetry, and a large pantry—plus a sunny breakfast area overlooking the amazing backyard. The laundry room includes shelves, and the washer and dryer convey. Two spacious guest bedrooms share a full baths, while the third guest bedroom has it's own bath and would be perfect for elderly parents or a teenage kid. The primary suite is a true sanctuary with vaulted ceilings, a bay window, abundant natural light, walk-in closet with wooden shelving, and a spa-like bath with dual vanities, walk-in shower, linen closet, and private toilet room. The unfinished attic offers room for additional finished space, while the inviting bonus room—complete with a mini split, mini bar, built-in speakers, and a cozy window seat—makes the perfect retreat. Step outside to a screened porch with ceiling fan, or relax on the patio by the stone fireplace and hot tub, surrounded by a beautiful, private backyard with a drive-in storage shed—no homes behind you for extra privacy. This yard is every family's dream. The covered front porch also features a ceiling fan, perfect for unwinding. Additional highlights include a 2-car garage with opener, a long driveway, and a walk-in crawlspace with water heater. The concrete walkway from the drive way to the back porch allo
Sold for $640,000
$640,000
1633 Carriage Drive, Franklinton, NC 27525
4beds
2,850sqft
Single Family Residence
Built in 2015
0.92 Acres Lot
$636,200 Zestimate®
$225/sqft
$2,605 Estimated rent
Home value
$636,200
$547,000 - $738,000
$2,605/mo
Zestimate® history
Owner options
List your home for rent
$2,605/mo
Rent Zestimate®
Find your next renter with Zillow Rental Manager. Plus, with online applications, you can quickly screen prospective tenants – for free.
$2,605/mo
Rent Zestimate®
Refinance and save
$3,960/mo
Est. payment
Refinancing to a lower rate could help reduce your monthly payments and save thousands over the life of the loan.
$3,960/mo
Est. payment
Explore your selling options
Work with a Zillow partner agent
Leverage their expertise and Zillow's premium Showcase listings to get your home seen by more buyers.
Get startedList with your own agent
Get your home in front of millions of buyers by listing it on Zillow.
Learn how to do itSell it yourself
Take full control of how buyers see your home on Zillow by listing For Sale by Owner (FSBO).
List your homeWhat's special
Zillow last checked:
Listing updated:
Listed by:
A Non Member,
A Non Member
Bought with:
Brenda Evans, 202930
Homeowners Realty
Source: Hive MLS,MLS#: 100539328 Originating MLS: NC Regional
Originating MLS: NC RegionalFacts & features
Interior
Bedrooms & bathrooms
- Bedrooms: 4
- Bathrooms: 3
- Full bathrooms: 3
Rooms
- Room types: Dining Room
Primary bedroom
- Level: Primary Living Area
Heating
- Heat Pump, Electric, Forced Air
Cooling
- Central Air, Heat Pump
Appliances
- Included: Electric Cooktop, Washer, Refrigerator, Ice Maker, Dryer, Dishwasher
Features
- Walk-in Closet(s), Vaulted Ceiling(s), Ceiling Fan(s), Walk-in Shower, Walk-In Closet(s)
- Flooring: Carpet, Tile
- Attic: Walk-In
- Has fireplace: No
Interior area
- Total structure area: 2,850
- Total interior livable area: 2,850 sqft
Property
Parking
- Total spaces: 7
- Parking features: Concrete
- Attached garage spaces: 2
- Uncovered spaces: 5
Features
- Levels: One
- Stories: 1
- Patio & porch: Patio, Porch, Screened
- Fencing: None
Lot
- Size: 0.92 Acres
- Features: Cul-De-Sac, Wooded
Details
- Additional structures: Shed(s)
- Parcel number: 150392
- Zoning: Residential
- Special conditions: Standard
Construction
Type & style
- Home type: SingleFamily
- Property subtype: Single Family Residence
Materials
- Block, Stone, Vinyl Siding
- Foundation: Crawl Space
- Roof: Shingle
Condition
- New construction: No
- Year built: 2015
Utilities & green energy
- Sewer: Septic Tank
- Water: Well
- Utilities for property: Water Connected
Community & HOA
Community
- Subdivision: Not In Subdivision
HOA
- Has HOA: Yes
- Amenities included: Maintenance Common Areas
- HOA fee: $150 annually
- HOA name: Montgomery Place HOA
- HOA phone: 919-889-4478
Location
- Region: Franklinton
Financial & listing details
- Price per square foot: $225/sqft
- Tax assessed value: $588,061
- Annual tax amount: $4,195
- Date on market: 11/3/2025
- Cumulative days on market: 2 days
- Listing agreement: Exclusive Right To Sell
- Listing terms: Cash,Conventional,FHA,USDA Loan,VA Loan
Price history
| Date | Event | Price |
|---|---|---|
| 10/30/2025 | Sold | $640,000-1.5%$225/sqft |
Source:  Hive MLS #100539328 Report a problem Hive MLS #100539328 Report a problem | ||
| 10/4/2025 | Pending sale | $650,000$228/sqft |
Source:  Doorify MLS #10115640 Report a problem Doorify MLS #10115640 Report a problem | ||
| 9/24/2025 | Listed for sale | $650,000$228/sqft |
Source: Doorify MLS #10115640 Report a problem | ||
| 8/27/2025 | Pending sale | $650,000$228/sqft |
Source: Doorify MLS #10115640 Report a problem | ||
| 8/14/2025 | Listed for sale | $650,000+103.8%$228/sqft |
Source: Doorify MLS #10115640 Report a problem | ||
| 4/21/2015 | Sold | $319,000+697.5%$112/sqft |
Source: Public Record Report a problem | ||
| 8/11/2014 | Sold | $40,000-91%$14/sqft |
Source: Public Record Report a problem | ||
| 11/21/2005 | Sold | $443,000$155/sqft |
Source: Public Record Report a problem | ||
Public tax history
| Year | Property taxes | Tax assessment |
|---|---|---|
| 2025 | $4,195 +0.1% | $588,061 |
| 2024 | $4,190 +22.6% | $588,061 +60.4% |
| 2023 | $3,418 +0.6% | $366,655 |
| 2022 | $3,397 +7.1% | $366,655 |
| 2021 | $3,172 | $366,655 |
| 2020 | $3,172 | $366,655 +9.9% |
| 2019 | $3,172 +9.6% | $333,717 |
| 2018 | $2,895 +1.9% | $333,717 +6.7% |
| 2016 | $2,842 | $312,681 +63.7% |
| 2015 | $2,842 +78.8% | $191,033 +349.5% |
| 2014 | $1,590 | $42,500 |
Find assessor info on the county website
Neighborhood: 27525
Nearby homes
- $462,9003 bd2 ba1.8k sqft1631 Carriage Dr, Franklinton, NC 27525Off Market
- $477,8003 bd2 ba1.9k sqft1635 Carriage Dr, Franklinton, NC 27525Off Market
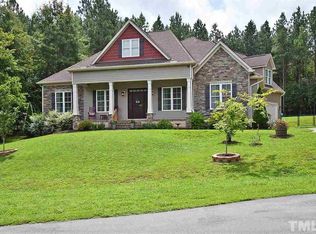
- $475,5003 bd2 ba1.8k sqft1627 Carriage Dr, Franklinton, NC 27525Off Market

- $630,6004 bd3 ba2.2k sqft1634 Carriage Dr, Franklinton, NC 27525Off Market

- $661,5004 bd3 ba2.8k sqft2057 Kingsbrook Ct, Franklinton, NC 27525Off Market
- $575,2003 bd2 ba2.4k sqft1632 Carriage Dr, Franklinton, NC 27525Off Market
- $483,5003 bd2 ba1.8k sqft1636 Carriage Dr, Franklinton, NC 27525Off Market
- $571,5004 bd3 ba2.5k sqft1630 Carriage Dr, Franklinton, NC 27525Off Market
Nearby schools
GreatSchools rating
- 7/10Tar River Elementary SchoolGrades: PK-5Distance: 3.1 mi
- 4/10G C Hawley MiddleGrades: 6-8Distance: 7.1 mi
- 4/10South Granville High SchoolGrades: 9-12Distance: 6.9 mi
Schools provided by the listing agent
- Elementary: Wilton Elementary School
- Middle: Northern Granville Middle School
- High: South Granville High School
Source: Hive MLS. This data may not be complete. We recommend contacting the local school district to confirm school assignments for this home.
Get a cash offer in 3 minutes
Find out how much your home could sell for in as little as 3 minutes with a no-obligation cash offer.
Estimated market value
$636,200
Get a cash offer in 3 minutes
Find out how much your home could sell for in as little as 3 minutes with a no-obligation cash offer.
Estimated market value
$636,200
- North Carolina
- Granville County
- Franklinton
- 27525
- 1633 Carriage Drive
Nearby cities
Nearby zip codes
Other Franklinton Topics
