Welcome to 1633 Carroll Street, a beautifully updated two-family home in the heart of Crown Heights. The lower two levels have been fully renovated top to bottom, offering a turnkey living space or an income-generating unit ready for immediate occupancy.
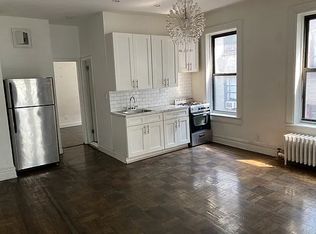
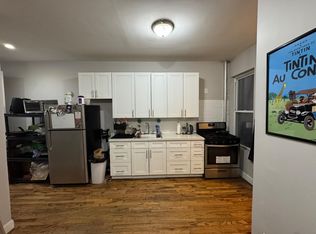
The owner's duplex (or lower unit) features 6 beds and 4.5 baths, with an open, sun-filled layout, updated kitchen with stainless steel appliances, and refinished flooring throughout. Step outside to your own private outdoor patio in the rear — a rare find in this neighborhood and perfect for entertaining, morning coffee, or simply unwinding after a long day.
The upper unit offers 4 bed 2 baths providing flexibility fo guest space or steady rental income.
Additional highlights include a private two-car garage — a true premium in Crown Heights — plus storage and in-unit laundry.
Ideally located just moments from nearby subway lines, 3/4 at Utica Ave or A/C at Nostrand, and close to Crown Heights' growing corridor of restaurants, cafes, and shops along Nostrand and Franklin Avenues, with Prospect Park and the Brooklyn Botanic Garden just a short trip away.
Whether you're an investor seeking strong rental income with minimal upfront work, or an end user looking to live in one unit while offsetting your mortgage with the other, 1633 Carroll Street offers exceptional value and flexibility in one of Brooklyn's most sought-after neighborhoods.
Active
$2,995,000
1633 Carroll St, Brooklyn, NY 11213
10beds
4,484sqft
Multi Family
Built in 1920
-- sqft lot
$2,946,500 Zestimate®
$668/sqft
$-- HOA
What's special
Private two-car garageOpen sun-filled layoutRefinished flooring throughoutIn-unit laundry
- 95 days
- 330
- 19
Zillow last checked:
Listing updated:
Listed by:
Douglas Elliman 917-618-4785,
Henry Anrig,
Jonathan Stein
Source: StreetEasy,MLS#: S1835697
Facts & features
Interior
Bedrooms & bathrooms
- Bedrooms: 10
- Bathrooms: 7
- Full bathrooms: 6
- 1/2 bathrooms: 1
Cooling
- Central Air
Appliances
- Included: Dishwasher, Washer/Dryer
- Laundry: Inside
Features
- Flooring: Hardwood
- Has fireplace: No
Interior area
- Total structure area: 4,484
- Total interior livable area: 4,484 sqft
Property
Parking
- Parking features: Garage
- Has garage: Yes
Features
- Patio & porch: Terrace
- Exterior features: Terrace
Details
- Parcel number: 014080054
- Special conditions: Resale
Construction
Type & style
- Home type: MultiFamily
- Property subtype: Multi Family
Condition
- Year built: 1920
Community & HOA
Community
- Subdivision: Weeksville
HOA
- Has HOA: Yes
- Amenities included: Laundry
Location
- Region: Brooklyn
Financial & listing details
- Price per square foot: $668/sqft
- Tax assessed value: $1,229,000
- Annual tax amount: $9,144
- Date on market: 7/7/2026
Estimated market value
$2,946,500
$2.80M - $3.09M
$3,539/mo
Price history
| Date | Event | Price |
|---|---|---|
| 7/7/2026 | Listed for sale | $2,995,000+256.5%$668/sqft |
Source: StreetEasy #S1835697 Report a problem | ||
| 11/23/2015 | Sold | $840,000$187/sqft |
Source: Public Record Report a problem | ||
Public tax history
| Year | Property taxes | Tax assessment |
|---|---|---|
| 2025 | $8,632 +4.7% | $73,740 -13.1% |
| 2024 | $8,243 | $84,840 +3.4% |
| 2023 | -- | $82,080 +22.1% |
| 2022 | -- | $67,200 -8.8% |
| 2021 | -- | $73,680 +19.7% |
| 2020 | $7,673 +6% | $61,560 +25.7% |
| 2019 | $7,239 +3.6% | $48,960 +46.6% |
| 2018 | $6,989 +2.6% | $33,408 |
| 2017 | $6,810 +8.8% | $33,408 +4.3% |
| 2016 | $6,262 | $32,022 +6% |
| 2015 | $6,262 +61.3% | $30,210 +6% |
| 2014 | $3,883 | $28,500 +2.4% |
| 2013 | -- | $27,840 -2.1% |
| 2012 | -- | $28,440 +5.9% |
| 2011 | -- | $26,846 +0.1% |
| 2010 | -- | $26,830 +0.8% |
| 2009 | -- | $26,604 +5.9% |
| 2008 | -- | $25,110 +5.9% |
| 2007 | -- | $23,700 +5.9% |
| 2006 | -- | $22,372 +0.1% |
| 2005 | -- | $22,359 +0.9% |
| 2004 | -- | $22,170 +5.9% |
| 2003 | -- | $20,925 +5.9% |
| 2002 | -- | $19,750 +5.9% |
| 2001 | -- | $18,644 +0.1% |
| 2000 | -- | $18,633 |
Find assessor info on the county website
Monthly payment
Climate risks
Neighborhood: Crown Heights


Similar homes
- $3,100,0008 bd3 ba3.3k sqft984 Lincoln Pl, Brooklyn, NY 11213Active
 MLS ID #S1831470, Nina Sabag, Listing by: 5 Boro Realty Corp. StreetEasy
 - $3,100,0008 bd3 ba2.9k sqft1141 Saint Marks Ave, Brooklyn, NY 11213Active
 MLS ID #S1831450, Nina Sabag, Listing by: 5 Boro Realty Corp. StreetEasy
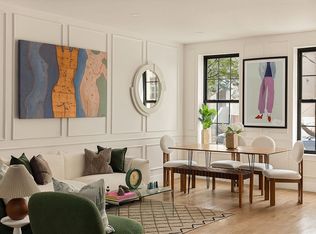
 - $2,995,0007 bd4 ba3.7k sqft69 Clermont Ave, Brooklyn, NY 11205Active
 MLS ID #S1845341, Nadia Bartolucci, Listing by: Douglas Elliman. StreetEasy
 - $2,398,0009 bd7 ba4.1k sqft393 Rogers Ave, Brooklyn, NY 11225Active
 MLS ID #S1820845, Samuel-Christophe Tedjasukmana, Listing by: Corcoran. StreetEasy
 - $2,090,0007 bd3 ba3.7k sqft210 Brooklyn Avenue, Brooklyn, NY 11213For Sale
 MLS ID #1042989, Dewayne A. Ewan, Listing by: Landmark Elite Homes Corp. OneKey® MLS as distributed by MLS GRID
