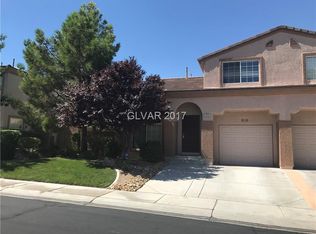
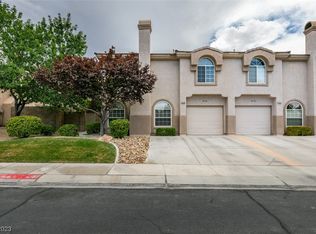
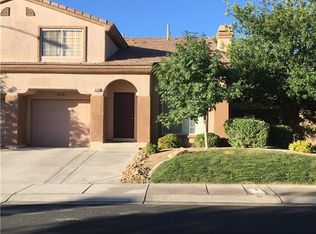
The classiс dеѕign of thiѕ two‐story Hendersοn townhοuse provides an inviting environment. Spanning 1,234 square feet of living area, the residence offers a refined layout to accommodate your lifestyle. Light, bright, clean and move-in ready.
The home faces a manicured park and highly desired green space.
Inside, the residence features 2 bedrooms, one full bathroom, one 3/4 bathroom, and one half bathroom. Notable interior elements include ceiling fan(s), blinds, and partial window coverings. The kitchen is equipped with a microwave, establishing a convenient space for culinary preparation.
An exterior patio provides a serene setting for quiet reflection. The property also features a private yard and back yard access.
Located within a quiet Henderson neighborhood, this property combines townhouse living with practical amenities. Close to highways, shopping and other must haves. You are invited to schedule a private viewing to experience this townhouse in person.
Active
$337,920
1633 Cave Spring Dr, Henderson, NV 89014
2beds
1,234sqft
Townhouse
Built in 2003
2,178 Square Feet Lot
$-- Zestimate®
$274/sqft
$121/mo HOA
What's special
- 19 hours
- 27
- 4
Zillow last checked:
Listing updated:
Listed by:
Lita B. Kaufman BS.0145851 702-930-8408,
Redfin
Source: LVR,MLS#: 2811965 Originating MLS: Greater Las Vegas Association of Realtors Inc
Originating MLS: Greater Las Vegas Association of Realtors IncFacts & features
Interior
Bedrooms & bathrooms
- Bedrooms: 2
- Bathrooms: 3
- Full bathrooms: 1
- 3/4 bathrooms: 1
- 1/2 bathrooms: 1
Primary bedroom
- Description: Walk-In Closet(s)
- Dimensions: 18x11
Bedroom 2
- Description: Closet,With Bath
- Dimensions: 13x10
Primary bathroom
- Description: Shower Only
- Dimensions: 8x4
Dining room
- Description: Dining Area
- Dimensions: 11x11
Kitchen
- Description: Breakfast Bar/Counter
- Dimensions: 12x8
Living room
- Description: Entry Foyer
- Dimensions: 18x14
Heating
- Central, Gas
Cooling
- Central Air, Electric
Appliances
- Included: Dryer, Dishwasher, Disposal, Gas Range, Microwave, Refrigerator, Washer
- Laundry: Gas Dryer Hookup, Main Level, Laundry Room
Features
- BathroomonMainLevel, Ceiling Fan(s), HalfBathonMainLevel, Window Treatments
- Flooring: Laminate, Tile
- Windows: Blinds, Double Pane Windows
- Number of fireplaces: 1
- Fireplace features: Gas, Living Room
Interior area
- Total structure area: 1,234
- Total interior livable area: 1,234 sqft
Property
Parking
- Total spaces: 1
- Parking features: Attached, Garage, Inside Entrance, Private
- Attached garage spaces: 1
Features
- Stories: 2
- Patio & porch: Patio
- Exterior features: Patio, Private Yard, Sprinkler/Irrigation
- Pool features: Community
- Fencing: Block,Back Yard
Lot
- Size: 2,178 Square Feet
- Features: Drip Irrigation/Bubblers, Desert Landscaping, Front Yard, Landscaped, Trees, < 1/4 Acre
Details
- Parcel number: 17809416069
- Zoning description: Single Family
- Horse amenities: None
Construction
Type & style
- Home type: Townhouse
- Architectural style: Two Story
- Property subtype: Townhouse
- Attached to another structure: Yes
Materials
- Roof: Tile
Condition
- Resale
- Year built: 2003
Utilities & green energy
- Electric: Photovoltaics None
- Sewer: Public Sewer
- Water: Public
- Utilities for property: Cable Available
Green energy
- Energy efficient items: Windows
Community & HOA
Community
- Features: Pool
- Security: Gated Community
- Subdivision: Arroyo Mesa Twnhms
HOA
- Has HOA: Yes
- Amenities included: Basketball Court, Fitness Center, Gated, Park, Pool
- Services included: Association Management, Recreation Facilities
- HOA fee: $121 monthly
- HOA name: Arroyo Mesa Master
- HOA phone: 702-933-7764
Location
- Region: Henderson
Financial & listing details
- Price per square foot: $274/sqft
- Tax assessed value: $225,537
- Annual tax amount: $1,497
- Date on market: 8/31/2026
- Listing agreement: Exclusive Right To Sell
- Listing terms: Cash,Conventional,FHA,VA Loan
Estimated market value
Not available
Estimated sales range
Not available
Not available
Price history
| Date | Event | Price |
|---|---|---|
| 8/31/2026 | Listed for sale | $337,920-3.5%$274/sqft |
Source:  LVR #2811965 Report a problem LVR #2811965 Report a problem | ||
| 2/20/2026 | Listing removed | $350,000$284/sqft |
Source: LVR #2714507 Report a problem | ||
| 9/8/2025 | Price change | $350,000-2.8%$284/sqft |
Source: LVR #2714507 Report a problem | ||
| 8/29/2025 | Listed for sale | $360,000+9.8%$292/sqft |
Source: LVR #2714507 Report a problem | ||
| 6/30/2025 | Listing removed | $1,795$1/sqft |
Source: LVR #2692154 Report a problem | ||
| 6/15/2025 | Listed for rent | $1,795-0.3%$1/sqft |
Source: LVR #2692154 Report a problem | ||
| 11/7/2024 | Listing removed | $1,800$1/sqft |
Source: LVR #2608342 Report a problem | ||
| 8/13/2024 | Listed for rent | $1,800+9.1%$1/sqft |
Source: LVR #2608342 Report a problem | ||
| 4/25/2023 | Listing removed | -- |
Source: LVR #2485780 Report a problem | ||
| 4/7/2023 | Listed for rent | $1,650$1/sqft |
Source: LVR #2485780 Report a problem | ||
| 4/3/2023 | Sold | $328,000$266/sqft |
Source: LVR #2477609 Report a problem | ||
| 3/23/2023 | Contingent | $328,000$266/sqft |
Source: LVR #2477609 Report a problem | ||
| 3/16/2023 | Listed for sale | $328,000+28.1%$266/sqft |
Source: LVR #2477609 Report a problem | ||
| 3/19/2021 | Sold | $256,000$207/sqft |
Source: LVR #2264266 Report a problem | ||
| 2/8/2021 | Pending sale | $256,000$207/sqft |
Source:  Berkshire Hathaway HomeServices Nevada Properties #2264266 Report a problem Berkshire Hathaway HomeServices Nevada Properties #2264266 Report a problem | ||
| 2/8/2021 | Contingent | $256,000$207/sqft |
Source: LVR #2264266 Report a problem | ||
| 1/27/2021 | Listed for sale | $256,000+45.5%$207/sqft |
Source: LVR #2264266 Report a problem | ||
| 5/8/2008 | Sold | $176,000-17.9%$143/sqft |
Source: Public Record Report a problem | ||
| 11/5/2007 | Sold | $214,253-13.9%$174/sqft |
Source: Public Record Report a problem | ||
| 5/23/2005 | Sold | $248,900+85.1%$202/sqft |
Source: Public Record Report a problem | ||
| 2/5/2003 | Sold | $134,500$109/sqft |
Source: Public Record Report a problem | ||
Public tax history
| Year | Property taxes | Tax assessment |
|---|---|---|
| 2026 | $1,500 +8% | $78,938 -0.7% |
| 2025 | $1,388 +7.9% | $79,531 +11.6% |
| 2024 | $1,286 +8% | $71,266 +10.6% |
| 2023 | $1,191 -1.5% | $64,435 +16.7% |
| 2022 | $1,209 +7.7% | $55,191 -2% |
| 2021 | $1,122 +1.3% | $56,299 +7.2% |
| 2020 | $1,108 +4.8% | $52,504 +9.9% |
| 2019 | $1,057 +6.9% | $47,788 |
| 2018 | $989 | $47,788 +4.9% |
| 2017 | $989 | $45,540 +6.4% |
| 2016 | $989 +0.3% | $42,797 +16.4% |
| 2015 | $986 +3.2% | $36,758 +18% |
| 2014 | $956 | $31,149 |
| 2013 | -- | $31,149 -1% |
| 2012 | -- | $31,461 -14.2% |
| 2011 | -- | $36,670 -4.3% |
| 2010 | -- | $38,315 -28.3% |
| 2009 | -- | $53,434 |
| 2008 | -- | $53,434 -37.7% |
| 2007 | -- | $85,826 +4.5% |
| 2006 | -- | $82,146 +44.4% |
| 2005 | -- | $56,893 +38.1% |
| 2004 | -- | $41,195 |
Find assessor info on the county website
Monthly payment
Est. payment
Payment breakdown
Explore the cost of this home by adjusting the details. Changes won't be saved.Climate risks
Neighborhood: Green Valley North
Nearby schools
Schools provided by the listing agent
- Elementary: Gibson, James,Gibson, James
- Middle: Greenspun
- High: Green Valley
Source: LVR. This data may not be complete. We recommend contacting the local school district to confirm school assignments for this home.
Similar homes
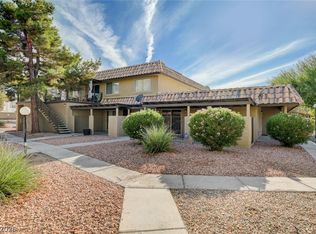
- $265,0002 bd2 ba1k sqft1812 Plum Ct, Henderson, NV 89014For Sale
 MLS ID #2809836, Anita K. Kokhtani, Local Realty. LVR
 - $319,0003 bd3 ba1.4k sqft1684 Normandy Way #811, Henderson, NV 89014For Sale
 MLS ID #2790953, Gina Chen, Evolve Realty. LVR
 - $310,0002 bd2 ba1.2k sqft1358 Crystal Hill Ln Unit 3, Henderson, NV 89012For Sale
 MLS ID #2793157, Diana J. Albiston, Shelter Realty, Inc. LVR
 - $320,0003 bd2 ba1.3k sqft2050 W Warm Springs Rd Unit 4621, Henderson, NV 89014For Sale
 MLS ID #2783242, Randy Myers, Keller Williams MarketPlace. LVR
