Skip main navigation
Closed
  • $340,000

    1633 Cole Creek Rd, Dallas, GA 30157

    3beds
    2,022sqft
    Single Family Residence
    Built in 2004
    0.62 Acres Lot
    $339,700 Zestimate®
    $168/sqft
    $1,941 Estimated rent

    Home value

    $339,700

    $313,000 - $370,000

    $1,941/mo

    Zestimate® history
    Loading
    Loading...

    Owner options

    List your home for rent

    $1,941/mo

    Rent Zestimate®

    Find your next renter with Zillow Rental Manager. Plus, with online applications, you can quickly screen prospective tenants – for free.

    Learn more

    $1,941/mo

    Rent Zestimate®

    Refinance and save

    $2,128/mo

    Est. payment

    Refinancing to a lower rate could help reduce your monthly payments and save thousands over the life of the loan.

    See today's rates

    $2,128/mo

    Est. payment

    Explore your selling options

    Work with a Zillow partner agent

    Leverage their expertise and Zillow's premium Showcase listings to get your home seen by more buyers.

    Get started

    List with your own agent

    Get your home in front of millions of buyers by listing it on Zillow.

    Learn how to do it

    Sell it yourself

    Take full control of how buyers see your home on Zillow by listing For Sale by Owner (FSBO).

    List your home

    What's special

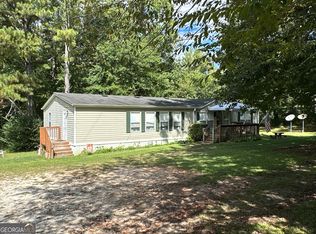
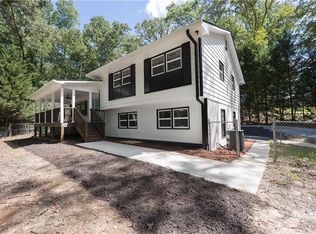
    Peace and quiet, country living at its finest with a large front yard and serene, private back yard! This beautiful, 3 Bed 2.5 bath ranch home is in IMMACULATE condition. The sellers truly take pride of ownership and have repainted the home inside and out to get it ready for its new owners. If you need lots of parking and have a business or hobby that requires a large work and storage area, this home is for you! Pulling up to the house, you're greeted with a nice, large front yard and lots of driveway space that leads to a 3-car garage. 2 of the garage doors are meant for your everyday vehicles, and the third can be used for an extra vehicle or a full workshop, complete with shelves and a half bath with mud sink. Main garage has plenty of storage, a full wall of peg board ready to organize all your tools and outdoor equipment, and a finished room that could be used as a crafting room or possibly even a 4th bedroom. The front porch is peaceful with full views of the front yard, 2 ceiling fans to give a summer breeze when needed, and a hanging swing to pass the evenings away as day become night. Entering the home, you're greeted with solid hardwood oak flooring that spans all of the common living spaces and the master bedroom. The large living room features open views into the dining room and kitchen, and a wood burning stove that can provide ample heat when needed to keep you cozy all winter and lower those heating utility bills. Making your way into the kitchen, there are updated cabinets, an island, bead-board walls and backsplash, a barn door pantry, and french doors that open up to a screened in back porch complete with ceiling fan. The separate dining room is off the kitchen for easy serving and is large enough for a family table, has picture frame and chair rail moulding, a double tray ceiling with chandelier. and is opens up into the living room so guests in both rooms can interact- perfect for hosting! The master bedroom also features a double tray ceiling, with ceiling fan, and has the oak hardwood flooring, 4 windows for great natural lighting, and large secondary closet. There are also 2 more personal closets, both with shoe organizers, shelving, and hanging rails. The master bath is centered around a jetted whirlpool soaking tub with large natural light window, and a closeted toilet on the left and separate standup shower on the right. Two separate vanities give each person their own space, and one is a seated vanity for makeup prep and hairstyling from the convenience of a chair. A dimmable light is above the garden tub allows for creating moody ambiance in the bathroom that will help the stress fall right off into the water as you soak away. Off the screened in back porch is a large deck that can't be beat for your summer BBQs- plenty of space for a grill, a table and chairs, and load of memories in the making, all in your private back yard. This one is move-in ready and waiting for you to come and see all it has to offer...schedule your showing today!

    Zillow last checked:

    Listing updated:

    Listed by:

    Brandon Swafford 770-789-2363,

    Flat Rock Realty

    Bought with:

    Dale A Clay, 247783

    Keller Williams Realty Partners

    Source: GAMLS,MLS#: 10756585MLS Logo

    Facts & features

    Interior

    Bedrooms & bathrooms
    • Bedrooms: 3
    • Bathrooms: 3
    • Full bathrooms: 2
    • 1/2 bathrooms: 1
    • Main level bathrooms: 2
    • Main level bedrooms: 3
    Rooms
    • Room types: Family Room, Laundry, Sun Room
    Dining room
    • Features: Separate Room
    Kitchen
    • Features: Kitchen Island, Pantry
    Heating
    • Electric, Forced Air, Heat Pump
    Cooling
    • Central Air, Electric, Heat Pump
    Appliances
    • Included: Dishwasher, Microwave, Oven/Range (Combo), Refrigerator, Stainless Steel Appliance(s)
    • Laundry: In Hall
    Features
    • Double Vanity, Master On Main Level, Separate Shower, Soaking Tub, Tile Bath, Tray Ceiling(s), Walk-In Closet(s)
    • Flooring: Carpet, Hardwood, Laminate
    • Basement: Crawl Space
    • Number of fireplaces: 1
    • Fireplace features: Living Room, Wood Burning Stove
    Interior area
    • Total structure area: 2,022
    • Total interior livable area: 2,022 sqft
    • Finished area above ground: 2,022
    • Finished area below ground: 0

    Property

    Parking
    • Total spaces: 3
    • Parking features: Attached, Garage, Kitchen Level, Parking Pad, Storage
    • Has attached garage: Yes
    • Has uncovered spaces: Yes
    Features
    • Levels: One
    • Stories: 1
    • Patio & porch: Deck, Patio, Porch, Screened
    • Has spa: Yes
    • Spa features: Bath
    Lot
    • Size: 0.62 Acres
    • Features: Level
    • Residential vegetation: Grassed
    Details
    • Parcel number: 66681

    Construction

    Type & style
    • Home type: SingleFamily
    • Architectural style: Ranch
    • Property subtype: Single Family Residence
    Materials
    • Concrete
    • Foundation: Block, Pillar/Post/Pier
    • Roof: Composition
    Condition
    • Resale
    • New construction: No
    • Year built: 2004

    Utilities & green energy

    • Sewer: Septic Tank
    • Water: Public
    • Utilities for property: Electricity Available, High Speed Internet, Water Available

    Community & HOA

    Community
    • Features: None
    • Subdivision: None
    HOA
    • Has HOA: No
    • Services included: None
    Location
    • Region: Dallas

    Financial & listing details

    • Price per square foot: $168/sqft
    • Tax assessed value: $316,530
    • Annual tax amount: $2,883
    • Date on market: 5/3/2026
    • Cumulative days on market: 54 days
    • Listing agreement: Exclusive Right To Sell
    • Electric utility on property: Yes

    Price history

    DateEventPrice
    7/28/2026Sold$340,000+1.5%$168/sqft
    Source: GAMLS #10756585 Report a problem
    6/27/2026Pending sale$335,000$166/sqft
    Source: GAMLS #10756585 Report a problem
    6/24/2026Price change$335,000-1.5%$166/sqft
    Source: GAMLS #10756585 Report a problem
    5/4/2026Listed for sale$340,000+61.9%$168/sqft
    Source: GAMLS #10756585 Report a problem
    5/3/2026Listing removed$2,500$1/sqft
    Source: Zillow Rentals Report a problem
    4/13/2026Listed for rent$2,500$1/sqft
    Source: Zillow Rentals Report a problem
    9/29/2017Sold$210,000$104/sqft
    Source: Public Record Report a problem

    Public tax history

    YearProperty taxesTax assessment
    2025$3,069 -4.5%$126,612 -2.4%
    2024$3,214 +0.8%$129,776 +4%
    2023$3,188 +1.6%$124,796 +13.6%
    2022$3,139 +20.5%$109,864 +22.7%
    2021$2,604 +10.3%$89,544 +11.6%
    2020$2,362 -3.7%$80,236
    2018$2,451 +27.9%$80,236 +7.6%
    2017$1,916 +37.9%$74,536 +30.5%
    2016$1,390 $57,132 +9.6%
    2015$1,390 $52,116 +11.8%
    2014-- $46,616 +25.4%
    2013$1,413 $37,160
    2012-- --
    2011-- --
    2010-- --
    2009-- $48,960 -10.4%
    2008-- $54,648 -4.8%
    2007-- $57,420 +0.2%
    2006-- $57,332 +4.5%
    2005-- $54,840
    Find assessor info on the county website

    Neighborhood: 30157

    Nearby schools

    GreatSchools rating
    Schools provided by the listing agent
    • Elementary: Nebo
    • Middle: South Paulding
    • High: South Paulding

    Source: GAMLS. This data may not be complete. We recommend contacting the local school district to confirm school assignments for this home.

    Get a cash offer in 3 minutes
    Find out how much your home could sell for in as little as 3 minutes with a no-obligation cash offer.
    Estimated market value
    $339,700
    Get a cash offer in 3 minutes
    Find out how much your home could sell for in as little as 3 minutes with a no-obligation cash offer.
    Estimated market value
    $339,700