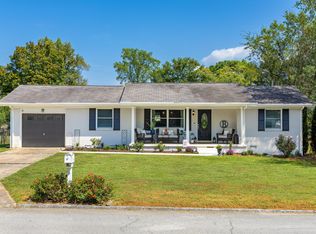
Welcome to your new split-level sanctuary nestled in a serene neighborhood! This charming home boasts 3 bedrooms and 2.5 baths, providing ample space for your family to grow and thrive.
As you enter, you're greeted by an inviting living room that seamlessly flows into the dining area and kitchen, creating the perfect space for entertaining guests or enjoying cozy family dinners. Step through the dining room onto the deck, where you can bask in the sunshine and enjoy alfresco dining while overlooking the fenced backyard—a private oasis for relaxation and play.
Venture downstairs to discover the full finished basement, a versatile space ideal for unwinding after a long day or hosting gatherings with loved ones. With a 2-car garage conveniently attached, parking is a breeze, and the washer and dryer hookup adds extra convenience to your daily routine.
Whether you are lounging indoors or exploring the outdoor retreat, this home offers the perfect blend of comfort, style, and functionality. Don't miss the opportunity to make it yours and create lasting memories in this wonderful abode!
Sold for $319,000
$319,000
1633 Colorado St, Hixson, TN 37343
3beds
1,924sqft
Single Family Residence
Built in 1968
0.32 Acres Lot
$333,400 Zestimate®
$166/sqft
$2,103 Estimated rent
Home value
$333,400
$317,000 - $350,000
$2,103/mo
Zestimate® history
Owner options
List your home for rent
$2,103/mo
Rent Zestimate®
Find your next renter with Zillow Rental Manager. Plus, with online applications, you can quickly screen prospective tenants – for free.
$2,103/mo
Rent Zestimate®
Refinance and save
$1,996/mo
Est. payment
Refinancing to a lower rate could help reduce your monthly payments and save thousands over the life of the loan.
$1,996/mo
Est. payment
Explore your selling options
Work with a Zillow partner agent
Leverage their expertise and Zillow's premium Showcase listings to get your home seen by more buyers.
Get startedList with your own agent
Get your home in front of millions of buyers by listing it on Zillow.
Learn how to do itSell it yourself
Take full control of how buyers see your home on Zillow by listing For Sale by Owner (FSBO).
List your homeWhat's special
Private oasisSerene neighborhoodAmple space
Zillow last checked:
Listing updated:
Listed by:
Katrina Morrow 423-883-2417,
Keller Williams Realty
Bought with:
Dan Hicks, 353819
Source: Greater Chattanooga Realtors,MLS#: 1389255
Facts & features
Interior
Bedrooms & bathrooms
- Bedrooms: 3
- Bathrooms: 3
- Full bathrooms: 2
- 1/2 bathrooms: 1
Primary bedroom
- Level: First
Bedroom
- Level: First
Bedroom
- Level: First
Bathroom
- Description: Full Bathroom
- Level: First
Bathroom
- Description: Full Bathroom
- Level: First
Bathroom
- Description: Bathroom Half
- Level: Basement
Den
- Level: Basement
Dining room
- Level: First
Living room
- Level: First
Heating
- Central, Electric
Cooling
- Central Air, Electric
Appliances
- Included: Dishwasher, Electric Water Heater, Free-Standing Electric Range, Microwave
- Laundry: Electric Dryer Hookup, Gas Dryer Hookup, Washer Hookup
Features
- Open Floorplan, Primary Downstairs, Tub/shower Combo, Separate Dining Room
- Basement: Finished,Full
- Has fireplace: No
Interior area
- Total structure area: 1,924
- Total interior livable area: 1,924 sqft
Property
Parking
- Total spaces: 2
- Parking features: Basement, Garage Door Opener
- Attached garage spaces: 2
Features
- Levels: Multi/Split,Two
- Patio & porch: Deck, Patio, Porch, Porch - Covered
- Fencing: Fenced
Lot
- Size: 0.32 Acres
- Dimensions: 90.05 x 155.35
- Features: Level
Details
- Additional structures: Outbuilding
- Parcel number: 083g A 009
Construction
Type & style
- Home type: SingleFamily
- Property subtype: Single Family Residence
Materials
- Brick, Other
- Foundation: Block, Brick/Mortar, Stone
- Roof: Shingle
Condition
- New construction: No
- Year built: 1968
Utilities & green energy
- Sewer: Septic Tank
- Water: Public
- Utilities for property: Cable Available, Electricity Available, Phone Available, Underground Utilities
Community & HOA
Community
- Security: Smoke Detector(s)
- Subdivision: None
HOA
- Has HOA: No
Location
- Region: Hixson
Financial & listing details
- Price per square foot: $166/sqft
- Tax assessed value: $312,100
- Annual tax amount: $850
- Date on market: 3/29/2024
- Listing terms: Cash,Conventional,FHA,Owner May Carry,USDA Loan,VA Loan
Price history
| Date | Event | Price |
|---|---|---|
| 4/30/2024 | Sold | $319,000+10%$166/sqft |
Source: Greater Chattanooga Realtors #1389255 Report a problem | ||
| 3/30/2024 | Contingent | $289,900$151/sqft |
Source: Greater Chattanooga Realtors #1389255 Report a problem | ||
| 3/29/2024 | Listed for sale | $289,900+45%$151/sqft |
Source: Greater Chattanooga Realtors #1389255 Report a problem | ||
| 7/15/2019 | Listing removed | $199,900$104/sqft |
Source: Huddleston Group/Happy Home #1301760 Report a problem | ||
| 6/18/2019 | Listed for sale | $199,900+29.1%$104/sqft |
Source: Huddleston Group/Happy Home #1301760 Report a problem | ||
| 7/6/2017 | Sold | $154,900$81/sqft |
Source: Greater Chattanooga Realtors #1264419 Report a problem | ||
| 5/26/2017 | Pending sale | $154,900$81/sqft |
Source: Chattanooga - East Brainerd #1264419 Report a problem | ||
| 5/24/2017 | Listed for sale | $154,900+80.1%$81/sqft |
Source: Keller Williams Realty #1264419 Report a problem | ||
| 8/27/1997 | Sold | $86,000$45/sqft |
Source: Public Record Report a problem | ||
Public tax history
| Year | Property taxes | Tax assessment |
|---|---|---|
| 2025 | $1,192 +40.2% | $78,025 +107.5% |
| 2024 | $850 | $37,600 |
| 2023 | $850 | $37,600 |
| 2022 | $850 +1.1% | $37,600 |
| 2021 | $841 +0.6% | $37,600 +24.3% |
| 2020 | $836 | $30,250 |
| 2019 | $836 | $30,250 |
| 2018 | $836 -1.1% | $30,250 |
| 2017 | $845 +0.8% | $30,250 |
| 2016 | $839 | -- |
| 2015 | $839 | $30,000 |
| 2014 | $839 | -- |
| 2013 | -- | $30,000 -2.8% |
| 2012 | -- | $30,875 |
| 2011 | -- | $30,875 |
| 2010 | -- | $30,875 |
| 2009 | -- | $30,875 +12.8% |
| 2008 | -- | $27,375 |
| 2007 | -- | $27,375 |
| 2006 | -- | $27,375 |
| 2005 | -- | $27,375 +27.5% |
| 2004 | -- | $21,475 |
| 2003 | -- | $21,475 |
| 2002 | -- | $21,475 |
| 2001 | -- | $21,475 +14.8% |
| 2000 | -- | $18,700 |
Find assessor info on the county website
Neighborhood: Middle Valley
Nearby homes
- $230,700-- bd2 ba1.2k sqft1631 Colorado St, Hixson, TN 37343Off Market
- $271,5003 bd2 ba1.3k sqft1637 Colorado St, Hixson, TN 37343Off Market

- $289,1003 bd2 ba1.7k sqft1629 Colorado St, Hixson, TN 37343Off Market
- $285,0003 bd3 ba1.1k sqft1639 Colorado St, Hixson, TN 37343Sold
- $260,0003 bd2 ba1.9k sqft1636 Lisa Lynn Dr, Hixson, TN 37343Sold
- $284,4003 bd2 ba1.2k sqft1634 Colorado St, Hixson, TN 37343Off Market
- $257,700-- bd2 ba1.9k sqft1632 Colorado St, Hixson, TN 37343Off Market
- $248,200-- bd2 ba1.8k sqft1634 Lisa Lynn Dr, Hixson, TN 37343Off Market
Nearby schools
GreatSchools rating
- 6/10Ganns Middle Valley Elementary SchoolGrades: PK-5Distance: 0.4 mi
- 8/10Loftis Middle SchoolGrades: 6-8Distance: 1.6 mi
- 7/10Soddy Daisy High SchoolGrades: 9-12Distance: 2.7 mi
Schools provided by the listing agent
- Elementary: Middle Valley Elementary
- Middle: Loftis Middle
- High: Soddy-Daisy High
Source: Greater Chattanooga Realtors. This data may not be complete. We recommend contacting the local school district to confirm school assignments for this home.
Get a cash offer in 3 minutes
Find out how much your home could sell for in as little as 3 minutes with a no-obligation cash offer.
Estimated market value
$333,400
Get a cash offer in 3 minutes
Find out how much your home could sell for in as little as 3 minutes with a no-obligation cash offer.
Estimated market value
$333,400
- Tennessee
- Hamilton County
- Hixson
- 37343
- Middle Valley
- 1633 Colorado St
