East Medford at its finest! Located in a quiet, established neighborhood just minutes from all the best amenities including medical facilities, this beautiful single-level home offers a desirable split-bedroom floor plan with 4 true bedrooms, including primary suite tucked away at the back of the home. Vaulted ceiling, cozy gas fireplace and luxury vinyl plank flooring throughout the main living areas, office, hall, kitchen and dining room, while both bathrooms feature tile floor. Custom white cabinetry, granite counters, elegant wood archways and wainscoting-style details showcase the quality craftsmanship throughout. Spacious Primary Suite features dual vanities, soaking tub, walk-in tile shower, private WC and walk-in closet. Outside enjoy private back garden with lush landscaping, producing plum, pear, persimmon and blueberry bushes, plus bamboo for added privacy. Extended covered patio is perfect for entertaining or relaxing. Extra parking completes this exceptional home!
Pending
$539,900
1633 Dragon Tail Pl, Medford, OR 97504
4beds
2baths
2,032sqft
Single Family Residence
Built in 2021
6,534 Square Feet Lot
$533,700 Zestimate®
$266/sqft
$-- HOA
What's special
- 44 days
- 340
- 11
Zillow last checked:
Listing updated:
Listed by:
John L. Scott Medford 5418402992
Source: Oregon Datashare,MLS#: 220225819
Facts & features
Interior
Bedrooms & bathrooms
- Bedrooms: 4
- Bathrooms: 2
Heating
- Forced Air, Natural Gas
Cooling
- Central Air
Appliances
- Included: Dishwasher, Disposal, Microwave, Oven, Range, Water Heater
Features
- Built-in Features, Ceiling Fan(s), Double Vanity, Granite Counters, Kitchen Island, Linen Closet, Open Floorplan, Primary Downstairs, Soaking Tub, Vaulted Ceiling(s), Walk-In Closet(s)
- Flooring: Tile, Vinyl
- Windows: Double Pane Windows, Vinyl Frames
- Basement: None
- Has fireplace: Yes
- Fireplace features: Gas, Living Room
- Common walls with other units/homes: No Common Walls,No One Above,No One Below
Interior area
- Total structure area: 2,032
- Total interior livable area: 2,032 sqft
Property
Parking
- Total spaces: 2
- Parking features: Attached, Concrete, Driveway, Garage Door Opener, On Street
- Attached garage spaces: 2
- Has uncovered spaces: Yes
Features
- Levels: One
- Stories: 1
- Patio & porch: Covered, Patio, Porch
- Pool features: None
- Fencing: Fenced
- Has view: Yes
- View description: Neighborhood, Territorial
Lot
- Size: 6,534 Square Feet
- Features: Landscaped, Level, Sprinkler Timer(s), Sprinklers In Front, Sprinklers In Rear
Details
- Parcel number: 11011740
- Zoning description: SFR-6
- Special conditions: Standard
Construction
Type & style
- Home type: SingleFamily
- Architectural style: Traditional
- Property subtype: Single Family Residence
Materials
- Frame
- Foundation: Concrete Perimeter
- Roof: Composition
Condition
- New construction: No
- Year built: 2021
Utilities & green energy
- Sewer: Public Sewer
- Water: Public
Community & HOA
Community
- Security: Carbon Monoxide Detector(s), Smoke Detector(s)
- Subdivision: Springbrook Park, Phase 1&2
HOA
- Has HOA: No
Location
- Region: Medford
Financial & listing details
- Price per square foot: $266/sqft
- Tax assessed value: $482,990
- Annual tax amount: $4,351
- Date on market: 7/23/2026
- Cumulative days on market: 44 days
- Listing terms: Cash,Conventional,FHA,VA Loan
- Inclusions: Dishwasher, Garbage Disposal, Range/oven, Water heater, Garage Door Opener, Microwave
- Exclusions: Refrigerator, Washer
- Road surface type: Paved
Estimated market value
$533,700
$507,000 - $560,000
$2,714/mo
Price history
| Date | Event | Price |
|---|---|---|
| 8/28/2026 | Pending sale | $539,900$266/sqft |
Source:  Oregon Datashare #220225819 Report a problem Oregon Datashare #220225819 Report a problem | ||
| 7/23/2026 | Price change | $539,900+13.5%$266/sqft |
Source: Oregon Datashare #220225819 Report a problem | ||
| 8/1/2021 | Pending sale | $475,804$234/sqft |
Source: Oregon Datashare #220128588 Report a problem | ||
Public tax history
| Year | Property taxes | Tax assessment |
|---|---|---|
| 2024 | $4,260 +3.2% | $285,200 +3% |
| 2023 | $4,130 +49.3% | $276,900 +45.7% |
| 2022 | $2,765 | $190,040 |
Find assessor info on the county website
Monthly payment
Est. payment
Payment breakdown
Explore the cost of this home by adjusting the details. Changes won't be saved.Climate risks
Neighborhood: 97504
Nearby schools
Schools provided by the listing agent
- Elementary: Kennedy Elem
- Middle: Hedrick Middle
- High: North Medford High
Source: Oregon Datashare. This data may not be complete. We recommend contacting the local school district to confirm school assignments for this home.
Similar homes
- $545,0003 bd3 ba2.1k sqft48 Black Oak Dr, Medford, OR 97504For Sale

 MLS ID #220225740, Krista Walker, Coldwell Banker Professional Group. Oregon Datashare
 - $555,0003 bd2 ba2k sqft2837 Morning View Dr, Medford, OR 97504For Sale
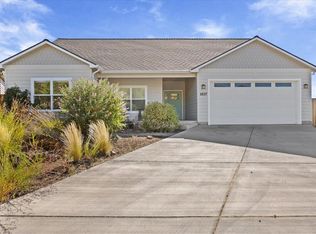 MLS ID #220226086, Rebekah Sexauer, eXp Realty, LLC. Oregon Datashare
 - $545,0003 bd2 ba2.2k sqft3460 Blue Blossom Dr, Medford, OR 97504For Sale
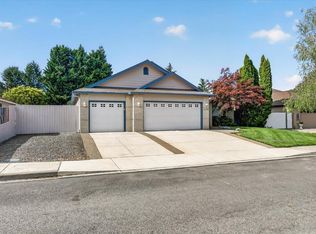 MLS ID #220224847, Jacqueline Allen, John L. Scott Medford. Oregon Datashare
 - $456,0003 bd2 ba1.5k sqft3514 Carnelian St, Medford, OR 97504For Sale
 MLS ID #220223584, Tyler Hinderer, Redfin. Oregon Datashare
 - $425,0003 bd2 ba1.5k sqft3327 Kingsbury Dr, Medford, OR 97504For SaleMLS ID #220223954, Denver G Lamont, Cascade Hasson Sotheby's International Realty. Oregon Datashare
- $535,0003 bd2 ba2k sqft3533 Alderwood Dr, Medford, OR 97504For SaleMLS ID #220223406, Rockwell Group, eXp Realty, LLC. Oregon Datashare
- $535,0004 bd3 ba1.8k sqft3775 Sidney Way, Medford, OR 97504For SaleMLS ID #220221520, Rockwell Group, eXp Realty, LLC. Oregon Datashare
- $629,9004 bd3 ba2.5k sqft2991 Lexington Dr, Medford, OR 97504For SaleMLS ID #220225747, Joshua R Berman, Real Broker. Oregon Datashare
- $569,0003 bd2 ba2.1k sqft4351 Vista Pointe Dr, Medford, OR 97504For SaleMLS ID #220219075, Lauri Mackey, Full Circle Real Estate. Oregon Datashare
- $525,0003 bd2 ba2k sqft1518 Cypress Point Dr, Medford, OR 97504For SaleMLS ID #220219336, The Rasmussen Group, John L. Scott Medford. Oregon Datashare
- $650,0004 bd2 ba2.4k sqft3415 Calle Vista Dr, Medford, OR 97504For SaleMLS ID #220224936, Sydney Bowers, John L. Scott Medford. Oregon Datashare
- $519,9003 bd2 ba1.8k sqft3511 Blue Blossom Dr, Medford, OR 97504For SaleMLS ID #220222863, Cornerstone Property Group, Real Broker. Oregon Datashare
- $555,0003 bd2 ba1.7k sqft1492 Quarter Ln, Medford, OR 97504For SaleMLS ID #220226733, Katherine Empasis, Cascade Hasson Sotheby's International Realty. Oregon Datashare
- $600,0004 bd3 ba2.9k sqft1568 Angelcrest Dr, Medford, OR 97504For SaleMLS ID #220221322, The Rasmussen Group, John L. Scott Medford. Oregon Datashare
- $459,9003 bd2 ba1.7k sqft3035 Adams Cir, Medford, OR 97504For SaleMLS ID #220220677, Katherine M Soditus, Real Estate Alliance & Lease. Oregon Datashare
- $465,0003 bd2 ba1.5k sqft1403 Larson Creek Dr, Medford, OR 97504For SaleMLS ID #220226110, Rutledge Property Group, eXp Realty, LLC. Oregon Datashare
- $670,0003 bd2 ba2.6k sqft2720 Montara Dr, Medford, OR 97504For SaleMLS ID #220225912, Rutledge Property Group, eXp Realty, LLC. Oregon Datashare
- $665,0003 bd3 ba2.2k sqft3270 Larue Dr, Medford, OR 97504For SaleMLS ID #220226121, Tyler Hinderer, Redfin. Oregon Datashare
- $749,0004 bd3 ba2.9k sqft4573 Wolf Run Dr, Medford, OR 97504For SaleMLS ID #220227997, Kent Vander Kamp, Eagle Equity Services. Oregon Datashare
- $465,0003 bd2 ba1.8k sqft2458 Republic Way, Medford, OR 97504For SaleMLS ID #220220679, Nicolle Henderson, John L. Scott Medford. Oregon Datashare
