Completely renovated, single-story 4-bedroom, 2-bath home where every big-ticket item is already done — NEW HVAC system, newer roof (under 3 years, 30-year architectural shingles), and a top-to-bottom designer refresh. Step into a vaulted, light-filled family room anchored by a classic brick wood-burning fireplace, wrapped in a fresh two-tone palette of Repose Gray with crisp white doors and trim. The all-new kitchen is the showpiece: new shaker cabinetry, a beautiful butcher-block island, new countertops and faucet, and stainless steel appliances including range and microwave — open to a sunny dining nook framed by big backyard windows. Both bathrooms are fully redone with tub-shower surrounds tiled to the ceiling, new vanities, toilets, and fixtures; the primary suite adds a garden tub, a wall of closets, and its own walk-in. New carpet in all four bedrooms and hall, premium vinyl plank in every wet area, 2-inch blinds, ceiling fans throughout, and all-new interior doors, locks, and lighting. Outside: a full three-color exterior repaint, new garage door, finished and painted 2-car garage, and a fully fenced backyard. Minutes to UNT Dallas with quick access to I-20, I-35E, and I-45. Vacant and easy to show. Some photos are virtually staged.
Sold
Price Unknown
1633 Duet Dr, Dallas, TX 75241
4beds
1,890sqft
Single Family Residence
Built in 2004
6,708 Square Feet Lot
$299,900 Zestimate®
$--/sqft
$2,320 Estimated rent
Home value
$299,900
$279,000 - $324,000
$2,320/mo
Zestimate® history
Owner options
List your home for rent
$2,320/mo
Rent Zestimate®
Find your next renter with Zillow Rental Manager. Plus, with online applications, you can quickly screen prospective tenants – for free.
$2,320/mo
Rent Zestimate®
Refinance and save
$150/mo
Est. payment
Refinancing to a lower rate could help reduce your monthly payments and save thousands over the life of the loan.
$150/mo
Est. payment
Explore your selling options
Work with a Zillow partner agent
Leverage their expertise and Zillow's premium Showcase listings to get your home seen by more buyers.
Get startedList with your own agent
Get your home in front of millions of buyers by listing it on Zillow.
Learn how to do itSell it yourself
Take full control of how buyers see your home on Zillow by listing For Sale by Owner (FSBO).
List your homeWhat's special
Classic brick wood-burning fireplaceNew garage doorVaulted light-filled family roomCeiling fans throughoutBeautiful butcher-block islandAll-new kitchenFully fenced backyard
Zillow last checked:
Listing updated:
Listed by:
Mohamedyakub Sulthar 0528527 682-200-6700,
DFW Property Management.com 682-200-6700
Bought with:
Janet Love, 0678802
Monument Realty
Source: NTREIS,MLS#: 21328333
Facts & features
Interior
Bedrooms & bathrooms
- Bedrooms: 4
- Bathrooms: 2
- Full bathrooms: 2
Primary bedroom
- Level: First
- Dimensions: 1 x 1
Living room
- Level: First
- Dimensions: 1 x 1
Heating
- Central, Electric
Cooling
- Central Air, Ceiling Fan(s), Electric
Appliances
- Included: Dishwasher, Electric Range, Disposal, Microwave, Vented Exhaust Fan
Features
- Kitchen Island, Walk-In Closet(s)
- Flooring: Carpet, Vinyl
- Has basement: No
- Number of fireplaces: 1
- Fireplace features: Living Room
Interior area
- Total interior livable area: 1,890 sqft
Property
Parking
- Total spaces: 2
- Parking features: Garage
- Attached garage spaces: 2
Features
- Levels: One
- Stories: 1
- Pool features: None
- Fencing: Fenced,Wood
Lot
- Size: 6,708 Square Feet
- Dimensions: 46 x 100
- Features: Interior Lot
Details
- Parcel number: 00689800190090000
Construction
Type & style
- Home type: SingleFamily
- Architectural style: Traditional,Detached
- Property subtype: Single Family Residence
Materials
- Brick
Condition
- Resale
- Year built: 2004
Utilities & green energy
- Sewer: Public Sewer
- Water: Public
- Utilities for property: Sewer Available, Water Available
Community & HOA
Community
- Subdivision: Village Of Runyon Spgs
HOA
- Has HOA: Yes
- Services included: Association Management
- HOA fee: $150 annually
- HOA name: Superior Association Management Group
- HOA phone: 972-637-7885
Location
- Region: Dallas
Financial & listing details
- Tax assessed value: $254,560
- Annual tax amount: $5,668
- Date on market: 7/11/2026
- Cumulative days on market: 19 days
- Listing terms: Cash,Conventional,FHA,Texas Vet,VA Loan
Price history
| Date | Event | Price |
|---|---|---|
| 8/21/2026 | Sold | -- |
Source: NTREIS #21328333 Report a problem | ||
| 7/30/2026 | Pending sale | $299,900$159/sqft |
Source: NTREIS #21328333 Report a problem | ||
| 7/11/2026 | Listed for sale | $299,900$159/sqft |
Source: NTREIS #21328333 Report a problem | ||
| 1/28/2019 | Listing removed | $1,300-11.9%$1/sqft |
Source: Owner Report a problem | ||
| 11/17/2018 | Listed for rent | $1,475+15.7%$1/sqft |
Source: Sulthar Properties LLC Report a problem | ||
| 10/31/2015 | Listing removed | $1,275$1/sqft |
Source: Sulthar Properties LLC Report a problem | ||
| 10/22/2015 | Listed for rent | $1,275+4.1%$1/sqft |
Source: Sulthar Properties LLC Report a problem | ||
| 12/3/2014 | Listing removed | $1,225$1/sqft |
Source: Sulthar Properties LLC Report a problem | ||
| 11/27/2014 | Listed for rent | $1,225+2.5%$1/sqft |
Source: Sulthar Properties LLC Report a problem | ||
| 1/3/2013 | Listing removed | $1,195$1/sqft |
Source: Sulthar Properties LLC Report a problem | ||
| 9/26/2012 | Listed for rent | $1,195$1/sqft |
Source: Sulthar Properties LLC #11841491 Report a problem | ||
| 10/18/2011 | Listing removed | $1,195$1/sqft |
Source: GREAT REAL ESTATE, INC. Report a problem | ||
| 6/24/2011 | Listed for rent | $1,195$1/sqft |
Source: Sulthar Properties LLC #11614431 Report a problem | ||
| 12/10/2007 | Sold | -- |
Source: Public Record Report a problem | ||
Public tax history
| Year | Property taxes | Tax assessment |
|---|---|---|
| 2025 | $5,668 -0.4% | $254,560 |
| 2024 | $5,689 +1.8% | $254,560 +4.5% |
| 2023 | $5,588 -8.6% | $243,490 |
| 2022 | $6,113 +45.7% | $243,490 +53.1% |
| 2021 | $4,194 -6.7% | $159,000 -4% |
| 2020 | $4,494 +22.8% | $165,660 +23.8% |
| 2019 | $3,659 -3.9% | $133,840 |
| 2018 | $3,808 +7.9% | $133,840 +3.1% |
| 2017 | $3,529 +26.8% | $129,770 +26.8% |
| 2016 | $2,783 +30.7% | $102,330 +15.3% |
| 2015 | $2,128 | $88,770 +14.4% |
| 2014 | $2,128 | $77,590 |
| 2013 | -- | -- |
| 2012 | -- | -- |
| 2011 | -- | -- |
| 2010 | -- | -- |
| 2009 | -- | -- |
| 2008 | -- | -- |
| 2007 | -- | -- |
| 2005 | -- | -- |
| 2004 | -- | -- |
Find assessor info on the county website
Neighborhood: 75241
Nearby homes
- $233,6004 bd2 ba1.9k sqft1629 Duet Dr, Dallas, TX 75241Off Market
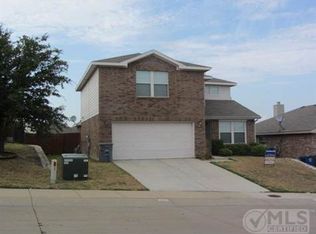
- $277,8004 bd2 ba1.9k sqft1637 Duet Dr, Dallas, TX 75241Off Market
- $192,6003 bd1 ba1.3k sqft1625 Duet Dr, Dallas, TX 75241Off Market
- $232,9003 bd2 ba1.5k sqft1634 Gillarel Springs Ln, Dallas, TX 75241Off Market

- $256,2003 bd2 ba2k sqft1641 Duet Dr, Dallas, TX 75241Off Market
- $283,1003 bd2 ba2.4k sqft1638 Gillarel Springs Ln, Dallas, TX 75241Off Market
- $250,1003 bd2 ba1.9k sqft1630 Gillarel Springs Ln, Dallas, TX 75241Off Market
- $245,9004 bd2 ba1.8k sqft6775 Old Ox Rd, Dallas, TX 75241Off Market
Nearby schools
GreatSchools rating
- 6/10R L Thornton Elementary SchoolGrades: PK-5Distance: 0.5 mi
- 2/10Boude Storey Middle SchoolGrades: 6-8Distance: 3 mi
- 5/10South Oak Cliff High SchoolGrades: 9-12Distance: 2.5 mi
Schools provided by the listing agent
- Elementary: Thornton
- Middle: Storey
- High: Southoakcl
- District: Dallas ISD
Source: NTREIS. This data may not be complete. We recommend contacting the local school district to confirm school assignments for this home.
Get a cash offer in 3 minutes
Find out how much your home could sell for in as little as 3 minutes with a no-obligation cash offer.
Estimated market value
$299,900
Get a cash offer in 3 minutes
Find out how much your home could sell for in as little as 3 minutes with a no-obligation cash offer.
Estimated market value
$299,900
- Texas
- Dallas County
- Dallas
- 75241
- 1633 Duet Dr
