Skip main navigation
Closed
  • $450,000

    1633 Duncan Way, Streetsboro, OH 44241

    4beds
    3,617sqft
    Single Family Residence
    Built in 2022
    0.29 Acres Lot
    $474,900 Zestimate®
    $124/sqft
    $3,785 Estimated rent

    Home value

    $474,900

    $394,000 - $570,000

    $3,785/mo

    Zestimate® history
    Loading
    Loading...

    Owner options

    List your home for rent

    $3,785/mo

    Rent Zestimate®

    Find your next renter with Zillow Rental Manager. Plus, with online applications, you can quickly screen prospective tenants – for free.

    Learn more

    $3,785/mo

    Rent Zestimate®

    Refinance and save

    $3,286/mo

    Est. payment

    Refinancing to a lower rate could help reduce your monthly payments and save thousands over the life of the loan.

    See today's rates

    $3,286/mo

    Est. payment

    Explore your selling options

    Work with a Zillow partner agent

    Leverage their expertise and Zillow's premium Showcase listings to get your home seen by more buyers.

    Get started

    List with your own agent

    Get your home in front of millions of buyers by listing it on Zillow.

    Learn how to do it

    Sell it yourself

    Take full control of how buyers see your home on Zillow by listing For Sale by Owner (FSBO).

    List your home

    What's special

    Modern appliancesSpacious four-bedroomFinished basementAdditional living spaceWarm and inviting layoutQuiet cul-de-sacLarge windows
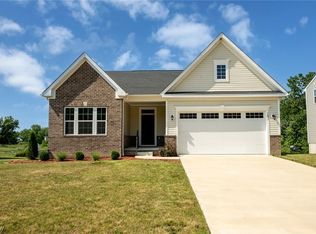
    Welcome to 1633 Duncan Way in Streetsboro, Ohio, a beautifully maintained two-story home tucked away on a quiet cul-de-sac in a desirable neighborhood. This spacious four-bedroom, two-and-a-half-bath residence offers a warm and inviting layout with a blend of comfort and functionality throughout. Upon entry, you are welcomed into a bright and airy living space with vaulted ceilings and large windows that allow for an abundance of natural light. The open-concept design flows seamlessly into the kitchen, which features modern appliances, ample cabinetry, and a breakfast bar that overlooks the dining area, making it perfect for everyday living and entertaining. The primary suite offers a peaceful retreat, complete with an en-suite bathroom and generous closet space. You will find three additional bedrooms and a full bathroom, providing plenty of room for family, guests, or a home office. The lower level includes a finished basement with additional living space, perfect for a recreation room, workout area, or media room, along with extra storage options. Step outside to enjoy a beautifully landscaped backyard, ideal for relaxing, grilling, or entertaining. Conveniently located near schools, parks, shopping, and major highways, this home offers a perfect balance of peaceful living with easy access to all that Streetsboro has to offer. Come see what makes this home truly special. Call your favorite Realtor to schedule your tour today!

    Zillow last checked:

    Listing updated:

    Listed by:

    Ebony D Bethea ebonySOLD1@gmail.com216-338-4681,

    EXP Realty, LLC.

    Bought with:

    Brenda Gadowski, 2022005468

    CENTURY 21 Asa Cox Homes

    Source: MLS Now,MLS#: 5130408MLS LogoOriginating MLS: Akron Cleveland Association of REALTORS

    Facts & features

    Interior

    Bedrooms & bathrooms
    • Bedrooms: 4
    • Bathrooms: 3
    • Full bathrooms: 2
    • 1/2 bathrooms: 1
    • Main level bathrooms: 1
    Primary bedroom
    • Level: Second
    • Dimensions: 19 x 15
    Bedroom
    • Level: Second
    • Dimensions: 13 x 12
    Bedroom
    • Level: Second
    • Dimensions: 13 x 12
    Bedroom
    • Level: Second
    • Dimensions: 12 x 11
    Dining room
    • Level: First
    • Dimensions: 18 x 10
    Eat in kitchen
    • Level: First
    • Dimensions: 20 x 9
    Game room
    • Level: First
    • Dimensions: 18 x 15
    Laundry
    • Level: Second
    Office
    • Level: First
    • Dimensions: 12 x 10
    Heating
    • Forced Air
    Cooling
    • Central Air
    Appliances
    • Included: Dryer, Dishwasher, Microwave, Range, Refrigerator, Washer
    Features
    • Basement: Partially Finished
    • Has fireplace: No
    Interior area
    • Total structure area: 3,617
    • Total interior livable area: 3,617 sqft
    • Finished area above ground: 2,764
    • Finished area below ground: 853

    Property

    Parking
    • Total spaces: 2
    • Parking features: Attached, Garage
    • Attached garage spaces: 2
    Features
    • Levels: Two
    • Stories: 2
    Lot
    • Size: 0.29 Acres
    Details
    • Parcel number: 350663000022190
    • Special conditions: Standard

    Construction

    Type & style
    • Home type: SingleFamily
    • Architectural style: Conventional
    • Property subtype: Single Family Residence
    Materials
    • Frame
    • Roof: Asphalt,Fiberglass
    Condition
    • Year built: 2022

    Utilities & green energy

    • Sewer: Public Sewer
    • Water: Public

    Community & HOA

    Community
    • Subdivision: Meadow View Sub Ph 15
    HOA
    • Has HOA: Yes
    • Services included: Maintenance Structure
    • HOA fee: $425 annually
    • HOA name: Meadow View
    Location
    • Region: Streetsboro

    Financial & listing details

    • Price per square foot: $124/sqft
    • Tax assessed value: $407,800
    • Annual tax amount: $6,016
    • Date on market: 6/12/2025
    • Cumulative days on market: 91 days

    Price history

    DateEventPrice
    10/9/2025Sold$450,000-3.2%$124/sqft
    Source: MLS Now #5130408 Report a problem
    9/11/2025Pending sale$464,900$129/sqft
    Source: MLS Now #5130408 Report a problem
    8/26/2025Price change$464,900-1.1%$129/sqft
    Source: MLS Now #5130408 Report a problem
    7/24/2025Price change$469,900-1.1%$130/sqft
    Source: MLS Now #5130408 Report a problem
    6/12/2025Listed for sale$474,900+2.1%$131/sqft
    Source: MLS Now #5130408 Report a problem
    12/26/2024Listing removed$465,000$129/sqft
    Source: MLS Now #5048038 Report a problem
    8/16/2024Price change$465,000-2.1%$129/sqft
    Source: MLS Now #5048038 Report a problem
    6/27/2024Listed for sale$475,000+23%$131/sqft
    Source: MLS Now #5048038 Report a problem
    6/29/2022Sold$386,305+424.2%$107/sqft
    Source: MLS Now #4334652 Report a problem
    1/25/2022Sold$73,700-80.3%$20/sqft
    Source: Public Record Report a problem
    12/2/2021Pending sale$374,985$104/sqft
    Source: MLS Now #4334652 Report a problem
    11/24/2021Price change$374,985+1.4%$104/sqft
    Source: MLS Now #4334652 Report a problem
    11/22/2021Listed for sale$369,990$102/sqft
    Source: MLS Now #4334652 Report a problem

    Public tax history

    YearProperty taxesTax assessment
    2025$6,026 +0.2%$142,730
    2024$6,016 +13.1%$142,730 +38.2%
    2023$5,320 +627.4%$103,290 +628.4%
    2022$731 $14,180
    2021-- --
    Find assessor info on the county website

    Neighborhood: 44241

    Nearby schools

    GreatSchools rating
    Schools provided by the listing agent
    • District: Streetsboro CSD - 6709

    Source: MLS Now. This data may not be complete. We recommend contacting the local school district to confirm school assignments for this home.

    Get a cash offer in 3 minutes
    Find out how much your home could sell for in as little as 3 minutes with a no-obligation cash offer.
    Estimated market value
    $474,900
    Get a cash offer in 3 minutes
    Find out how much your home could sell for in as little as 3 minutes with a no-obligation cash offer.
    Estimated market value
    $474,900