Discover the enchanting allure of Fox Run Creek, your ultimate sanctuary to call home. This meticulously maintained residence exudes charm and sophistication. Boasting 4 bedrooms, 2.5 bathrooms, and a plethora of contemporary conveniences, this dream abode promises an unparalleled living experience for you and your family. As you step through the grand entrance, you'll be greeted by soaring ceilings, an abundance of natural light, and an inviting wrap-around staircase. The home spans nearly 2400 sq ft of gracefully appointed living space, complete with a full lower level and a 2-car garage with an abundance of storage space. A versatile layout includes a dining area, living space, and an office or additional room adjacent to the foyer. The dining area seamlessly flows into the spacious, sunlit eat-in kitchen featuring brand new stainless steel appliances, granite countertops, and a sizable island perfect for meal preparation and entertaining. The kitchen opens up to a cozy family room and a convenient half bathroom. Upstairs, the primary bedroom suite shines with two walk-in closets—one within the bedroom and another in the luxurious en-suite bathroom. The second floor also accommodates three additional bedrooms and a well-organized laundry room, ensuring practicality and comfort for the entire family. A vast basement offers endless potential and grants access to the expansive backyard oasis. Outside, a captivating a concrete patio that opens up an outdoor world to explore. Don't miss the opportunity to make this stunning property your own. Schedule your showing today to experience the epitome of luxurious living. Schedule your showing today!!!!
Sold for $415,000
$415,000
1633 Fountain Rock Dr, Dover, PA 17315
4beds
2,400sqft
Single Family Residence
Built in 2021
10,001 Square Feet Lot
$428,900 Zestimate®
$173/sqft
$2,406 Estimated rent
Home value
$428,900
$407,000 - $450,000
$2,406/mo
Zestimate® history
Owner options
List your home for rent
$2,406/mo
Rent Zestimate®
Find your next renter with Zillow Rental Manager. Plus, with online applications, you can quickly screen prospective tenants – for free.
$2,406/mo
Rent Zestimate®
Refinance and save
$2,892/mo
Est. payment
Refinancing to a lower rate could help reduce your monthly payments and save thousands over the life of the loan.
$2,892/mo
Est. payment
Explore your selling options
Work with a Zillow partner agent
Leverage their expertise and Zillow's premium Showcase listings to get your home seen by more buyers.
Get startedList with your own agent
Get your home in front of millions of buyers by listing it on Zillow.
Learn how to do itSell it yourself
Take full control of how buyers see your home on Zillow by listing For Sale by Owner (FSBO).
List your homeWhat's special
Zillow last checked:
Listing updated:
Listed by:
Jessica Pare 717-434-2158,
Coldwell Banker Realty
Bought with:
Lisa Merisotis Myers, AB069554
Coldwell Banker Realty
Source: Bright MLS,MLS#: PAYK2059448
Facts & features
Interior
Bedrooms & bathrooms
- Bedrooms: 4
- Bathrooms: 3
- Full bathrooms: 2
- 1/2 bathrooms: 1
- Main level bathrooms: 1
Basement
- Area: 0
Heating
- Forced Air, Natural Gas
Cooling
- Central Air, Electric
Appliances
- Included: Microwave, Washer, Oven/Range - Gas, Dryer, Dishwasher, Electric Water Heater
Features
- Basement: Walk-Out Access,Unfinished
- Number of fireplaces: 1
Interior area
- Total structure area: 2,400
- Total interior livable area: 2,400 sqft
- Finished area above ground: 2,400
- Finished area below ground: 0
Property
Parking
- Total spaces: 6
- Parking features: Storage, Garage Door Opener, Garage Faces Front, Inside Entrance, Oversized, Attached
- Attached garage spaces: 6
Accessibility
- Accessibility features: 2+ Access Exits
Features
- Levels: Three
- Stories: 3
- Pool features: None
Lot
- Size: 10,001 Square Feet
Details
- Additional structures: Above Grade, Below Grade
- Parcel number: 240003700600000000
- Zoning: RESIDENTIAL
- Special conditions: Standard
Construction
Type & style
- Home type: SingleFamily
- Architectural style: Colonial
- Property subtype: Single Family Residence
Materials
- Vinyl Siding, Aluminum Siding
- Foundation: Concrete Perimeter
Condition
- New construction: No
- Year built: 2021
Utilities & green energy
- Sewer: Public Sewer
- Water: Public
Community & HOA
Community
- Subdivision: Fox Run Creek
HOA
- Has HOA: Yes
- Amenities included: Common Grounds
- Services included: Common Area Maintenance
- HOA fee: $100 quarterly
Location
- Region: Dover
- Municipality: DOVER TWP
Financial & listing details
- Price per square foot: $173/sqft
- Tax assessed value: $219,690
- Annual tax amount: $7,141
- Date on market: 4/15/2024
- Listing agreement: Exclusive Right To Sell
- Listing terms: Cash,Conventional,FHA,VA Loan
- Inclusions: All Kitchen Appliances, Washer And Dryer
- Ownership: Fee Simple
Price history
| Date | Event | Price |
|---|---|---|
| 7/12/2024 | Sold | $415,000-2.2%$173/sqft |
Source:  Bright MLS #PAYK2059448 Report a problem Bright MLS #PAYK2059448 Report a problem | ||
| 6/12/2024 | Pending sale | $424,500$177/sqft |
Source: Bright MLS #PAYK2059448 Report a problem | ||
| 5/17/2024 | Price change | $424,500-2.2%$177/sqft |
Source: Bright MLS #PAYK2059448 Report a problem | ||
| 4/15/2024 | Listed for sale | $433,997+18%$181/sqft |
Source: Bright MLS #PAYK2059448 Report a problem | ||
| 7/7/2021 | Sold | $367,945-0.5%$153/sqft |
Source: Public Record Report a problem | ||
| 5/1/2021 | Pending sale | $369,945$154/sqft |
Source:  Berkshire Hathaway HomeServices Homesale Realty #PAYK153712 Report a problem Berkshire Hathaway HomeServices Homesale Realty #PAYK153712 Report a problem | ||
| 4/25/2021 | Price change | $369,9450%$154/sqft |
Source: Berkshire Hathaway HomeServices Homesale Realty #PAYK153712 Report a problem | ||
| 4/23/2021 | Price change | $370,115+1.4%$154/sqft |
Source: Berkshire Hathaway HomeServices Homesale Realty #PAYK153712 Report a problem | ||
| 4/17/2021 | Price change | $364,945+3.1%$152/sqft |
Source: Berkshire Hathaway HomeServices Homesale Realty #PAYK153712 Report a problem | ||
| 4/5/2021 | Price change | $353,945+2.9%$147/sqft |
Source: Berkshire Hathaway HomeServices Homesale Realty #PAYK153712 Report a problem | ||
| 3/3/2021 | Listed for sale | $343,975$143/sqft |
Source: Berkshire Hathaway HomeServices Homesale Realty #PAYK153712 Report a problem | ||
Public tax history
| Year | Property taxes | Tax assessment |
|---|---|---|
| 2025 | $7,212 +1% | $219,820 +0.1% |
| 2024 | $7,141 | $219,690 |
| 2023 | $7,141 +36.7% | $219,690 |
| 2022 | $5,223 +541.2% | $219,690 +733.7% |
| 2021 | $815 +3.6% | $26,350 |
| 2020 | $786 +1.3% | $26,350 |
| 2019 | $777 +2.6% | $26,350 |
| 2018 | $757 +366.4% | $26,350 |
| 2017 | $162 | $26,350 |
| 2016 | -- | $26,350 |
| 2015 | -- | $26,350 |
| 2014 | -- | $26,350 |
| 2013 | -- | $26,350 |
| 2012 | -- | $26,350 |
| 2011 | -- | $26,350 |
| 2010 | -- | $26,350 |
| 2009 | -- | $26,350 |
| 2008 | -- | $26,350 |
| 2007 | -- | $26,350 |
Find assessor info on the county website
Neighborhood: Weigelstown
Nearby homes
- $370,4003 bd2 ba1.6k sqft1631 Fountain Rock Dr, Dover, PA 17315Off Market
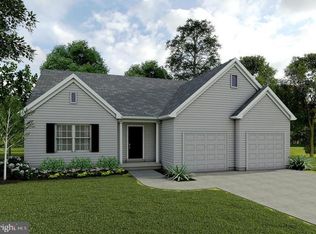
- $389,5003 bd2 ba1.6k sqft1629 Fountain Rock Dr, Dover, PA 17315Off Market

- $387,3003 bd2 ba1.4k sqft1644 Fountain Rock Dr, Dover, PA 17315Off Market
- $402,8003 bd2 ba2.1k sqft1635 Fountain Rock Dr, Dover, PA 17315Off Market
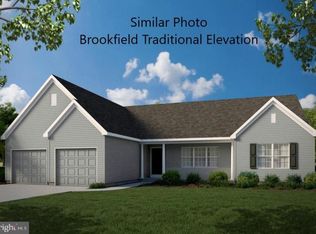
- $381,4003 bd2 ba1.8k sqft1632 Fountain Rock Dr, Dover, PA 17315Off Market
- $468,5003 bd2 ba1.8k sqft1630 Fountain Rock Dr, Dover, PA 17315Off Market
- $405,9003 bd3 ba2k sqft1627 Fountain Rock Dr, Dover, PA 17315Off Market
- $425,0004 bd3 ba2.9k sqft1636 Fountain Rock Dr, Dover, PA 17315Sold
Nearby schools
GreatSchools rating
- 5/10Weigelstown El SchoolGrades: K-5Distance: 1 mi
- 5/10Dover Area Middle SchoolGrades: 6-8Distance: 1.8 mi
- 6/10Dover Area High SchoolGrades: 9-12Distance: 2.1 mi
Schools provided by the listing agent
- High: Dover Area
- District: Dover Area
Source: Bright MLS. This data may not be complete. We recommend contacting the local school district to confirm school assignments for this home.


Get pre-qualified for a loan
At Zillow Home Loans, we can pre-qualify you in as little as 5 minutes with no impact to your credit score.An equal housing lender. NMLS #10287.
Sell for more on Zillow
Get a Zillow Showcase℠ listing at no additional cost and you could sell for .
$428,900
2% more
+$8,578
With Zillow Showcase(estimated)
$437,478
- Pennsylvania
- York County
- Dover
- 17315
- Weigelstown
- 1633 Fountain Rock Dr
Nearby cities
Nearby neighborhoods
Nearby zip codes
Other Dover Topics
