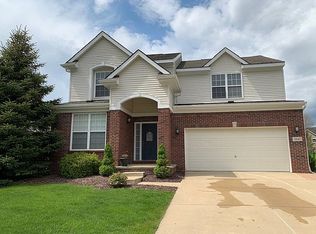
Your new home at 1633 Four Seasons Drive says it all! Beautifully maintained and thoughtfully updated, this spacious five-bedroom, three-full- and one-half-bath home perfectly blends comfort, functionality, and peace of mind.
The main level is filled with abundant natural light and enhanced by high-end lighting, nine-foot ceilings, and a unique design that provides exceptional flow. The inviting family room features a natural fireplace, creating a warm and comfortable gathering space. The spacious kitchen offers generous cabinetry, a large island, ample workspace, and a walk-in pantry. Most of the main and lower levels were freshly painted in 2025, creating a crisp, clean, move-in-ready feel.
Upstairs, the expansive primary suite offers a private bath and oversized closets. Four additional bedrooms, a dedicated home office, and convenient second-floor laundry provide the flexibility today’s households need.
The finished lower level dramatically expands the living space with a media room, fifth bedroom with a walk-in closet, workroom, separate storage area, and plenty of room for entertaining, relaxing, or play.
Major improvements include a new roof and Furnace in 2019, new water heater 2023 and sump pump 2024. Outside, the driveway provides generous parking, while the private backyard and included canopy create a peaceful setting for outdoor enjoyment.
Located within the award-winning Hartland Consolidated School District and a welcoming, single-entrance neighborhood, residents enjoy sidewalks that loop for more than a mile through the subdivision and connect with the neighboring community—perfect for evening walks. Conveniently situated near the expressway, Target, Kroger, and everyday essentials, yet far enough away to enjoy quiet neighborhood living. With its spacious layout, thoughtful updates, finished basement, and outstanding location, this home is ready for its next chapter!
Sold for $472,500
$472,500
1633 Four Seasons Dr, Howell, MI 48843
5beds
3,332sqft
Single Family Residence
Built in 2004
0.26 Acres Lot
$476,000 Zestimate®
$142/sqft
$4,429 Estimated rent
Home value
$476,000
$452,000 - $500,000
$4,429/mo
Zestimate® history
Owner options
List your home for rent
$4,429/mo
Rent Zestimate®
Find your next renter with Zillow Rental Manager. Plus, with online applications, you can quickly screen prospective tenants – for free.
$4,429/mo
Rent Zestimate®
Refinance and save
$3,542/mo
Est. payment
Refinancing to a lower rate could help reduce your monthly payments and save thousands over the life of the loan.
$3,542/mo
Est. payment
Explore your selling options
Work with a Zillow partner agent
Leverage their expertise and Zillow's premium Showcase listings to get your home seen by more buyers.
Get startedList with your own agent
Get your home in front of millions of buyers by listing it on Zillow.
Learn how to do itSell it yourself
Take full control of how buyers see your home on Zillow by listing For Sale by Owner (FSBO).
List your homeWhat's special
Zillow last checked:
Listing updated:
Listed by:
Richard Ramirez 248-789-5888,
Exact Match Properties
Bought with:
John Lundwall, 6501433153
KW Realty Livingston
Source: Realcomp II,MLS#: 20261059247
Facts & features
Interior
Bedrooms & bathrooms
- Bedrooms: 5
- Bathrooms: 4
- Full bathrooms: 3
- 1/2 bathrooms: 1
Primary bedroom
- Level: Second
- Area: 252
- Dimensions: 14 X 18
Bedroom
- Level: Second
- Area: 168
- Dimensions: 12 X 14
Bedroom
- Level: Second
- Area: 187
- Dimensions: 11 X 17
Bedroom
- Level: Second
- Area: 132
- Dimensions: 12 X 11
Bedroom
- Level: Second
- Area: 132
- Dimensions: 12 X 11
Bedroom
- Level: Basement
- Area: 154
- Dimensions: 11 X 14
Primary bathroom
- Level: Second
- Area: 72
- Dimensions: 9 X 8
Other
- Level: Second
- Area: 40
- Dimensions: 8 X 5
Other
- Level: Basement
- Area: 48
- Dimensions: 8 X 6
Other
- Level: Entry
- Area: 30
- Dimensions: 6 X 5
Dining room
- Level: Entry
- Area: 187
- Dimensions: 11 X 17
Family room
- Level: Entry
- Area: 266
- Dimensions: 19 X 14
Flex room
- Level: Second
- Area: 135
- Dimensions: 9 X 15
Game room
- Level: Basement
- Area: 221
- Dimensions: 13 X 17
Kitchen
- Level: Entry
- Area: 140
- Dimensions: 14 X 10
Laundry
- Level: Second
- Area: 40
- Dimensions: 5 X 8
Living room
- Level: Entry
- Area: 380
- Dimensions: 20 X 19
Other
- Level: Basement
- Area: 150
- Dimensions: 10 X 15
Other
- Level: Basement
- Area: 154
- Dimensions: 11 X 14
Heating
- Forced Air, Natural Gas
Cooling
- Ceiling Fans, Central Air
Appliances
- Included: Dishwasher, Disposal, Dryer, Free Standing Electric Oven, Free Standing Freezer, Free Standing Refrigerator, Microwave, Washer
- Laundry: Gas Dryer Hookup, Laundry Room, Washer Hookup
Features
- Entrance Foyer, High Speed Internet, Programmable Thermostat
- Basement: Finished
- Has fireplace: Yes
- Fireplace features: Family Room, Wood Burning
Interior area
- Total interior livable area: 3,332 sqft
- Finished area above ground: 2,432
- Finished area below ground: 900
Property
Parking
- Total spaces: 2
- Parking features: Two Car Garage, Attached, Electricityin Garage, Garage Faces Front, Garage Door Opener
- Attached garage spaces: 2
Features
- Levels: Two
- Stories: 2
- Entry location: GroundLevelwSteps
- Patio & porch: Covered, Patio, Porch
- Exterior features: Chimney Caps
- Pool features: None
Lot
- Size: 0.26 Acres
- Dimensions: 101 x 148 x 53 x 144
Details
- Parcel number: 0829104094
- Special conditions: Short Sale,Standard
Construction
Type & style
- Home type: SingleFamily
- Architectural style: Colonial
- Property subtype: Single Family Residence
Materials
- Brick, Vinyl Siding
- Foundation: Basement, Poured, Sump Pump
- Roof: Asphalt
Condition
- New construction: No
- Year built: 2004
Utilities & green energy
- Electric: Volts 220, Circuit Breakers
- Sewer: Public Sewer
- Water: Public
- Utilities for property: Underground Utilities
Community & HOA
Community
- Security: Carbon Monoxide Detectors, Smoke Detectors
- Subdivision: AUTUMN WOODS LCCS 183
HOA
- Has HOA: Yes
- HOA fee: $375 semi annually
- HOA phone: 248-923-1880
Location
- Region: Howell
Financial & listing details
- Price per square foot: $142/sqft
- Tax assessed value: $114,682
- Annual tax amount: $3,208
- Date on market: 8/13/2026
- Cumulative days on market: 34 days
- Listing agreement: Exclusive Right To Sell
- Listing terms: Cash,Conventional,FHA,Va Loan,Warranty Deed
Price history
| Date | Event | Price |
|---|---|---|
| 10/14/2026 | Sold | $472,500-2.6%$142/sqft |
Source:  Realcomp II #20261059247 Report a problem Realcomp II #20261059247 Report a problem | ||
| 10/7/2026 | Pending sale | $484,900$146/sqft |
Source: Realcomp II #20261059247 Report a problem | ||
| 8/13/2026 | Listed for sale | $484,900$146/sqft |
Source: Realcomp II #20261059247 Report a problem | ||
Public tax history
| Year | Property taxes | Tax assessment |
|---|---|---|
| 2026 | $3,208 +2.8% | $209,100 +4% |
| 2025 | $3,121 +4.8% | $201,100 +10.4% |
| 2024 | $2,979 +5% | $182,100 +11.1% |
| 2023 | $2,837 +2.7% | $163,900 +6.2% |
| 2022 | $2,762 | $154,400 +0.7% |
| 2021 | -- | $153,300 +7.4% |
| 2020 | -- | $142,800 +21.6% |
| 2019 | $2,703 +79.4% | $117,400 +1.3% |
| 2018 | $1,507 | $115,900 -1.3% |
| 2017 | -- | $117,400 +5.2% |
| 2016 | -- | $111,600 +17.2% |
| 2014 | -- | $95,200 +15.7% |
| 2012 | $2,207 | $82,300 +2.1% |
| 2011 | -- | $80,600 -14.5% |
| 2010 | -- | $94,300 -6.3% |
| 2009 | -- | $100,600 -10.5% |
| 2008 | -- | $112,400 -6.2% |
| 2007 | $1,136 +6.8% | $119,800 -6% |
| 2006 | $1,064 +187.9% | $127,500 +363.6% |
| 2005 | $369 | $27,500 |
Find assessor info on the county website
Neighborhood: 48843
Nearby homes
- $417,3004 bd3 ba2.4k sqft1647 Four Seasons Dr, Howell, MI 48843Off Market
- $475,4004 bd2 ba2.9k sqft9168 Springwood Ct, Howell, MI 48843Off Market
- $473,2004 bd3 ba2.4k sqft1605 Four Seasons, Hartland, MI 48843Off Market
- $431,9004 bd3 ba2.4k sqft1685 Four Seasons Dr, Howell, MI 48843Off Market
- $379,5504 bd3 ba1.9k sqft1619 Four Seasons Dr, Howell, MI 48843Sold
- $475,3004 bd3 ba2.4k sqft1605 Four Seasons Dr, Howell, MI 48843Off Market
- $462,5004 bd3 ba2.6k sqft9180 Springwood Ct, Howell, MI 48843Sold
- $454,7004 bd3 ba2.4k sqft1685 Four Seasons, Hartland Twp, MI 48843Off Market
Nearby schools
GreatSchools rating
- 10/10Creekside Elementary SchoolGrades: K-4Distance: 2.1 mi
- 8/10Hartland M.S. At Ore CreekGrades: 7-8Distance: 1.9 mi
- 7/10Hartland High SchoolGrades: 8-12Distance: 2.1 mi
Get a cash offer in 3 minutes
Find out how much your home could sell for in as little as 3 minutes with a no-obligation cash offer.
Estimated market value
$476,000
Get a cash offer in 3 minutes
Find out how much your home could sell for in as little as 3 minutes with a no-obligation cash offer.
Estimated market value
$476,000
- Michigan
- Livingston County
- Howell
- 48843
- 1633 Four Seasons Dr
