Skip main navigation
Sold for $469,500
Street View
  • $469,500

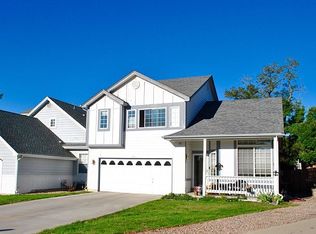
    1633 Glen Moor Dr, Lakewood, CO 80215

    3beds
    3,137sqft
    Townhouse
    Built in 1998
    5,097 Square Feet Lot
    $455,500 Zestimate®
    $150/sqft
    $3,344 Estimated rent

    Home value

    $455,500

    $433,000 - $478,000

    $3,344/mo

    Zestimate® history
    Loading
    Loading...

    Owner options

    List your home for rent

    $3,344/mo

    Rent Zestimate®

    Find your next renter with Zillow Rental Manager. Plus, with online applications, you can quickly screen prospective tenants – for free.

    Learn more

    $3,344/mo

    Rent Zestimate®

    Refinance and save

    $3,494/mo

    Est. payment

    Refinancing to a lower rate could help reduce your monthly payments and save thousands over the life of the loan.

    See today's rates

    $3,494/mo

    Est. payment

    Explore your selling options

    Work with a Zillow partner agent

    Leverage their expertise and Zillow's premium Showcase listings to get your home seen by more buyers.

    Get started

    List with your own agent

    Get your home in front of millions of buyers by listing it on Zillow.

    Learn how to do it

    Sell it yourself

    Take full control of how buyers see your home on Zillow by listing For Sale by Owner (FSBO).

    List your home

    What's special

    Fully fenced backyardGenerous primary suiteSoaring vaulted ceilingsBright open layoutBeautiful hardwood floors
    Priced to sell quickly in an excellent Lakewood location, this spacious home offers soaring vaulted ceilings and a bright, open layout that lives comfortably on the main level. Beautiful hardwood floors flow through the main living areas, creating a warm and inviting atmosphere. The main floor features a generous primary suite complete with a 5-piece en-suite bath, along with a second bedroom on the main level, offering flexibility for guests, a home office, or additional living space. Upstairs, a huge loft overlooks the main living area and provides the perfect space for a second living room, workspace, or recreation area. Step outside to a fully fenced backyard, ideal for relaxing, entertaining, or pets. The home also includes a 2-car attached garage and excellent access to nearby amenities, parks, and commuting routes.Seller is currently obtaining quotes to address the sidewalk leading to the front entrance. A great opportunity to own in Lakewood at an attractive price.

    Zillow last checked:

    Listing updated:

    Listed by:

    Jeremiah Rom 970-226-3990,

    RE/MAX Alliance-FTC South

    Bought with:

    Christie Banowetz, 100050715

    TLC Homes and Land

    Source: IRES as distributed by MLS GRID,MLS#: 1053799MLS Logo

    Facts & features

    Interior

    Bedrooms & bathrooms
    • Bedrooms: 3
    • Bathrooms: 3
    • Full bathrooms: 2
    • 3/4 bathrooms: 1
    • Main level bathrooms: 2
    Primary bedroom
    • Description: Carpet
    • Level: Main
    • Area: 156 Square Feet
    • Dimensions: 12 x 13
    Bedroom 2
    • Description: Carpet
    • Level: Main
    • Area: 126 Square Feet
    • Dimensions: 9 x 14
    Bedroom 3
    • Description: Carpet
    • Level: Upper
    • Area: 240 Square Feet
    • Dimensions: 15 x 16
    Dining room
    • Description: Wood
    • Level: Main
    • Area: 108 Square Feet
    • Dimensions: 9 x 12
    Kitchen
    • Description: Wood
    • Level: Main
    • Area: 108 Square Feet
    • Dimensions: 9 x 12
    Living room
    • Description: Wood
    • Level: Main
    • Area: 308 Square Feet
    • Dimensions: 14 x 22
    Recreation room
    • Description: None
    • Level: Basement
    • Area: 352 Square Feet
    • Dimensions: 16 x 22
    Study
    • Description: Carpet
    • Level: Upper
    • Area: 286 Square Feet
    • Dimensions: 11 x 26
    Heating
    • Forced Air
    Cooling
    • Central Air
    Appliances
    • Included: Electric Range, Dishwasher, Refrigerator, Washer, Dryer, Microwave, Disposal
    Features
    • Separate Dining Room, Cathedral Ceiling(s), Open Floorplan
    • Windows: Window Coverings
    • Basement: Full,Unfinished
    Interior area
    • Total structure area: 1,920
    • Total interior livable area: 3,137 sqft
    • Finished area above ground: 1,920

    Property

    Parking
    • Total spaces: 2
    • Parking features: Attached
    • Attached garage spaces: 2
    • Details: Attached
    Features
    • Levels: Two
    • Stories: 2
    • Patio & porch: Patio
    • Exterior features: Sprinkler System
    • Fencing: Fenced
    • Has view: Yes
    • View description: Mountain(s), Hills
    Lot
    • Size: 5,097 Square Feet
    • Features: Cul-De-Sac, Paved, Curbs, Gutters
    Details
    • Parcel number: 416339
    • Zoning: R-1
    • Special conditions: Private Owner

    Construction

    Type & style
    • Home type: Townhouse
    • Property subtype: Townhouse
    • Attached to another structure: Yes
    Materials
    • Frame, Composition
    • Roof: Composition
    Condition
    • New construction: No
    • Year built: 1998

    Utilities & green energy

    • Water: City, District
    • Utilities for property: Natural Gas Available, Electricity Available, Cable Available, High Speed Avail

    Community & HOA

    Community
    • Features: None
    • Security: Fire Alarm
    • Subdivision: Glen Isle Sub At West Glen Creighton
    HOA
    • Has HOA: Yes
    • Services included: Common Amenities, Management, Utilities
    • HOA fee: $700 annually
    • HOA name: Glen Isle Owners Association,
    • HOA phone: 303-205-0105
    Location
    • Region: Lakewood

    Financial & listing details

    • Price per square foot: $150/sqft
    • Tax assessed value: $785,918
    • Annual tax amount: $2,752
    • Date on market: 3/13/2026
    • Listing terms: Cash,Conventional,FHA,VA Loan
    • Electric utility on property: Yes
    • Road surface type: Asphalt

    Price history

    DateEventPrice
    4/15/2026Sold$469,500+4.3%$150/sqft
    Source: IRES as distributed by MLS GRID #1053799 Report a problem
    3/16/2026Pending sale$450,000$143/sqft
    Source: IRES as distributed by MLS GRID #1053799 Report a problem
    3/13/2026Listed for sale$450,000+96.5%$143/sqft
    Source: IRES as distributed by MLS GRID #1053799 Report a problem
    8/16/2001Sold$229,000+1074.4%$73/sqft
    Source: Public Record Report a problem
    8/31/1995Sold$19,500$6/sqft
    Source: Public Record Report a problem

    Public tax history

    YearProperty taxesTax assessment
    2025$2,752 +0.5%$49,120 +32.6%
    2024$2,738 +3.7%$37,055
    2023$2,639 -1.4%$37,055 +4.2%
    2022$2,677 +21.3%$35,556 -2.8%
    2021$2,206 $36,579 +16.1%
    2020$2,206 +1.3%$31,511
    2019$2,177 +1.5%$31,511 +3.6%
    2018$2,145 $30,407
    2017$2,145 +62%$30,407 +32.1%
    2016$1,324 +100%$23,020
    2015$662 -30.3%$23,020 +28.2%
    2014$949 -9.8%$17,952
    2013$1,052 -40.4%$17,952 -6.2%
    2012$1,765 -6%$19,143 -8.8%
    2011$1,877 +0.2%$20,983 +2.5%
    2010$1,873 -9.9%$20,480
    2009$2,078 +0.2%$20,480 -9.7%
    2008$2,073 +2.8%$22,670 -10.5%
    2007$2,016 +2.3%$25,330 +15.9%
    2006$1,970 -5%$21,850 -2.8%
    2005$2,074 +9.2%$22,480
    2004$1,900 +24.2%$22,480 -8.1%
    2003$1,530 -32.4%$24,460 -8.8%
    2002$2,264 +15.8%$26,830 +26.7%
    2001$1,956 -0.9%$21,170
    2000$1,974 $21,170
    Find assessor info on the county website

    Neighborhood: Morse Park

    Nearby schools

    GreatSchools rating
    Schools provided by the listing agent
    • Elementary: Slater
    • Middle: Creighton
    • High: Lakewood

    Source: IRES as distributed by MLS GRID. This data may not be complete. We recommend contacting the local school district to confirm school assignments for this home.

    Get a cash offer in 3 minutes
    Find out how much your home could sell for in as little as 3 minutes with a no-obligation cash offer.
    Estimated market value
    $455,500
    Get a cash offer in 3 minutes
    Find out how much your home could sell for in as little as 3 minutes with a no-obligation cash offer.
    Estimated market value
    $455,500