Skip main navigation
Sold for $1,740,000
  • Listing Provided by: Harvest Realty Development
    Bought with: Harvest Realty Development
    Tax assessed value
    $1,740,000

    1633 Golden Path Ln, Diamond Bar, CA 91789

    4beds
    3,338sqft
    Single Family Residence
    Built in 2018
    1.1 Acres Lot
    $1,814,000 Zestimate®
    $521/sqft
    $5,390 Estimated rent

    Home value

    $1,814,000

    $1.72M - $1.92M

    $5,390/mo

    Zestimate® history
    Loading
    Loading...

    Owner options

    List your home for rent

    $5,390/mo

    Rent Zestimate®

    Find your next renter with Zillow Rental Manager. Plus, with online applications, you can quickly screen prospective tenants – for free.

    Learn more

    $5,390/mo

    Rent Zestimate®

    Refinance and save

    $11,325/mo

    Est. payment

    Refinancing to a lower rate could help reduce your monthly payments and save thousands over the life of the loan.

    See today's rates

    $11,325/mo

    Est. payment

    Explore your selling options

    Work with a Zillow partner agent

    Leverage their expertise and Zillow's premium Showcase listings to get your home seen by more buyers.

    Get started

    List with your own agent

    Get your home in front of millions of buyers by listing it on Zillow.

    Learn how to do it

    Sell it yourself

    Take full control of how buyers see your home on Zillow by listing For Sale by Owner (FSBO).

    List your home

    What's special

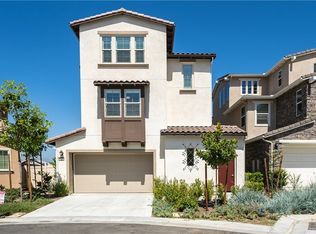
    Tenant had moved out! Easy to show !!! Welcome to this Best location house in the prestigious South Pointe gated community in Diamond Bar. This spectacular home is located at the highest point on the mountaintop, In this house ,you will experience unparalleled living experience with breathtaking 180 degree City lights & Mountain views four seasons; This three-story single-family home, Built by Lennar in 2018; The beautiful home offers 4 bedrooms/3.5 baths,Located at highly rated WALNUT UNIFIED SCHOOL DISTRICT, walking distance to South Pointe Middle School; The main level welcomes you with a gourmet kitchen that seamlessly integrates with the dining area and a spacious great room. Boasting granite countertops, a sizable center island, walk-in pantry, and top-of-the-line Monogram stainless steel appliances, including a built-in fridge and a 6-burner range, this culinary haven is designed for both functionality and style. Ascending to the second level reveals the luxurious master suite featuring a walk-in closet, a large spa tub, shower, and dual vanities. Two additional generously sized bedrooms share a well-appointed full bath, while a conveniently located laundry room enhances the overall practicality of this level. The third floor unveils a generous loft, perfect for leisure and entertainment, complemented by a vast balcony offering breathtaking mountain views and invigorating fresh air. A sizable suite on this level caters to in-law living, providing ample space and privacy for family members. Elevating the experience, the backyard, positioned at a higher elevation, ensures unparalleled privacy, creating a tranquil and intimate atmosphere for outdoor enjoyment. The attached 2-car garage has been thoughtfully upgraded with epoxy flooring for easy cleaning and maintenance. Embracing eco-friendly and cost-efficient energy solutions, this well-maintained home not only features a great floor plan and picturesque views but also falls within the highly acclaimed school district, presenting an irresistible opportunity for elevated living in a secure and exclusive environment. Seize the chance to witness this rare gem firsthand and make it your new home today!

    Zillow last checked:

    Listing updated:

    Listing Provided by:

    Qiaoli Jiao DRE #02082350 9496677888,

    Harvest Realty Development

    Bought with:

    Qiaoli Jiao, DRE #02082350

    Harvest Realty Development

    Source: CRMLS,MLS#: OC24061199MLS LogoOriginating MLS: California Regional MLS

    Facts & features

    Interior

    Bedrooms & bathrooms
    • Bedrooms: 4
    • Bathrooms: 4
    • Full bathrooms: 3
    • 1/2 bathrooms: 1
    Bedroom
    • Features: All Bedrooms Up
    Bathroom
    • Features: Bathroom Exhaust Fan, Dual Sinks, Low Flow Plumbing Fixtures, Separate Shower, Tub Shower, Walk-In Shower
    Kitchen
    • Features: Granite Counters, Kitchen Island, Kitchen/Family Room Combo, Pots & Pan Drawers, Walk-In Pantry
    Heating
    • Central
    Cooling
    • Central Air, Humidity Control
    Appliances
    • Included: 6 Burner Stove, Built-In Range, Dishwasher, Gas Oven, Refrigerator, Water Heater, Dryer, Washer
    • Laundry: Washer Hookup, Inside, Laundry Room
    Features
    • Built-in Features, Balcony, Separate/Formal Dining Room, Granite Counters, Pantry, All Bedrooms Up, Attic, Dressing Area, Loft, Walk-In Pantry, Walk-In Closet(s)
    • Has fireplace: Yes
    • Fireplace features: Living Room
    • Common walls with other units/homes: No Common Walls
    Interior area
    • Total interior livable area: 3,338 sqft

    Property

    Parking
    • Total spaces: 2
    • Parking features: Door-Multi, Garage, Garage Door Opener, Gated, Community Structure
    • Attached garage spaces: 2
    Features
    • Levels: Three Or More
    • Stories: 3
    • Entry location: Front Door
    • Pool features: Community
    • Has view: Yes
    • View description: City Lights, Canyon, Panoramic
    Lot
    • Size: 1.10 Acres
    • Features: Back Yard, Walkstreet
    Details
    • Parcel number: 8765024003
    • Special conditions: Standard

    Construction

    Type & style
    • Home type: SingleFamily
    • Property subtype: Single Family Residence
    Condition
    • New construction: No
    • Year built: 2018

    Utilities & green energy

    • Sewer: Public Sewer
    • Water: Public
    • Utilities for property: Cable Available, Cable Connected, Electricity Connected, Natural Gas Available, Natural Gas Connected, Phone Available, Phone Connected, Sewer Available

    Community & neighborhood

    Security
    • Security features: Carbon Monoxide Detector(s), Fire Detection System, Gated Community, 24 Hour Security, Smoke Detector(s)
    Community
    • Community features: Sidewalks, Urban, Gated, Pool
    Location
    • Region: Diamond Bar

    HOA & financial

    HOA
    • Has HOA: Yes
    • HOA fee: $290 monthly
    • Amenities included: Other
    • Association name: South Pointe HOA
    • Association phone: 949-855-1800

    Other

    Other facts
    • Listing terms: Cash,Conventional,Cal Vet Loan,1031 Exchange

    Price history

    DateEventPrice
    7/1/2024Sold$1,740,000-0.6%$521/sqft
    Source: CRMLS #OC24061199 Report a problem
    6/10/2024Contingent$1,749,888$524/sqft
    Source: CRMLS #OC24061199 Report a problem
    6/1/2024Price change$1,749,888-0.6%$524/sqft
    Source: CRMLS #OC24061199 Report a problem
    5/26/2024Listed for sale$1,759,888+18.9%$527/sqft
    Source: CRMLS #OC24061199 Report a problem
    11/15/2018Listing removed$4,000$1/sqft
    Source: Golden Springs Realty Corp. #TR18199311 Report a problem
    10/27/2018Listed for rent$4,000$1/sqft
    Source: Golden Springs Realty Corp. #TR18199311 Report a problem
    11/21/2017Sold$1,480,000$443/sqft
    Source: Public Record Report a problem

    Public tax history

    YearProperty taxesTax assessment
    2025$21,460 +8.6%$1,740,000 +5.4%
    2024$19,762 +2.8%$1,650,965 +2%
    2023$19,229 +2.4%$1,618,594 +2%
    2022$18,781 +1.9%$1,586,857 +2%
    2021$18,437 +1.3%$1,555,743 +1%
    2020$18,198 $1,539,792 +2%
    2019$18,198 +5.3%$1,509,600 +2%
    2018$17,285 $1,480,000

    Find assessor info on the county website

    Neighborhood: 91789

    Nearby schools

    GreatSchools rating
    Get a cash offer in 3 minutes
    Find out how much your home could sell for in as little as 3 minutes with a no-obligation cash offer.
    Estimated market value
    $1,814,000
    Get a cash offer in 3 minutes
    Find out how much your home could sell for in as little as 3 minutes with a no-obligation cash offer.
    Estimated market value
    $1,814,000