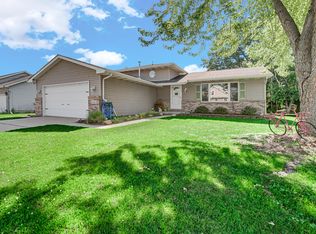
Welcome to this turn-key, single-story ranch home in Chesterton featuring 2 bedrooms and 2 full bathrooms. Meticulously maintained, immaculate, and completely move-in ready, this home offers effortless one-level living with stylish modern upgrades completed within the past year, including fresh paint throughout, a custom accent wall, custom blinds, updated lighting fixtures, and a custom organizer in the primary bedroom walk-in closet. The light-filled sunroom provides versatile additional living space that is perfect for a cozy morning coffee nook or a bright home office. Enjoy added value with all kitchen and laundry appliances as well as the main living room TV included with the sale, along with a fully enclosed backyard featuring a newly installed privacy fence for relaxation or outdoor gatherings. Conveniently located close to everything Chesterton has to offer, you are just minutes from local dining and shopping, the stunning Indiana Dunes National and State Parks, major highways, and the South Shore Line for an easy commute into Chicago or fun day trips.
Active - first right contingency
$375,000
1633 Gustafson Ave, Chesterton, IN 46304
2beds
1,530sqft
Single Family Residence
Built in 2016
6,969 Square Feet Lot
$367,700 Zestimate®
$245/sqft
$37/mo HOA
What's special
Turn-key single-story ranch homeStylish modern upgradesLight-filled sunroomCozy morning coffee nookCustom accent wallVersatile additional living spaceBright home office
- 10 days
- 509
- 39
Likely to sell faster than
Zillow last checked:
Listing updated:
Listed by:
Nicole Szymanski,
Better Homes and Gardens Real 219-999-8990,
Myra Mitchell,
Better Homes and Gardens Real
Source: NIRA as distributed by MLS GRID,MLS#: 845231
Facts & features
Interior
Bedrooms & bathrooms
- Bedrooms: 2
- Bathrooms: 2
- Full bathrooms: 2
Rooms
- Room types: Bedroom 2, Primary Bedroom, Living Room, Kitchen, Dining Room
Primary bedroom
- Level: Main
- Area: 168
- Dimensions: 14.0 x 12.0
Bedroom 2
- Level: Main
- Area: 120
- Dimensions: 10.0 x 12.0
Dining room
- Level: Main
- Area: 110
- Dimensions: 11.0 x 10.0
Kitchen
- Level: Main
- Area: 130
- Dimensions: 13.0 x 10.0
Living room
- Level: Main
- Area: 345
- Dimensions: 23.0 x 15.0
Heating
- Forced Air
Appliances
- Included: Dryer, Washer, Refrigerator, Microwave, Dishwasher
Features
- Entrance Foyer, Walk-In Closet(s), Open Floorplan, Kitchen Island
- Has basement: No
- Has fireplace: No
Interior area
- Total structure area: 1,530
- Total interior livable area: 1,530 sqft
- Finished area above ground: 1,530
Property
Parking
- Total spaces: 2
- Parking features: Attached, On Street, Garage Faces Front, Driveway, Garage Door Opener
- Attached garage spaces: 2
- Has uncovered spaces: Yes
Features
- Levels: One
- Exterior features: Private Yard
- Fencing: Back Yard
- Has view: Yes
- View description: Neighborhood
Lot
- Size: 6,969 Square Feet
- Features: Back Yard, Sprinklers In Rear, Sprinklers In Front, Landscaped, Front Yard
Details
- Parcel number: 640707439020000007
- Special conditions: None
Construction
Type & style
- Home type: SingleFamily
- Property subtype: Single Family Residence
Condition
- New construction: No
- Year built: 2016
Utilities & green energy
- Sewer: Public Sewer
- Water: Public
Community & HOA
Community
- Subdivision: Replat Of 2nd Add To Coffee Creek Center
HOA
- Has HOA: Yes
- Amenities included: Management
- HOA fee: $110 quarterly
- HOA name: Ardsley Management
- HOA phone: 219-865-2104
Location
- Region: Chesterton
Financial & listing details
- Price per square foot: $245/sqft
- Tax assessed value: $261,800
- Annual tax amount: $2,730
- Date on market: 9/12/2026
- Listing agreement: Exclusive Right To Sell
- Listing terms: Cash,VA Loan,FHA,Conventional
Estimated market value
$367,700
$349,000 - $386,000
$2,197/mo
Price history
| Date | Event | Price |
|---|---|---|
| 9/12/2026 | Listed for sale | $375,000+2.8%$245/sqft |
Source:  NIRA as distributed by MLS GRID #845231 Report a problem NIRA as distributed by MLS GRID #845231 Report a problem | ||
| 9/11/2025 | Sold | $364,900$238/sqft |
Source: NIRA as distributed by MLS GRID #822138 Report a problem | ||
| 8/18/2025 | Pending sale | $364,900$238/sqft |
Source: NIRA as distributed by MLS GRID #822138 Report a problem | ||
| 8/14/2025 | Listed for sale | $364,900-2.7%$238/sqft |
Source: NIRA as distributed by MLS GRID #822138 Report a problem | ||
| 6/30/2025 | Contingent | $374,900$245/sqft |
Source: NIRA as distributed by MLS GRID #822138 Report a problem | ||
| 6/6/2025 | Listed for sale | $374,900+71.2%$245/sqft |
Source: NIRA as distributed by MLS GRID #822138 Report a problem | ||
| 3/2/2018 | Sold | $219,000$143/sqft |
Source: NIRA as distributed by MLS GRID #414795 Report a problem | ||
Public tax history
| Year | Property taxes | Tax assessment |
|---|---|---|
| 2025 | $2,730 +0.8% | $282,700 +8% |
| 2024 | $2,709 +3.1% | $261,800 +2.6% |
| 2023 | $2,628 +10.6% | $255,100 +8% |
| 2022 | $2,375 +13.4% | $236,100 +8.2% |
| 2021 | $2,094 -49.3% | $218,200 +11% |
| 2020 | $4,127 -1.2% | $196,600 +5.8% |
| 2019 | $4,178 +96.2% | $185,900 -0.7% |
| 2018 | $2,129 | $187,300 +97.2% |
| 2017 | $2,129 | $95,000 +31566.7% |
| 2016 | -- | $300 |
Find assessor info on the county website
Monthly payment
Est. payment
Payment breakdown
Explore the cost of this home by adjusting the details. Changes won't be saved.Climate risks
Neighborhood: 46304
- $336,1002 bd2 ba1.6k sqft1613 Gustafson Ave, Chesterton, IN 46304Off Market

- $354,9002 bd2 ba1.5k sqft1653 Gustafson Ave, Chesterton, IN 46304Off Market
- $321,0002 bd2 ba1.4k sqft1632 Harrington Ave, Chesterton, IN 46304Off Market
- $341,6002 bd2 ba1.6k sqft1652 Harrington Ave, Chesterton, IN 46304Off Market

Similar homes
- $354,9004 bd2 ba1.8k sqft2342 Westwood Ln, Chesterton, IN 46304For Sale
 MLS ID #843482, Melissa Capellari, Coldwell Banker Real Estate Gr. NIRA as distributed by MLS GRID
 - $369,9003 bd3 ba1.7k sqft358 Cori Ct, Valparaiso, IN 46383For Sale
 MLS ID #845755, Tonia Dragon, Better Homes and Gardens Real. NIRA as distributed by MLS GRID
 - $335,0003 bd2 ba1.4k sqft1248 Dogwood Dr, Chesterton, IN 46304For Sale
 MLS ID #838462, Jamie Bond, Listing Leaders. NIRA as distributed by MLS GRID
 - $389,0003 bd3 ba2.1k sqft883 Hemingway Trl, Valparaiso, IN 46383For Sale
 MLS ID #844701, Melissa Osika, @properties/Christie's Intl RE. NIRA as distributed by MLS GRID
 - $375,0003 bd2 ba1.6k sqft10530 W 200 S, Westville, IN 46391For SaleMLS ID #844205, Megan Mckee, Coldwell Banker Realty. NIRA as distributed by MLS GRID
- $360,0004 bd3 ba2.2k sqft6553 Robbins Rd, Portage, IN 46368For SaleMLS ID #845142, Jennifer Wood, Blackrock Real Estate Services. NIRA as distributed by MLS GRID
- $459,0004 bd3 ba2.2k sqft29 Karner Blue Ct, Chesterton, IN 46304For SaleMLS ID #844730, Jarrod Carr, @properties/Christie's Intl RE. NIRA as distributed by MLS GRID
- $345,9004 bd2 ba2.1k sqft799 N 400 E, Valparaiso, IN 46383For SaleMLS ID #843280, Krystal Bialata, Blackrock Real Estate Services. NIRA as distributed by MLS GRID
- $420,0003 bd2 ba1.9k sqft2906 Gable Dr, Valparaiso, IN 46383For SaleMLS ID #844373, Jacquelyn Brubaker, Coldwell Banker Real Estate Gr. NIRA as distributed by MLS GRID
- $325,0003 bd2 ba1.6k sqft502 Silhavy Rd, Valparaiso, IN 46383For SaleMLS ID #844829, Tracy VanderWall, RE/MAX Executives. NIRA as distributed by MLS GRID
- $499,0004 bd3 ba2k sqft3304 Blue Grouse St, Valparaiso, IN 46383For SaleMLS ID #845604, Janine Henry, New Chapter Real Estate. NIRA as distributed by MLS GRID
- $369,9003 bd1 ba2k sqft130 S 300 W, Valparaiso, IN 46385For SaleMLS ID #844582, Jessica Cardin, Realty Executives Premier. NIRA as distributed by MLS GRID
- $329,9003 bd2 ba1.4k sqft611 E Valparaiso St, Westville, IN 46391For SaleMLS ID #844766, Patricia Raffin, McColly Real Estate. NIRA as distributed by MLS GRID
- $350,0004 bd2 ba2.1k sqft7581 Murrelet St, Hobart, IN 46342For SaleMLS ID #845309, Kenneth Townsel, Ellsbury Group. NIRA as distributed by MLS GRID
- $319,9003 bd2 ba1.1k sqft567 Chicory Ln, Valparaiso, IN 46385For SaleMLS ID #844847, Jason Lynn, Realty Executives Premier. NIRA as distributed by MLS GRID
- $369,9003 bd2 ba1.9k sqft195 E 400 S, Valparaiso, IN 46383For SaleMLS ID #843515, Shaun O'Neill, Realty Executives Premier. NIRA as distributed by MLS GRID
- $340,0003 bd2 ba1.8k sqft2790 Emerson St, Portage, IN 46368For SaleMLS ID #841012, Matthew Lionberg, Weichert Realtors - Shoreline. NIRA as distributed by MLS GRID
- $369,9993 bd2 ba1.5k sqft10513 Ontario Dr, Winfield, IN 46307For SaleMLS ID #844819, Lisa Grady, McColly Real Estate. NIRA as distributed by MLS GRID
- $424,8004 bd3 ba2k sqft3203 Parker Dr, Valparaiso, IN 46383For SaleMLS ID #840664, Lisa Nemcek, Key Realty Indiana, LLC. NIRA as distributed by MLS GRID
- $374,9002 bd2 ba1.3k sqft1907 E Woodglen Cir, Valparaiso, IN 46383New ConstructionMLS ID #839325, Claudia Forrest, Century 21 Circle. NIRA as distributed by MLS GRID
