Welcome to 1633 Hillsdale Ave, a stately 1930 old style home situated on a corner lot in the heart of Dormont. Begin with the new Trex spacious covered front porch perfect for relaxing. Enter into the large foyer where the top of the staircase is adorned with the original stained glass window. The spacious living room with dec fireplace and wood work flows directly to the large dining room with original dec fireplace, built-ins and a closet perfect for entertaining. The kitchen has plenty of room to cook and gather. Right off the kitchen is the laundry / mudroom which has plenty of pantry storage space. The 2nd flr offers 3 large bedrooms with original hardwood floors and 1 bath with updated tub and shower surround and large linen closet. The finished attic offers the perfect flex space for a den, play room, office or extra bedroom. It also provides a large walk in cedar closet. The unfinished basement has plenty of storage and a Pgh Potty. This home offers 3 detached garages, 2 on Windermere St side with steps to walk into the backyard and a large patio above to enjoy fireworks and entertain. The 3rd garage in back is for storage only or it would make a great she shed or man cave, perfect for entertaining alongside the patio. This home offers brand new electrical, inspected by Dormont Boro and up to code. Besides the electric, the home has a newer roof, HVAC system and solar panels. The purchased solar panels will bring the benefits of savings in a low monthly electric bill. The home is a block from the T stop and so close to restaurants, shopping and nightlife.
Sold for $300,000
$300,000
1633 Hillsdale Ave, Pittsburgh, PA 15216
3beds
2,026sqft
Single Family Residence
Built in 1930
4,207 Square Feet Lot
$300,300 Zestimate®
$148/sqft
$1,634 Estimated rent
Home value
$300,300
$285,000 - $315,000
$1,634/mo
Zestimate® history
Owner options
List your home for rent
$1,634/mo
Rent Zestimate®
Find your next renter with Zillow Rental Manager. Plus, with online applications, you can quickly screen prospective tenants – for free.
$1,634/mo
Rent Zestimate®
Refinance and save
$2,035/mo
Est. payment
Refinancing to a lower rate could help reduce your monthly payments and save thousands over the life of the loan.
$2,035/mo
Est. payment
Explore your selling options
Work with a Zillow partner agent
Leverage their expertise and Zillow's premium Showcase listings to get your home seen by more buyers.
Get startedList with your own agent
Get your home in front of millions of buyers by listing it on Zillow.
Learn how to do itSell it yourself
Take full control of how buyers see your home on Zillow by listing For Sale by Owner (FSBO).
List your homeWhat's special
Corner lotLarge foyer
Zillow last checked:
Listing updated:
Listed by:
Christina Longenecker 412-833-3600,
HOWARD HANNA REAL ESTATE SERVICES
Bought with:
Gregory Pasquarella, RS331891
EXP REALTY LLC
Source: WPMLS,MLS#: 1737852 Originating MLS: West Penn Multi-List
Originating MLS: West Penn Multi-ListFacts & features
Interior
Bedrooms & bathrooms
- Bedrooms: 3
- Bathrooms: 1
- Full bathrooms: 1
Primary bedroom
- Level: Upper
- Dimensions: 19x17
Bedroom 2
- Level: Upper
- Dimensions: 17x15
Bedroom 3
- Level: Upper
- Dimensions: 12x11
Bonus room
- Level: Upper
- Dimensions: 18x15
Dining room
- Level: Main
- Dimensions: 18x17
Entry foyer
- Level: Main
- Dimensions: 17x9
Kitchen
- Level: Main
- Dimensions: 16x11
Laundry
- Level: Main
- Dimensions: 11x11
Living room
- Level: Main
- Dimensions: 17x16
Heating
- Gas
Cooling
- Central Air, Wall/Window Unit(s)
Appliances
- Included: Some Electric Appliances, Dryer, Microwave, Refrigerator, Stove, Washer
Features
- Window Treatments
- Flooring: Carpet, Hardwood, Laminate
- Windows: Multi Pane, Window Treatments
- Basement: Interior Entry,Unfinished
- Number of fireplaces: 3
- Fireplace features: Decorative
Interior area
- Total structure area: 2,026
- Total interior livable area: 2,026 sqft
Property
Parking
- Total spaces: 3
- Parking features: Detached, Garage
- Has garage: Yes
Features
- Levels: Two
- Stories: 2
- Pool features: None
Lot
- Size: 4,207 Square Feet
- Dimensions: 120.25 x 35
Details
- Parcel number: 0063R00158000000
Construction
Type & style
- Home type: SingleFamily
- Architectural style: Other,Two Story
- Property subtype: Single Family Residence
Materials
- Brick
- Roof: Asphalt
Condition
- Resale
- Year built: 1930
Utilities & green energy
- Sewer: Public Sewer
- Water: Public
Community & HOA
Community
- Features: Public Transportation
Location
- Region: Pittsburgh
Financial & listing details
- Price per square foot: $148/sqft
- Tax assessed value: $141,500
- Annual tax amount: $5,120
- Date on market: 6/15/2026
Price history
| Date | Event | Price |
|---|---|---|
| 8/4/2026 | Sold | $300,000-4%$148/sqft |
Source:  WPMLS #1737852 Report a problem WPMLS #1737852 Report a problem | ||
| 8/4/2026 | Pending sale | $312,400$154/sqft |
Source: WPMLS #1737852 Report a problem | ||
| 7/2/2026 | Contingent | $312,400$154/sqft |
Source: WPMLS #1737852 Report a problem | ||
| 6/28/2026 | Price change | $312,400-3.8%$154/sqft |
Source: WPMLS #1737852 Report a problem | ||
| 6/15/2026 | Listed for sale | $324,900+3.2%$160/sqft |
Source: WPMLS #1737852 Report a problem | ||
| 2/27/2026 | Listing removed | $314,900$155/sqft |
Source: WPMLS #1737852 Report a problem | ||
| 2/5/2026 | Contingent | $314,900$155/sqft |
Source: WPMLS #1737852 Report a problem | ||
| 1/23/2026 | Listed for sale | $314,900+105.8%$155/sqft |
Source: WPMLS #1737852 Report a problem | ||
| 10/7/2005 | Sold | $153,000$76/sqft |
Source: Public Record Report a problem | ||
Public tax history
| Year | Property taxes | Tax assessment |
|---|---|---|
| 2025 | $4,739 +6% | $123,500 |
| 2024 | $4,469 +665% | $123,500 |
| 2023 | $584 | $123,500 |
| 2022 | $584 | $123,500 |
| 2021 | $584 +2% | $123,500 |
| 2020 | $572 -2% | $123,500 |
| 2019 | $584 -86% | $123,500 |
| 2018 | $4,171 0% | $123,500 |
| 2017 | $4,172 +614.2% | $123,500 |
| 2016 | $584 -85.4% | $123,500 |
| 2015 | $3,993 | $123,500 |
| 2014 | -- | $123,500 -2.4% |
| 2013 | -- | $126,500 +40.1% |
| 2012 | -- | $90,300 |
| 2011 | -- | $90,300 |
| 2010 | -- | $90,300 |
| 2009 | -- | $90,300 |
| 2008 | -- | $90,300 |
| 2007 | -- | $90,300 -14.2% |
| 2006 | -- | $105,300 +16.6% |
| 2005 | -- | $90,300 |
| 2004 | -- | $90,300 -14.2% |
| 2003 | -- | $105,300 |
| 2002 | -- | $105,300 |
Find assessor info on the county website
Neighborhood: Dormont
Nearby homes
- $241,5003 bd1 ba1.6k sqft1639 Hillsdale Ave, Pittsburgh, PA 15216Off Market
- $284,2004 bd1 ba2.1k sqft1641 Hillsdale Ave, Pittsburgh, PA 15216Off Market
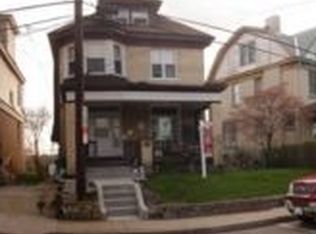
- $298,0005 bd1 ba2.1k sqft1621 Hillsdale Ave, Pittsburgh, PA 15216Off Market
- $292,8005 bd1 ba2.2k sqft1643 Hillsdale Ave, Pittsburgh, PA 15216Off Market
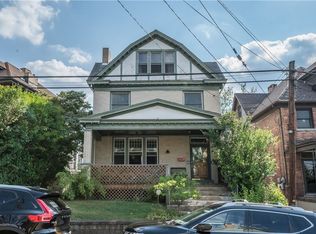
- $285,5003 bd1 ba1.3k sqft3030 Windermere Ave, Pittsburgh, PA 15216Off Market
- $329,9003 bd2 ba1.8k sqft1636 Kelton Ave, Pittsburgh, PA 15216Off Market
- $304,5005 bd1 ba2.1k sqft1619 Hillsdale Ave, Pittsburgh, PA 15216Off Market
- $252,0003 bd1 ba1.8k sqft2975 Mattern Ave, Pittsburgh, PA 15216Off Market
Nearby schools
GreatSchools rating
- 9/10Dormont El SchoolGrades: K-5Distance: 0.3 mi
- 7/10Keystone Oaks Middle SchoolGrades: 6-8Distance: 0.9 mi
- 8/10Keystone Oaks High SchoolGrades: 9-12Distance: 0.8 mi
Schools provided by the listing agent
- District: Keystone Oaks
Source: WPMLS. This data may not be complete. We recommend contacting the local school district to confirm school assignments for this home.


Get pre-qualified for a loan
At Zillow Home Loans, we can pre-qualify you in as little as 5 minutes with no impact to your credit score.An equal housing lender. NMLS #10287.
Sell for more on Zillow
Get a Zillow Showcase℠ listing at no additional cost and you could sell for .
$300,300
2% more
+$6,006
With Zillow Showcase(estimated)
$306,306
- Pennsylvania
- Allegheny County
- Pittsburgh
- 15216
- Dormont
- 1633 Hillsdale Ave
Nearby cities
Nearby neighborhoods
Nearby zip codes
Other Pittsburgh Topics
