Motivated sellers! Your dream home is ready for you now! No need to wait. In the amazing community of Carolina Gardens, this Mainstay floor plan has been upgraded for new owners. Located on a premium cul de sac lot not far from the amenity center with all that is offered there- pool, fitness, tennis and pickleball courts, and a multitude of activities for residents. Open concept main level has expanded living area with a sunroom addition. The family room boasts a lovely fireplace and tray ceiling with custom beams. A chef's kitchen with large island has upgraded appliances and lighting, and so much cabinet and counter space. There is a dining room also with a cafe mirror that conveys.. Built-ins in the light, bright sunroom add interest to the living space. On the main level is also an office and a secondary bedroom adjacent to a full bath with shower. The primary suite is roomy and with the spa bath is a relaxing get away. Primary closet has organized shelving for optimal use of space. One big upgrade is the oversized garage with its own HVAC system, making it the perfect place for workouts or a workshop. It has specialized flooring installed. From the garage to the house is a custom drop zone with storage and a bench. On the second level you will find a large loft space plus another bedroom and bath. Storage is also not a problem in this house with large closets and a storage room on the second level. So much to love-so don't miss this one.
Sold for $648,500
$648,500
1633 Hillstar St, Fuquay Varina, NC 27526
3beds
2,780sqft
Single Family Residence, Residential
Built in 2024
8,276 Square Feet Lot
$648,200 Zestimate®
$233/sqft
$2,548 Estimated rent
Home value
$648,200
$616,000 - $681,000
$2,548/mo
Zestimate® history
Owner options
List your home for rent
$2,548/mo
Rent Zestimate®
Find your next renter with Zillow Rental Manager. Plus, with online applications, you can quickly screen prospective tenants – for free.
$2,548/mo
Rent Zestimate®
Refinance and save
$4,099/mo
Est. payment
Refinancing to a lower rate could help reduce your monthly payments and save thousands over the life of the loan.
$4,099/mo
Est. payment
Explore your selling options
Work with a Zillow partner agent
Leverage their expertise and Zillow's premium Showcase listings to get your home seen by more buyers.
Get startedList with your own agent
Get your home in front of millions of buyers by listing it on Zillow.
Learn how to do itSell it yourself
Take full control of how buyers see your home on Zillow by listing For Sale by Owner (FSBO).
List your homeWhat's special
Lovely fireplaceSunroom additionUpgraded appliancesOpen concept main level
Zillow last checked:
Listing updated:
Listed by:
Candy Owens 919-698-9427,
Berkshire Hathaway HomeService
Bought with:
Joey Robbins, 72986
Robbins and Associates Realty
Source: Doorify MLS,MLS#: 10104106
Facts & features
Interior
Bedrooms & bathrooms
- Bedrooms: 3
- Bathrooms: 3
- Full bathrooms: 3
Heating
- Central, Forced Air, Natural Gas, Zoned
Cooling
- Central Air, Zoned
Appliances
- Included: Dishwasher, Gas Cooktop, Microwave, Smart Appliance(s), Oven
- Laundry: Laundry Room, Main Level
Features
- Bookcases, Built-in Features, Ceiling Fan(s), High Ceilings, Kitchen Island, Open Floorplan, Pantry, Quartz Counters, Separate Shower, Tray Ceiling(s), Walk-In Shower, Water Closet
- Flooring: Carpet, Vinyl, Tile
- Number of fireplaces: 1
- Fireplace features: Family Room, Gas
Interior area
- Total structure area: 2,780
- Total interior livable area: 2,780 sqft
- Finished area above ground: 2,780
- Finished area below ground: 0
Property
Parking
- Total spaces: 2
- Parking features: Garage Faces Front, Heated Garage, Oversized, Workshop in Garage
- Attached garage spaces: 2
Features
- Levels: Two
- Stories: 2
- Patio & porch: Patio, Porch
- Pool features: Community, In Ground
- Has view: Yes
Lot
- Size: 8,276 Square Feet
- Features: Close to Clubhouse, Cul-De-Sac, Landscaped
Details
- Parcel number: 0665.02977666.000
- Special conditions: Standard
Construction
Type & style
- Home type: SingleFamily
- Architectural style: Transitional
- Property subtype: Single Family Residence, Residential
Materials
- Brick Veneer, Fiber Cement
- Foundation: Slab
- Roof: Shingle
Condition
- New construction: No
- Year built: 2024
Details
- Builder name: Pulte
Utilities & green energy
- Sewer: Public Sewer
- Water: Public
Community & HOA
Community
- Features: Clubhouse, Fitness Center, Pool, Racquetball, Tennis Court(s)
- Senior community: Yes
- Subdivision: Carolina Gardens by Del Webb
HOA
- Has HOA: Yes
- Amenities included: Clubhouse, Fitness Center, Maintenance Grounds, Pool, Tennis Court(s), Trail(s)
- Services included: Maintenance Grounds
- HOA fee: $268 monthly
Location
- Region: Fuquay Varina
Financial & listing details
- Price per square foot: $233/sqft
- Tax assessed value: $653,577
- Annual tax amount: $871
- Date on market: 6/19/2025
- Road surface type: Asphalt
Price history
| Date | Event | Price |
|---|---|---|
| 9/26/2025 | Sold | $648,500-3.9%$233/sqft |
Source:  Doorify MLS #10104106 Report a problem Doorify MLS #10104106 Report a problem | ||
| 9/2/2025 | Pending sale | $674,995$243/sqft |
Source: Doorify MLS #10104106 Report a problem | ||
| 7/28/2025 | Price change | $674,995-2%$243/sqft |
Source: Doorify MLS #10104106 Report a problem | ||
| 7/8/2025 | Price change | $689,000-4.2%$248/sqft |
Source: Doorify MLS #10104106 Report a problem | ||
| 6/19/2025 | Listed for sale | $719,000+11%$259/sqft |
Source: Doorify MLS #10104106 Report a problem | ||
| 8/6/2024 | Sold | $648,000+34.4%$233/sqft |
Source: Public Record Report a problem | ||
| 1/23/2024 | Listing removed | -- |
Source:  Del Webb Report a problem Del Webb Report a problem | ||
| 12/4/2023 | Price change | $481,990+5.5%$173/sqft |
Source: Del Webb Report a problem | ||
| 12/2/2023 | Price change | $456,990-4.8%$164/sqft |
Source: Del Webb Report a problem | ||
| 12/2/2023 | Listed for sale | $479,990$173/sqft |
Source: Del Webb Report a problem | ||
Public tax history
| Year | Property taxes | Tax assessment |
|---|---|---|
| 2025 | $5,739 +558.6% | $653,577 +8.3% |
| 2024 | $872 | $603,251 |
Find assessor info on the county website
Neighborhood: 27526
Nearby homes
- $585,500-- bd2 ba1.9k sqft1625 Hillstar St, Fuquay Varina, NC 27526Sold
- $570,5007,840 Square Feet1634 Moa Ct, Fuquay Varina, NC 27526Sold
- $611,5006,969 Square Feet1621 Hillstar St, Fuquay Varina, NC 27526Sold
- $435,8202 bd2 ba1.3k sqft1630 Moa Ct, Fuquay Varina, NC 27526Sold
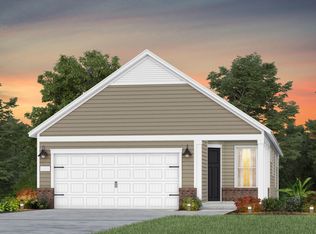
- $622,000-- bd2 ba1.9k sqft1600 Thrush Ct, Fuquay Varina, NC 27526Sold
- $468,0006,098 Square Feet1626 Moa Ct, Fuquay Varina, NC 27526Sold
- $594,5009,147 Square Feet1624 Hillstar St, Fuquay Varina, NC 27526Sold
- $647,000-- bd2 ba1.8k sqft1604 Thrush Ct, Fuquay Varina, NC 27526Sold
Nearby schools
GreatSchools rating
- 8/10South Lakes ElementaryGrades: PK-5Distance: 2.1 mi
- 6/10Fuquay-Varina MiddleGrades: 6-8Distance: 2.1 mi
- 6/10Willow Spring HighGrades: 9-12Distance: 2.1 mi
Schools provided by the listing agent
- Elementary: Wake - South Lakes
- Middle: Wake - Fuquay Varina
- High: Wake - Willow Spring
Source: Doorify MLS. This data may not be complete. We recommend contacting the local school district to confirm school assignments for this home.
Get a cash offer in 3 minutes
Find out how much your home could sell for in as little as 3 minutes with a no-obligation cash offer.
Estimated market value
$648,200
Get a cash offer in 3 minutes
Find out how much your home could sell for in as little as 3 minutes with a no-obligation cash offer.
Estimated market value
$648,200
- North Carolina
- Wake County
- Fuquay Varina
- 27526
- 1633 Hillstar St
Nearby cities
Nearby zip codes
Other Fuquay Varina Topics
