Skip main navigation
New
  • $639,000

    1633 Hinman Ave APT 1, Evanston, IL 60201

    4beds
    --sqft
    : 
    Loading
    Get pre-qualified
    Condominium, Single Family Residence
    Built in 1908
    -- sqft lot
    $-- Zestimate®
    $--/sqft
    $736/mo HOA

    What's special

    Quiet tree-lined streetBeautifully maintained doors throughoutIn-unit laundryOne exterior parking spaceHardwood floorsOriginal wood moldings
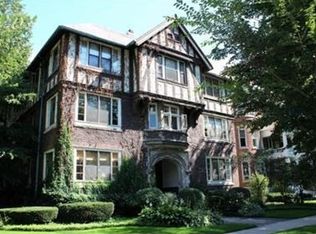
    Welcome to 1633 Hinman, Unit 1, a spacious 1st-floor, 4-bedroom, 2-bath condo offering a rare blend of history, charm, and convenient location. Built in 1909 and once celebrated as one of the finest apartment buildings in the state outside Chicago, this beautifully maintained residence sits on a quiet, tree-lined street just steps to downtown Evanston, Northwestern University, and the lakefront. Upon entering, the welcoming foyer includes the original built-in, full-length mirror and leads into an expansive living room anchored by a decorative fireplace and built-in bookcases. The unit features 9.5-foot ceilings, original wood moldings, hardwood floors, and beautifully maintained doors throughout, showcasing the building's architectural pedigree. Through French doors off the living room, a bright, west-facing sunroom offers the perfect home office or sunlit retreat. The formal dining room retains its original wood-beamed ceiling and built-in cabinetry, echoing the building's storied baronial-oak interiors. The open kitchen offers excellent expansion potential plus generous storage via the connected original butler's pantry. Four bedrooms, including one en-suite, provide room for everyone, and a large rear porch is ideal for morning coffee or quiet evening relaxation. The unit also includes in-unit laundry, a huge additional basement storage room, and one exterior parking space. Unbeatable location: steps to coffeehouses, Whole Foods, restaurants, the Evanston Library, Clark Street Beach, the lakefront, parks, buses, and the Davis Street Metra/CTA stations. Enjoy year-round cultural events including arts fairs, Fourth of July celebrations, and lakefront festivals.
    --
    on Zillow
    |
    433
    views
    |
    12
    saves
    |

    Zillow last checked:

    Listed by:

    Jan Hazlett, GRI 847-763-0200,

    @properties Christie's International Real Estate,

    Margaret Hazlett,

    @properties Christie's International Real Estate

    Source: MRED as distributed by MLS GRID,MLS#: 12676623MLS Logo

    Loading...

      Facts & features

      Interior

      Bedrooms & bathrooms
      • Bedrooms: 4
      • Bathrooms: 2
      • Full bathrooms: 2
      Rooms
      • Room types: Heated Sun Room, Foyer, Walk In Closet, Deck
      Primary bedroom
      • Features: Flooring (Hardwood)
      • Level: Main
      • Area: 168 Square Feet
      • Dimensions: 12X14
      Bedroom 2
      • Features: Flooring (Hardwood)
      • Level: Main
      • Area: 130 Square Feet
      • Dimensions: 13X10
      Bedroom 3
      • Features: Flooring (Hardwood)
      • Level: Main
      • Area: 121 Square Feet
      • Dimensions: 11X11
      Bedroom 4
      • Features: Flooring (Hardwood)
      • Level: Main
      • Area: 88 Square Feet
      • Dimensions: 8X11
      Deck
      • Level: Main
      • Area: 136 Square Feet
      • Dimensions: 17X8
      Dining room
      • Features: Flooring (Travertine)
      • Level: Main
      • Area: 228 Square Feet
      • Dimensions: 12X19
      Foyer
      • Features: Flooring (Hardwood)
      • Level: Main
      • Area: 48 Square Feet
      • Dimensions: 8X6
      Other
      • Features: Flooring (Carpet)
      • Level: Main
      • Area: 144 Square Feet
      • Dimensions: 9X16
      Kitchen
      • Features: Kitchen (Pantry-Butler), Flooring (Hardwood)
      • Level: Main
      • Area: 130 Square Feet
      • Dimensions: 13X10
      Laundry
      • Features: Flooring (Hardwood)
      • Level: Main
      • Area: 28 Square Feet
      • Dimensions: 4X7
      Living room
      • Features: Flooring (Hardwood)
      • Level: Main
      • Area: 238 Square Feet
      • Dimensions: 14X17
      Walk in closet
      • Level: Main
      • Area: 20 Square Feet
      • Dimensions: 5X4
      Heating
      • Radiator(s)
      Cooling
      • Window Unit(s)
      Appliances
      • Included: Range, Microwave, Dishwasher, Refrigerator, Washer, Dryer
      • Laundry: Washer Hookup, In Unit
      Features
      • Storage, Built-in Features, Walk-In Closet(s), Bookcases, Historic/Period Mlwk, Beamed Ceilings, Special Millwork, Separate Dining Room, Pantry
      • Flooring: Hardwood
      • Doors: French Doors, Storm Door(s)
      • Windows: Screens, Drapes
      • Basement: None
      • Number of fireplaces: 1
      • Fireplace features: Decorative, Living Room
      Interior area
      • Total structure area: 0

      Property

      Parking
      • Total spaces: 1
      • Parking features: Assigned, Off Alley, Alley Access, Garage Faces Side, Yes, Owned
      • Has garage: Yes
      Accessibility
      • Accessibility features: No Disability Access
      Features
      • Patio & porch: Deck
      Details
      • Parcel number: 11184040201001
      • Special conditions: List Broker Must Accompany
      • Other equipment: Intercom, Ceiling Fan(s)

      Construction

      Type & style
      • Home type: Condo
      • Property subtype: Condominium, Single Family Residence
      Materials
      • Brick
      Condition
      • New construction: No
      • Year built: 1908

      Utilities & green energy

      • Sewer: Public Sewer
      • Water: Lake Michigan

      Community & HOA

      HOA
      • Has HOA: Yes
      • Amenities included: None
      • Services included: Heat, Water, Insurance, Exterior Maintenance, Lawn Care, Scavenger, Snow Removal
      • HOA fee: $736 monthly
      Location
      • Region: Evanston

      Financial & listing details

      • Tax assessed value: $497,690
      • Annual tax amount: $10,958
      • Ownership: Condo

        Estimated market value

        Not available

        Estimated sales range

        Not available

        Not available

        Price history

        DateEventPrice
        5/26/2010Listing removed$495,000
        Source: NRT Chicago #07430719 Report a problem
        4/3/2010Listed for sale$495,000-4.8%
        Source: NRT Chicago #07430719 Report a problem
        3/13/2006Sold$520,000
        Source: Public Record Report a problem

        Public tax history

        YearProperty taxesTax assessment
        2024-- $49,769 +0%
        2023$10,604 +4.7%$49,768
        2022$10,130 -8%$49,768 +4.8%
        2021$11,007 +0.4%$47,471
        2020$10,968 +3%$47,471 -8.1%
        2019$10,653 -9.3%$51,639 +5.3%
        2018$11,743 +2.4%$49,045
        2017$11,465 +1.2%$49,045
        2016$11,329 +46.4%$49,045 +47%
        2015$7,739 -10.2%$33,360 -9.5%
        2014$8,619 -2%$36,858 -4%
        2013$8,793 +4.2%$38,394 -4%
        2012$8,441 -9.5%$40,001 -3.3%
        2011$9,329 -7.8%$41,366 -8.3%
        2010$10,124 +17.5%$45,108 -7.2%
        2009$8,614 +1.4%$48,612 -7.6%
        2008$8,492 +5.9%$52,614
        2007$8,020 +14.2%$52,614 +24.8%
        2006$7,023 +0.9%$42,150
        2005$6,959 +4.1%$42,150
        2004$6,683 +17.9%$42,150 +47.6%
        2003$5,667 +2.8%$28,559
        2002$5,513 -9.7%$28,559
        2001$6,106 +1.8%$28,559 +4.6%
        2000$5,999 +2.4%$27,311
        1999$5,857 $27,311
        Find assessor info on the county website

        Monthly payment

        Est. payment

        Payment breakdown

        Explore the cost of this home by adjusting the details. Changes won't be saved.
        All calculations are estimates and provided by Zillow, Inc. for informational purposes only. Actual amounts may vary.
        HOA fees may include property taxes on listings classified as Co-Ops. Contact the listing agent and/or owner for fee details.
        Mortgage interest rates are dependent on a number of factors, including credit score, down payment, and repayment length. Interest rate data provided by Zillow Group Marketplace, Inc. as of 1/1/1970 from various mortgage lenders with which we have lead or other similar arrangements; the Estimated Payment is an average of those rates.
        See how much you could borrow to make a competitive offer.

        Climate risks

        Neighborhood: Downtown

        Getting around

        93 / 100
        Walker's Paradise
        59 / 100
        Good Transit
        88 / 100
        Very Bikeable

        Nearby schools

        GreatSchools rating
        Schools provided by the listing agent
        • Elementary: Dewey Elementary School
        • Middle: Nichols Middle School
        • High: Evanston Twp High School
        • District: 65

        Source: MRED as distributed by MLS GRID. This data may not be complete. We recommend contacting the local school district to confirm school assignments for this home.

        A local agent can set up tours, give advice and negotiate with sellers.

        Browse local experts

        Similar homes