Charming 3 Bedroom, 2.5 Bath home with open floorplan, beautiful hardwood floors, and multiple outdoor spaces Situated in a desirable Holding Village, the HEART of Wake Forest shopping and dining! As you step inside, you'll be greeted by an ideal combination of comfort, convenience, and style. The well-appointed kitchen is a chef's haven, featuring stainless steel appliances, including a wine fridge, and expansive counter space, perfect for preparing meals and entertaining guests. Retreat to the tranquil master suite, complete with its private balcony! The master bathroom boasts designer updates with separate sinks and a luxurious free-standing tub, perfect for unwinding after a long day. Two additional bedrooms provide versatility and can accommodate family members, guests, or serve as a home office or study. Additionally, there's another full bathroom, perfect for guests or family members. The clean white palette of each room is sure to impress all who enter. Outside, you'll find plenty of parking options with a convenient 2-car garage and additional space on the front street. Say goodbye to lawn maintenance worries as the HOA takes care of the landscaping, allowing you to enjoy a hassle-free lifestyle. Step onto the front porch and enjoy your morning coffee or step out onto the back porch for a barbecue with friends. The outdoor porch spaces provide ample room for relaxation and entertaining. The neighborhood is full of lakes, parks, and trails for endless opportunities for outdoor recreation and leisurely strolls. Enjoy the beauty of nature right at your doorstep! Convenience is at its best with a myriad of businesses just a 5-minute drive away. From grocery stores and fast-food restaurants to a wine shop and gym, everything you need is within easy reach. Don't miss out on the opportunity to make this wonderful house your new home. Schedule your showing today and experience the epitome of modern living!
Sold for $460,000
Street View
$460,000
1633 Holding Village Way, Wake Forest, NC 27587
3beds
1,915sqft
Single Family Residence, Residential
Built in 2018
4,791 Square Feet Lot
$460,600 Zestimate®
$240/sqft
$2,202 Estimated rent
Home value
$460,600
$438,000 - $484,000
$2,202/mo
Zestimate® history
Owner options
List your home for rent
$2,202/mo
Rent Zestimate®
Find your next renter with Zillow Rental Manager. Plus, with online applications, you can quickly screen prospective tenants – for free.
$2,202/mo
Rent Zestimate®
Refinance and save
$3,159/mo
Est. payment
Refinancing to a lower rate could help reduce your monthly payments and save thousands over the life of the loan.
$3,159/mo
Est. payment
Explore your selling options
Work with a Zillow partner agent
Leverage their expertise and Zillow's premium Showcase listings to get your home seen by more buyers.
Get startedList with your own agent
Get your home in front of millions of buyers by listing it on Zillow.
Learn how to do itSell it yourself
Take full control of how buyers see your home on Zillow by listing For Sale by Owner (FSBO).
List your homeWhat's special
Desirable holding villageFront streetBeautiful hardwood floorsExpansive counter spaceAdditional spaceClean white palettePrivate balcony
Zillow last checked:
Listing updated:
Listed by:
Jennifer L Jones 919-610-0333,
Keller Williams Preferred Realty
Bought with:
Heather Kinneberg, 246082
Coldwell Banker HPW
Source: Doorify MLS,MLS#: 10021400
Facts & features
Interior
Bedrooms & bathrooms
- Bedrooms: 3
- Bathrooms: 3
- Full bathrooms: 2
- 1/2 bathrooms: 1
Heating
- Forced Air, Natural Gas
Cooling
- Central Air
Appliances
- Included: Dishwasher, Gas Range, Microwave, Range Hood, Refrigerator, Washer/Dryer
- Laundry: Upper Level
Features
- Ceiling Fan(s), Granite Counters, High Ceilings, Walk-In Closet(s)
- Flooring: Carpet, Hardwood, Tile
- Common walls with other units/homes: No Common Walls
Interior area
- Total structure area: 1,915
- Total interior livable area: 1,915 sqft
- Finished area above ground: 1,915
- Finished area below ground: 0
Property
Parking
- Total spaces: 4
- Parking features: Detached, Garage
- Garage spaces: 2
- Uncovered spaces: 2
Features
- Levels: Two
- Stories: 2
- Patio & porch: Covered, Deck, Front Porch
- Exterior features: Fenced Yard
- Pool features: Association, Community
- Fencing: Back Yard, Fenced
- Has view: Yes
Lot
- Size: 4,791 Square Feet
- Dimensions: 33 x 110 x 49 x 11 x 44 x 55
- Features: Landscaped
Details
- Parcel number: 1840.03337468.000
- Special conditions: Standard
Construction
Type & style
- Home type: SingleFamily
- Architectural style: Transitional
- Property subtype: Single Family Residence, Residential
Materials
- Board & Batten Siding, Fiber Cement
- Foundation: Other
- Roof: Shingle
Condition
- New construction: No
- Year built: 2018
Utilities & green energy
- Sewer: Public Sewer
- Water: Public
- Utilities for property: Electricity Available, Natural Gas Available, Sewer Available, Water Available
Community & HOA
Community
- Features: Pool
- Subdivision: Holding Village South Lake
HOA
- Has HOA: Yes
- Services included: None
- HOA fee: $360 quarterly
Location
- Region: Wake Forest
Financial & listing details
- Price per square foot: $240/sqft
- Tax assessed value: $462,029
- Annual tax amount: $3,597
- Date on market: 4/5/2024
Price history
| Date | Event | Price |
|---|---|---|
| 6/20/2024 | Sold | $460,000$240/sqft |
Source:  Doorify MLS #10021400 Report a problem Doorify MLS #10021400 Report a problem | ||
| 5/4/2024 | Pending sale | $460,000$240/sqft |
Source: Doorify MLS #10021400 Report a problem | ||
| 5/3/2024 | Price change | $460,000-3.1%$240/sqft |
Source: Doorify MLS #10021400 Report a problem | ||
| 4/5/2024 | Listed for sale | $474,900-1.1%$248/sqft |
Source: Doorify MLS #10021400 Report a problem | ||
| 8/24/2022 | Sold | $480,000+2.1%$251/sqft |
Source: Doorify MLS #2461875 Report a problem | ||
| 7/26/2022 | Contingent | $470,000$245/sqft |
Source: Doorify MLS #2461875 Report a problem | ||
| 7/13/2022 | Listed for sale | $470,000+23.7%$245/sqft |
Source: Doorify MLS #2461875 Report a problem | ||
| 12/10/2020 | Listing removed | $379,999$198/sqft |
Source: Seller's Resource Group #2341919 Report a problem | ||
| 8/22/2020 | Listed for sale | $379,999+30.8%$198/sqft |
Source: Seller's Resource Group #2338702 Report a problem | ||
| 12/11/2018 | Sold | $290,500$152/sqft |
Source: Public Record Report a problem | ||
Public tax history
| Year | Property taxes | Tax assessment |
|---|---|---|
| 2025 | $4,350 +0.4% | $462,029 |
| 2024 | $4,333 +20.4% | $462,029 +50% |
| 2023 | $3,599 +4.2% | $307,996 |
| 2022 | $3,453 +1.8% | $307,996 |
| 2021 | $3,393 | $307,996 |
| 2020 | -- | $307,996 +11.9% |
| 2019 | $3,435 | $275,244 +393.3% |
| 2018 | -- | $55,800 |
Find assessor info on the county website
Neighborhood: 27587
Nearby homes
- $461,8003 bd3 ba2.4k sqft1637 Holding Village Way, Wake Forest, NC 27587Off Market
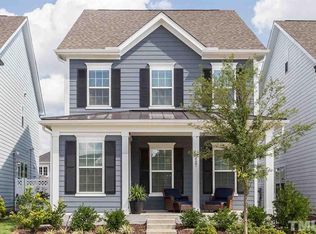
- $466,8003 bd4 ba2.4k sqft1641 Holding Village Way, Wake Forest, NC 27587Off Market

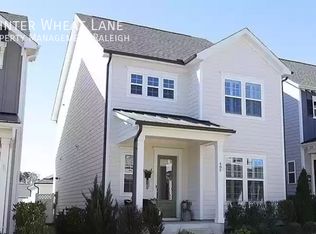
- $530,200-- bd2 ba2.3k sqft401 Winter Wheat Ln, Wake Forest, NC 27587Off Market
- $473,1003 bd3 ba2.1k sqft405 Winter Wheat Ln, Wake Forest, NC 27587Off Market
- $448,1003 bd2 ba2.1k sqft1645 Holding Village Way, Wake Forest, NC 27587Off Market
- $443,700-- bd2 ba1.8k sqft413 Winter Wheat Ln, Wake Forest, NC 27587Off Market
- $500,400-- bd3 ba2.3k sqft1636 Silo Point Dr, Wake Forest, NC 27587Off Market
- $439,6003 bd3 ba2.1k sqft409 Winter Wheat Ln, Wake Forest, NC 27587Off Market
Nearby schools
GreatSchools rating
- 6/10Wake Forest ElementaryGrades: PK-5Distance: 1.3 mi
- 4/10Wake Forest Middle SchoolGrades: 6-8Distance: 1 mi
- 7/10Wake Forest High SchoolGrades: 9-12Distance: 1.9 mi
Schools provided by the listing agent
- Elementary: Wake - Wake Forest
- Middle: Wake - Wake Forest
- High: Wake - Wake Forest
Source: Doorify MLS. This data may not be complete. We recommend contacting the local school district to confirm school assignments for this home.
Get a cash offer in 3 minutes
Find out how much your home could sell for in as little as 3 minutes with a no-obligation cash offer.
Estimated market value
$460,600
Get a cash offer in 3 minutes
Find out how much your home could sell for in as little as 3 minutes with a no-obligation cash offer.
Estimated market value
$460,600
- North Carolina
- Wake County
- Wake Forest
- 27587
- 1633 Holding Village Way
Nearby cities
Nearby zip codes
Other Wake Forest Topics
