10K PRICE REDUCTION! Discover your perfect pool home near Lake Beresford! Looking for a pool home on a quiet street with no HOA in charming DeLand? This is it! This beautiful 3-bedroom, 2-bath home with a 2-car garage offers comfort, style, and convenience just steps from Lake Beresford. As you step through the front door, you’re greeted by high ceilings with crown molding, gleaming hardwood floors, and abundant natural light. To your right, a formal dining room sets the stage for family gatherings, while to your left, a flexible bonus room offers the perfect space for a home office, reading nook, or game room. The spacious great room features elegant chair rail detailing, a ceiling fan, and a lovely view of the Florida room and screened-in pool area. The split floor plan ensures privacy, with two guest bedrooms and a full bath on one side and the primary suite on the other. The chef-inspired kitchen includes stainless steel appliances, granite countertops, a tile backsplash, a large pantry, and a bar counter perfect for casual dining or entertaining. The eat-in nook overlooks the pool and backyard, making every meal feel like a retreat. Your primary suite is a true getaway with sliding doors that open to the Florida room. The ensuite bathroom features a large walk-in closet, dual sinks, a garden tub, walk-in shower, and private water closet. Additional highlights include Vivint Security System, an inside laundry room, storage shed. Roof was replaced in approximately 2015. New A/C in May 2019. New electrical panels, outlets, and switches in June of 2023. Relax by the screened-in pool, surrounded by mature trees and lush landscaping, with glimpses of Lake Beresford. This property includes deeded lake access to the lake and is just a five-minute walk to Bartram Gardens & Trail and the Sandra Stetson Aquatic Center. Conveniently located just a 2-minute drive to the DeLand SunRail Station, 5 miles from downtown DeLand and 30 minutes from the beach. This home combines peaceful living with easy access to everything you love. Schedule your private showing today and make this DeLand gem your new home!
Sold for $420,000
$420,000
1633 Lakeside Dr, Deland, FL 32720
3beds
1,848sqft
Single Family Residence
Built in 1995
0.49 Acres Lot
$421,900 Zestimate®
$227/sqft
$2,628 Estimated rent
Home value
$421,900
$384,000 - $464,000
$2,628/mo
Zestimate® history
Owner options
List your home for rent
$2,628/mo
Rent Zestimate®
Find your next renter with Zillow Rental Manager. Plus, with online applications, you can quickly screen prospective tenants – for free.
$2,628/mo
Rent Zestimate®
Refinance and save
$2,926/mo
Est. payment
Refinancing to a lower rate could help reduce your monthly payments and save thousands over the life of the loan.
$2,926/mo
Est. payment
Explore your selling options
Work with a Zillow partner agent
Leverage their expertise and Zillow's premium Showcase listings to get your home seen by more buyers.
Get startedList with your own agent
Get your home in front of millions of buyers by listing it on Zillow.
Learn how to do itSell it yourself
Take full control of how buyers see your home on Zillow by listing For Sale by Owner (FSBO).
List your homeWhat's special
Screened-in poolLarge pantryGranite countertopsAbundant natural lightMature treesFlexible bonus roomCeiling fan
Zillow last checked:
Listing updated:
Listed by:
Angie Spriggs 386-747-8067,
WATSON REALTY CORP 386-734-4559
Bought with:
Arianna Finnane, 3421333
KELLER WILLIAMS REALTY AT THE PARKS
Source: Stellar MLS,MLS#: V4945361 Originating MLS: West Volusia
Originating MLS: West Volusia
Facts & features
Interior
Bedrooms & bathrooms
- Bedrooms: 3
- Bathrooms: 2
- Full bathrooms: 2
Rooms
- Room types: Florida Room
Primary bedroom
- Features: Ceiling Fan(s), En Suite Bathroom, Walk-In Closet(s)
- Level: First
- Area: 221 Square Feet
- Dimensions: 13x17
Bedroom 2
- Features: Ceiling Fan(s), Built-in Closet
- Level: First
- Area: 110 Square Feet
- Dimensions: 11x10
Bedroom 3
- Features: Ceiling Fan(s), Built-in Closet
- Level: First
- Area: 120 Square Feet
- Dimensions: 12x10
Primary bathroom
- Features: Dual Sinks, Garden Bath, Tub with Separate Shower Stall, Water Closet/Priv Toilet
- Level: First
- Area: 196 Square Feet
- Dimensions: 14x14
Bonus room
- Features: Ceiling Fan(s), No Closet
- Level: First
- Area: 120 Square Feet
- Dimensions: 10x12
Dinette
- Features: Ceiling Fan(s)
- Level: First
- Area: 63 Square Feet
- Dimensions: 9x7
Florida room
- Features: Ceiling Fan(s)
- Level: First
- Area: 385 Square Feet
- Dimensions: 35x11
Kitchen
- Features: Breakfast Bar, Granite Counters, Pantry
- Level: First
- Area: 117 Square Feet
- Dimensions: 13x9
Living room
- Features: Ceiling Fan(s)
- Level: First
- Area: 170 Square Feet
- Dimensions: 10x17
Heating
- Electric
Cooling
- Central Air
Appliances
- Included: Ice Maker, Microwave, Range, Refrigerator, Washer, Dishwasher, Disposal, Dryer, Electric Water Heater
- Laundry: Laundry Room, Inside
Features
- Crown Molding, Eating Space In Kitchen, High Ceilings, Open Floorplan, Primary Bedroom Main Floor, Split Bedroom, Stone Counters, Thermostat, Walk-In Closet(s), Ceiling Fan(s)
- Flooring: Tile, Hardwood
- Doors: Sliding Doors
- Has fireplace: No
Interior area
- Total structure area: 2,725
- Total interior livable area: 1,848 sqft
Property
Parking
- Total spaces: 2
- Parking features: Garage - Attached
- Attached garage spaces: 2
- Details: Garage Dimensions: 20x20
Features
- Levels: One
- Stories: 1
- Patio & porch: Screened, Enclosed, Rear Porch
- Exterior features: Lighting, Private Mailbox, Rain Gutters, Storage
- Has private pool: Yes
- Pool features: In Ground, Gunite
- Waterfront features: Lake Privileges
Lot
- Size: 0.49 Acres
- Dimensions: 110 x 192
- Residential vegetation: Mature Landscaping, Oak Trees
Details
- Additional structures: Shed(s)
- Parcel number: 792302000560
- Zoning: 01R3
- Special conditions: None
Construction
Type & style
- Home type: SingleFamily
- Architectural style: Florida
- Property subtype: Single Family Residence
Materials
- Stucco, Concrete
- Foundation: Slab
- Roof: Shingle
Condition
- New construction: No
- Year built: 1995
Utilities & green energy
- Sewer: Septic Tank
- Water: Public
- Utilities for property: BB/HS Internet Available, Phone Available, Cable Available, Water Available, Electricity Available
Community & HOA
Community
- Security: Security System, Smoke Detector(s)
- Pet fee: $0 monthly
- Subdivision: LAKE BERESFORD TERRACE
HOA
- Has HOA: No
Location
- Region: Deland
Financial & listing details
- Price per square foot: $227/sqft
- Tax assessed value: $377,728
- Annual tax amount: $7,081
- Date on market: 10/17/2025
- Cumulative days on market: 116 days
- Listing terms: Cash,Conventional,FHA,VA Loan
- Ownership: Fee Simple
- Total actual rent: 0
- Electric utility on property: Yes
- Road surface type: Paved
Price history
| Date | Event | Price |
|---|---|---|
| 3/12/2026 | Sold | $420,000-6%$227/sqft |
Source:  Stellar MLS #V4945361 Report a problem Stellar MLS #V4945361 Report a problem | ||
| 2/10/2026 | Pending sale | $446,900$242/sqft |
Source: Stellar MLS #V4945361 Report a problem | ||
| 1/13/2026 | Price change | $446,900-2.2%$242/sqft |
Source: Stellar MLS #V4945361 Report a problem | ||
| 10/30/2025 | Price change | $456,900-1.7%$247/sqft |
Source: Stellar MLS #V4945361 Report a problem | ||
| 10/17/2025 | Listed for sale | $464,900+3.4%$252/sqft |
Source: Stellar MLS #V4945361 Report a problem | ||
| 11/8/2022 | Sold | $449,500$243/sqft |
Source: Public Record Report a problem | ||
| 9/7/2022 | Pending sale | $449,500$243/sqft |
Source: Stellar MLS #O6050584 Report a problem | ||
| 8/29/2022 | Price change | $449,500-6.3%$243/sqft |
Source: Stellar MLS #O6050584 Report a problem | ||
| 8/23/2022 | Price change | $479,900-4%$260/sqft |
Source: Stellar MLS #O6050584 Report a problem | ||
| 8/9/2022 | Listed for sale | $499,900$271/sqft |
Source: Stellar MLS #O6050584 Report a problem | ||
| 6/25/2021 | Listing removed | -- |
Source: Zillow Rental Network Premium Report a problem | ||
| 6/16/2021 | Price change | $2,000+3.9%$1/sqft |
Source: Zillow Rental Network Premium Report a problem | ||
| 6/14/2021 | Listed for rent | $1,925+10%$1/sqft |
Source: Zillow Rental Network Premium Report a problem | ||
| 10/14/2019 | Listing removed | $1,750$1/sqft |
Source: Zillow Rental Network Premium Report a problem | ||
| 9/28/2019 | Listed for rent | $1,750$1/sqft |
Source: Zillow Rental Network Premium Report a problem | ||
Public tax history
| Year | Property taxes | Tax assessment |
|---|---|---|
| 2025 | $6,952 -1.8% | $377,728 -0.4% |
| 2024 | $7,081 -2.1% | $379,089 -1.9% |
| 2023 | $7,236 +339.2% | $386,325 +163.9% |
| 2022 | $1,648 | $146,410 +3% |
| 2021 | -- | $142,146 +1.4% |
| 2020 | $1,643 | $140,183 +2.3% |
| 2019 | $1,643 -1.3% | $137,031 +1.9% |
| 2018 | $1,664 +1.3% | $134,476 +2.1% |
| 2017 | $1,642 +1.4% | $131,710 +2.1% |
| 2016 | $1,620 +7.1% | $129,001 +0.7% |
| 2015 | $1,513 -1.9% | $128,104 +0.8% |
| 2014 | $1,542 | $127,087 +1.5% |
| 2013 | -- | $125,209 +1.7% |
| 2012 | -- | $123,116 -3.7% |
| 2011 | -- | $127,785 -4.1% |
| 2010 | -- | $133,221 +2.7% |
| 2009 | -- | $129,719 +3.1% |
| 2007 | -- | $125,815 -0.5% |
| 2006 | -- | $126,428 +6.1% |
| 2005 | -- | $119,171 +3% |
| 2004 | -- | $115,700 +1.9% |
| 2003 | -- | $113,543 +1.5% |
| 2002 | -- | $111,810 +1.6% |
| 2001 | -- | $110,050 +3% |
| 2000 | -- | $106,845 |
Find assessor info on the county website
Neighborhood: 32720
Nearby homes
- $213,0002 bd2 ba1.3k sqft1637 Lakeside Dr, Deland, FL 32720Off Market
- $298,8003 bd2 ba1.4k sqft1631 Lakeside Dr, Deland, FL 32720Off Market
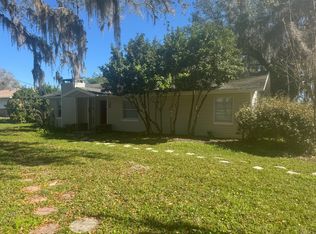
- $478,0003 bd2 ba2.1k sqft1645 Lakeside Dr, Deland, FL 32720Off Market
- $288,1003 bd2 ba1.3k sqft1632 Lakeside Dr, Deland, FL 32720Off Market

- $622,4003 bd3 ba1.7k sqft1629 Lakeside Dr, Deland, FL 32720Off Market
- $703,0002.15 Acres2629 Alhambra Ave, Deland, FL 32720Off Market
- $356,7004 bd3 ba2.1k sqft1630 Lakeside Dr, Deland, FL 32720Off Market
- $213,9002 bd1 ba1k sqft1638 Lakeside Dr, Deland, FL 32720Off Market
Nearby schools
GreatSchools rating
- 4/10Woodward Avenue Elementary SchoolGrades: PK-5Distance: 1.7 mi
- 5/10Southwestern Middle SchoolGrades: 6-8Distance: 2.6 mi
- 6/10Deland High SchoolGrades: PK,9-12Distance: 5.2 mi
Get a cash offer in 3 minutes
Find out how much your home could sell for in as little as 3 minutes with a no-obligation cash offer.
Estimated market value
$421,900
Get a cash offer in 3 minutes
Find out how much your home could sell for in as little as 3 minutes with a no-obligation cash offer.
Estimated market value
$421,900
- Florida
- Volusia County
- Deland
- 32720
- 1633 Lakeside Dr
Nearby cities
Nearby zip codes
Other Deland Topics
