Skip main navigation
Off market
  • $671,500

    1633 Lowe Dr, Algonquin, IL 60102

    4beds
    2,404sqft
    SingleFamily
    Built in 1928
    0.42 Acres Lot
    $671,500 Zestimate®
    $279/sqft
    $3,201 Estimated rent

    Home value

    $671,500

    $624,000 - $725,000

    $3,201/mo

    Zestimate® history
    Loading
    Loading...

    Owner options

    List your home for rent

    $3,201/mo

    Rent Zestimate®

    Find your next renter with Zillow Rental Manager. Plus, with online applications, you can quickly screen prospective tenants – for free.

    Learn more

    $3,201/mo

    Rent Zestimate®

    Refinance and save

    $4,868/mo

    Est. payment

    Refinancing to a lower rate could help reduce your monthly payments and save thousands over the life of the loan.

    See today's rates

    $4,868/mo

    Est. payment

    Explore your selling options

    Work with a Zillow partner agent

    Leverage their expertise and Zillow's premium Showcase listings to get your home seen by more buyers.

    Get started

    List with your own agent

    Get your home in front of millions of buyers by listing it on Zillow.

    Learn how to do it

    Sell it yourself

    Take full control of how buyers see your home on Zillow by listing For Sale by Owner (FSBO).

    List your home

    What's special

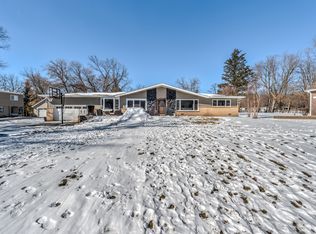
    WATER FRONT LIVING AT ITS FINEST!! OVER 108 FT OF FRONTAGE ON THE BEAUTIFUL FOX RIVER WITH A BOAT HOUSE PLUS ATTIC ~ TWO 40 FT PIERS ~ BOAT LIFT(HOLDS 8000 LBS) ~ ELECTRIC AND RUNNING WATER ~ SAND BEACH ~ FIRE PIT ~ CEMENT AND STEEL SEA WALL WITH CONCRETE OVERHANG ~ OUTSTANDING 2400+ SQ FT HOME WITH REMODELED KITCHEN BOASTING SS APPLIANCES / BAMBOO FLOORS / HUGE CENTER ISLAND ~ SUNNY BREAKFAST EATING AREA ~ SPACIOUS LIVING ROOM WITH WALL OF WINDOWS TO BRING IN SO MUCH NATURAL LIGHT / GAS FIREPLACE(TV WILL STAY) ~ MASTER SUITE WITH PRIVATE BATH ~ TANDEM SECOND AND THIRD BEDROOMS ~ SO MUCH EXTRA STORAGE IN BACK OF ALL THE CLOSETS ~ 3 FOOT CEMENTED CRAWL SPACE ~ATTACHED 2 CAR HEATED GARAGE ~ ENORMOUS WRAP AROUND TREX DECK TO ENJOY YOUR EVERLASTING WATER VIEWS ~ PROPERTY ALSO HAS A DETACHED ONE CAR HEATED GARAGE / STORAGE SHED / PLAYHOUSE ~NEWER SOFTENER / TANKLESS WATER HEATER / WHOLE HOUSE FILTRATION SYSTEM /AC & FURNACE(2015) GUTTERS ~ FLOOD INSURANCE REQUIRED BUT SELLERS ONLY PAY $530 A YEAR BECAUSE ONLY THE REAR OF THE PROPERTY IS IN A FLOOD PLAIN ~ WHAT A BEAUTIFUL PROPERTY TO OWN! COME QUICK!! FLOOR PLAN AND SQUARE FOOTAGE ON TOUR/3D TOUR

    This property is off market, which means it's not currently listed for sale or rent on Zillow. This may be different from what's available on other websites or public sources.

    Facts & features

    Interior

    Bedrooms & bathrooms
    • Bedrooms: 4
    • Bathrooms: 3
    • Full bathrooms: 2
    • 1/2 bathrooms: 1
    Heating
    • Forced air, Gas
    Cooling
    • Central
    Appliances
    • Included: Dishwasher, Dryer, Garbage disposal, Microwave, Range / Oven, Refrigerator, Washer
    Features
    • Flooring: Tile, Carpet, Linoleum / Vinyl
    • Basement: None
    • Has fireplace: Yes
    Interior area
    • Total interior livable area: 2,404 sqft

    Property

    Parking
    • Total spaces: 3
    • Parking features: Garage - Attached, Garage - Detached
    Features
    • Exterior features: Other, Vinyl
    • Has view: Yes
    • View description: Water
    • Has water view: Yes
    • Water view: Water
    Lot
    • Size: 0.42 Acres
    Details
    • Parcel number: 1926176024

    Construction

    Type & style
    • Home type: SingleFamily
    Materials
    • Roof: Asphalt
    Condition
    • Year built: 1928

    Utilities & green energy

    • Sewer: Sewer-Public, Septic-Private

    Community & neighborhood

    Location
    • Region: Algonquin

    Other

    Other facts
    • Addtl Room 2 Level: Not Applicable
    • Addtl Room 3 Level: Not Applicable
    • Addtl Room 4 Level: Not Applicable
    • Addtl Room 5 Level: Not Applicable
    • Air Conditioning: Central Air
    • Appliances: Oven/Range, Microwave, Dishwasher, Refrigerator, Washer, Dryer
    • 2nd Bedroom Level: 2nd Level
    • Built Before 1978 (Y/N): Yes
    • Driveway: Asphalt
    • Foundation: Concrete
    • Family Room Level: Not Applicable
    • Heat/Fuel: Gas, Forced Air, Zoned
    • Sewer: Sewer-Public, Septic-Private
    • Listing Type: Exclusive Right To Sell
    • Living Room Flooring: Carpet
    • Master Bedroom Flooring: Carpet
    • Master Bedroom Level: 2nd Level
    • Parking Type: Garage
    • Sale Terms: FHA, VA, Conventional
    • Tax Exemptions: Homeowner
    • Addtl Room 1 Level: Main Level
    • Equipment: Ceiling Fan, CO Detectors, Water-Softener Owned
    • Kitchen Level: Main Level
    • Lot Description: Landscaped Professionally, Water View, Lake Front, River Front, Fenced Yard, Water Rights
    • Living Room Level: Main Level
    • Roof Type: Asphalt/Glass (Shingles)
    • Dining Room Level: Not Applicable
    • Kitchen Flooring: Hardwood
    • 3rd Bedroom Level: 2nd Level
    • Other Information: School Bus Service, Commuter Train
    • Kitchen Type: Eating Area-Table Space, Island, Pantry-Walk-in
    • 3rd Bedroom Flooring: Carpet
    • Waterfront (Y/N): Yes
    • Water: Well-Private
    • Addtl Room 1 Flooring: Hardwood
    • Bath Amenities: Double Sink, Whirlpool
    • Fireplace Type/Details: Gas Logs
    • Basement: Crawl
    • 4th Bedroom Flooring: Carpet
    • 4th Bedroom Level: 2nd Level
    • Addtl Room 1 Name: Bar
    • Addtl Room 10 Level: Not Applicable
    • Addtl Room 6 Level: Not Applicable
    • Addtl Room 7 Level: Not Applicable
    • Addtl Room 8 Level: Not Applicable
    • Addtl Room 9 Level: Not Applicable
    • Frequency: Not Applicable
    • Status: Contingent
    • Area Amenities: Pond/Lake, Water Rights, Street Paved, Park/Playground
    • Style Of House: Contemporary
    • Square Feet Source: Assessor
    • Master Bedroom Bath (Y/N): Full
    • 2nd Bedroom Window Treatments (Y/N): All
    • Master Bedroom Window Treatments (Y/N): All
    • Kitchen Window Treatments (Y/N): All
    • Living Room Window Treatments (Y/N): All
    • Addtl Room 1 Window Treatments (Y/N): All
    • 3rd Bedroom Window Treatments (Y/N): All
    • 4th Bedroom Window Treatments (Y/N): All
    • Exterior Building Type: Aluminum Siding
    • Age: 91-100 Years
    • Garage On-Site: Yes
    • Recent Rehab (Y/N): Yes
    • Interior Property Features: Hardwood Floors, Vaulted/Cathedral Ceilings, 1st Floor Laundry, Bar-Dry, Walk-In Closet(s), Built-in Features
    • Fireplace Location: Family Room
    • Laundry Window Treatments: All
    • Is Parking Included in Price: Yes
    • Type of House 2: 2 Stories
    • Garage Type: Detached2, Attached2, Attached, Detached
    • Laundry Level: Main Level
    • Exterior Property Features: Deck, Outdoor Grill, Fire Pit, Boat Slip
    • 2nd Bedroom Flooring: Carpet
    • Garage Ownership: Owned
    • Laundry Flooring: Hardwood
    • Aprox. Total Finished Sq Ft: 2404
    • Total Sq Ft: 2404
    • Upper Sq Ft: 2404
    • Tax Year: 2019
    • Lot Dimensions: 108 X 191 X 56 X 204
    • Parcel Identification Number: 1926176024

    Price history

    DateEventPrice
    10/16/2020Sold$460,000-3.1%$191/sqft
    Source: MRED as distributed by MLS GRID #10823174 Report a problem
    10/1/2020Pending sale$474,900$198/sqft
    Source: RE/MAX Suburban #10823174 Report a problem
    10/1/2020Listed for sale$474,900$198/sqft
    Source: RE/MAX Suburban #10823174 Report a problem
    9/6/2020Pending sale$474,900$198/sqft
    Source: RE/MAX Suburban #10823174 Report a problem
    9/2/2020Price change$474,900-2.9%$198/sqft
    Source: RE/MAX Suburban #10823174 Report a problem
    8/19/2020Price change$489,000-2.2%$203/sqft
    Source: RE/MAX Suburban #10823174 Report a problem
    8/7/2020Listed for sale$500,000+5.3%$208/sqft
    Source: Owner Report a problem
    7/30/2014Sold$475,000-7.8%$198/sqft
    Source: MRED as distributed by MLS GRID #08604873 Report a problem
    6/18/2014Pending sale$515,000$214/sqft
    Source: CENTURY 21 Roberts and Andrews #08604873 Report a problem
    5/24/2014Price change$515,000-5.5%$214/sqft
    Source: CENTURY 21 Roberts and Andrews #08604873 Report a problem
    5/6/2014Listed for sale$545,000$227/sqft
    Source: CENTURY 21 Roberts and Andrews #08604873 Report a problem

    Public tax history

    YearProperty taxesTax assessment
    2024$12,829 +5.1%$171,998 +11.8%
    2023$12,208 -10.5%$153,831 -6.8%
    2022$13,647 +4%$165,128 +7.3%
    2021$13,118 +2.6%$153,836 +3.7%
    2020$12,786 $148,390 +4.5%
    2019-- $142,028 +8.2%
    2018$11,934 +1.9%$131,204 +6.2%
    2017$11,711 +10.9%$123,602 +6.6%
    2016$10,560 $115,928 +7.2%
    2013$10,560 $108,145 -7.1%
    2011-- $116,373 -6.4%
    2010-- $124,370 -9.4%
    2009-- $137,213
    2008-- $137,213 +16.7%
    2006-- $117,570 +4.9%
    2005$7,406 +12.5%$112,099 +7%
    2004$6,582 +4%$104,805 +7.5%
    2003$6,331 +4.9%$97,538 +7%
    2002$6,035 +4.6%$91,157 +5.7%
    2001$5,768 +5.8%$86,209 +6.1%
    2000$5,453 $81,273

    Find assessor info on the county website

    Neighborhood: 60102

    Nearby schools

    GreatSchools rating
    Schools provided by the listing agent
    • Elementary: Eastview Elementary School
    • Middle: Algonquin Middle School
    • High: Dundee-Crown High School
    • District: 300

    Source: The MLS. This data may not be complete. We recommend contacting the local school district to confirm school assignments for this home.

    Get a cash offer in 3 minutes
    Find out how much your home could sell for in as little as 3 minutes with a no-obligation cash offer.
    Estimated market value
    $671,500
    Get a cash offer in 3 minutes
    Find out how much your home could sell for in as little as 3 minutes with a no-obligation cash offer.
    Estimated market value
    $671,500