CHARMING TWO-STORY HOME IN A PRIME LOCATION - Welcome to this well-maintained, bright and sunny, character-filled two-story detached brick home with driveway and a garage. It is perfectly situated on a picturesque and sought-after street. This lovely residence features 3 spacious bedrooms, 2.5 bathrooms, a versatile bonus room with bay window, soaring ceilings, and beautiful Herringbone parquet hardwood floors throughout. Spacious and welcoming, the layout is ideal for both everyday living and entertaining. Step into a large living room that flows effortlessly into a formal dining room—perfect for hosting family and friends. The eat-in kitchen offers ample space for casual dining, while the bonus room with a bay window can easily serve as a sitting area, den, or home office. The house offers abundant closest space and a spacious attic. Just off the kitchen, enjoy an expansive deck with sliding glass doors overlooking your private garden and a sizable backyard—ideal for relaxing or outdoor entertaining. Centrally located near shopping, dining, parks, schools and public transportation, this home offers the perfect blend of charm, comfort, and convenience.
Sold for $820,000
$820,000
1633 Lurting Avenue, Bronx, NY 10461
3beds
1,764sqft
Single Family Residence, Residential
Built in 1920
2,500 Square Feet Lot
$845,800 Zestimate®
$465/sqft
$4,189 Estimated rent
Home value
$845,800
$744,000 - $964,000
$4,189/mo
Zestimate® history
Owner options
List your home for rent
$4,189/mo
Rent Zestimate®
Find your next renter with Zillow Rental Manager. Plus, with online applications, you can quickly screen prospective tenants – for free.
$4,189/mo
Rent Zestimate®
Refinance and save
$5,069/mo
Est. payment
Refinancing to a lower rate could help reduce your monthly payments and save thousands over the life of the loan.
$5,069/mo
Est. payment
Explore your selling options
Work with a Zillow partner agent
Leverage their expertise and Zillow's premium Showcase listings to get your home seen by more buyers.
Get startedList with your own agent
Get your home in front of millions of buyers by listing it on Zillow.
Learn how to do itSell it yourself
Take full control of how buyers see your home on Zillow by listing For Sale by Owner (FSBO).
List your homeWhat's special
Sizable backyardAbundant closest spacePrivate gardenExpansive deckSoaring ceilingsPicturesque and sought-after streetFormal dining room
Zillow last checked:
Listing updated:
Listed by:
Michael H. Canter 917-821-7223,
Keller Williams Hudson Valley 845-639-0300
Bought with:
Randy Velez, 10401364842
Keller Williams Landmark II
Randy Velez, 10401364842
Keller Williams Landmark II
Source: OneKey® MLS as distributed by MLS GRID,MLS#: 908578
Facts & features
Interior
Bedrooms & bathrooms
- Bedrooms: 3
- Bathrooms: 3
- Full bathrooms: 2
- 1/2 bathrooms: 1
Bedroom 1
- Description: Large primary bedroom
- Level: Second
Bedroom 2
- Description: Bedroom
- Level: Second
Bedroom 3
- Description: Bedroom
- Level: Second
Bathroom 2
- Description: Full main bath
- Level: Second
Bathroom 3
- Description: Full bath
- Level: Basement
Basement
- Description: Flex space/ storage
- Level: Basement
Bonus room
- Description: Bonus room can be used as a sitting room/den/office
- Level: First
Dining room
- Description: Formal dining room
- Level: First
Kitchen
- Description: Eat-in kitchen with granite counters ample cabinets and easy access to outside deck
- Level: First
Laundry
- Description: Laundry room
- Level: Basement
Lavatory
- Description: Powder room
- Level: First
Living room
- Description: Large living room with high ceilings and hardwood floors
- Level: First
Heating
- Steam
Cooling
- Wall/Window Unit(s)
Appliances
- Included: Dishwasher, Dryer, Gas Range, Microwave, Refrigerator, Washer, Gas Water Heater
- Laundry: In Basement
Features
- Eat-in Kitchen, Formal Dining, Granite Counters
- Flooring: Carpet, Hardwood
- Basement: Partially Finished,Storage Space
- Attic: Walkup
Interior area
- Total structure area: 1,764
- Total interior livable area: 1,764 sqft
Property
Parking
- Total spaces: 1
- Parking features: Garage
- Garage spaces: 1
Features
- Levels: Two
- Fencing: Back Yard
Lot
- Size: 2,500 Square Feet
Details
- Parcel number: 041000021
- Special conditions: None
Construction
Type & style
- Home type: SingleFamily
- Architectural style: Colonial
- Property subtype: Single Family Residence, Residential
Materials
- Brick
Condition
- Actual
- Year built: 1920
Utilities & green energy
- Sewer: Public Sewer
- Water: Public
- Utilities for property: Cable Connected
Community & HOA
HOA
- Has HOA: No
Location
- Region: Bronx
Financial & listing details
- Price per square foot: $465/sqft
- Tax assessed value: $732,000
- Annual tax amount: $5,500
- Date on market: 9/5/2025
- Cumulative days on market: 20 days
- Listing agreement: Exclusive Right To Sell
- Listing terms: Cash,Conventional,FHA
Price history
| Date | Event | Price |
|---|---|---|
| 12/17/2025 | Sold | $820,000+2.5%$465/sqft |
Source:  OneKey® MLS as distributed by MLS GRID #908578 Report a problem OneKey® MLS as distributed by MLS GRID #908578 Report a problem | ||
| 9/25/2025 | Pending sale | $799,999$454/sqft |
Source: OneKey® MLS as distributed by MLS GRID #908578 Report a problem | ||
| 9/5/2025 | Listed for sale | $799,999$454/sqft |
Source: OneKey® MLS as distributed by MLS GRID #908578 Report a problem | ||
Public tax history
| Year | Property taxes | Tax assessment |
|---|---|---|
| 2025 | $8,040 +6% | $43,920 +5.8% |
| 2024 | $7,585 +4.8% | $41,520 +0.4% |
| 2023 | $7,236 | $41,340 +4.4% |
| 2022 | -- | $39,600 -4.3% |
| 2021 | -- | $41,400 +13.5% |
| 2020 | $2,364 +9.2% | $36,480 -0.5% |
| 2019 | $2,164 -65.2% | $36,660 +23.5% |
| 2018 | $6,211 +8% | $29,692 +5.3% |
| 2017 | $5,749 +29.7% | $28,200 |
| 2016 | $4,432 | $28,200 +1.4% |
| 2015 | $4,432 +78.8% | $27,800 +6% |
| 2014 | $2,479 | $26,227 +6% |
| 2013 | -- | $24,744 +5.3% |
| 2012 | -- | $23,500 |
| 2011 | -- | $23,500 +1.4% |
| 2010 | -- | $23,167 +6% |
| 2009 | -- | $21,856 +6% |
| 2008 | -- | $20,620 +5.3% |
| 2007 | -- | $19,584 |
| 2006 | -- | $19,584 +1.4% |
| 2005 | -- | $19,306 +6% |
| 2004 | -- | $18,214 +6% |
| 2003 | -- | $17,184 +5.3% |
| 2002 | -- | $16,320 |
| 2001 | -- | $16,320 +1.4% |
| 2000 | -- | $16,089 |
Find assessor info on the county website
Neighborhood: Morris Park
Nearby homes
- $775,800-- bd-- ba1.5k sqft1637 Lurting Ave, Bronx, NY 10461Off Market
- $710,0003 bd3 ba-- sqft1631 Lurting Ave, Bronx, NY 10461Sold
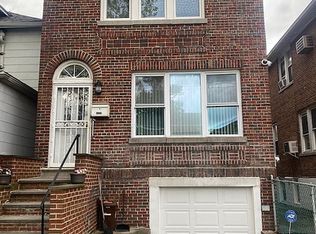
- $739,1004 bd2 ba1.5k sqft1639 Lurting Ave, Bronx, NY 10461Off Market
- $690,0003 bd3 ba1.4k sqft1625 Lurting Ave, Bronx, NY 10461Sold
- $1,026,700-- bd-- ba2.2k sqft1641 Lurting Ave, Bronx, NY 10461Off Market
- $--2 bd1 ba-- sqft1641 Lurting Ave #1F, Bronx, NY 10461Off Market
- $892,600-- bd-- ba1.9k sqft1643 Lurting Ave, Bronx, NY 10461Off Market
- $2,5002 bd1 ba1.9k sqft1643 Lurting Ave #2, Bronx, NY 10461For Rent
Nearby schools
GreatSchools rating
- 6/10P.S. 83 Donald HertzGrades: K-8Distance: 0.4 mi
- 5/10Bronx High School For The Visual ArtsGrades: 9-12Distance: 0.7 mi
Schools provided by the listing agent
- Elementary: Ps 83 Donald Hertz
- Middle: Bronxdale High School
- High: Bronxdale High School
Source: OneKey® MLS as distributed by MLS GRID. This data may not be complete. We recommend contacting the local school district to confirm school assignments for this home.
- New York
- Bronx County
- New York
- 10461
- Bronx
- Morris Park
- 1633 Lurting Avenue
Nearby cities
Nearby neighborhoods
Nearby zip codes
Other New York Topics
