TURNKEY with a GOLF CART – Move-In Ready or Rent Out Immediately! PRICED TO SELL! Discover the ultimate Villages lifestyle at 1633 Manserra Street, a stunning, FULLY FURNISHED TURNKEY home in the coveted VILLAGE OF MONARCH GROVE. This "AT EASE" MODEL property is primed for instant enjoyment as your dream home, a seasonal escape, or a lucrative SHORT-TERM RENTAL opportunity! Step into a bright, open floor plan with soaring VAULTED CEILINGS, a spacious living room, and a modern kitchen boasting CRISP WHITE CABINETRY. The expansive primary suite features a WALK-IN CLOSET and a luxurious EN-SUITE BATH with a WALK-IN SHOWER and DUAL VANITY SINKS. Two beautifully furnished guest bedrooms, each with a KING-SIZE BED, ensure comfort for family or visitors. Entertaining is a delight in the furnished GLASS-ENCLOSED LANAI, perfect for year-round relaxation, and the LARGE SCREENED PATIO, complete with a gas grill, sets the stage for memorable cookouts and serene evenings embracing The Villages’ vibrant charm. Golf enthusiasts will love the proximity to top-tier courses, including the scenic Fenney Executive Golf Courses, the expansive Southern Oaks Championship Course, and the brand-new Shallow Creek Championship Course, all just a short GOLF CART INCLUDED ride away. Pickleball players will thrive with nearby courts at Riverbend Recreation area, Fenney Recreation Center and Everglades Recreation Center, offering endless opportunities for fun and fitness. Located just 2.2 miles from the exciting new Eastport entertainment district, minutes from Edna’s on the Green, and a quick golf cart trip to The Market at Sawgrass Grove, you’ll have dining, shopping, and entertainment at your fingertips. Savor leisurely afternoons at any one of the many recreation pools or lively evenings at the popular Fenney Grill & Bar, all close by. This is more than a home—it’s a gateway to The Villages’ unmatched lifestyle. Whether you’re seeking a forever home, a winter retreat, or a high-demand rental investment, this property delivers it all. Don’t wait to claim your slice of paradise! Schedule a private showing today and start living The Villages dream tomorrow!
Sold for $365,000
$365,000
1633 Manserra St, The Villages, FL 32163
3beds
1,417sqft
Single Family Residence
Built in 2019
6,227 Square Feet Lot
$359,700 Zestimate®
$258/sqft
$2,552 Estimated rent
Home value
$359,700
$335,000 - $385,000
$2,552/mo
Zestimate® history
Owner options
List your home for rent
$2,552/mo
Rent Zestimate®
Find your next renter with Zillow Rental Manager. Plus, with online applications, you can quickly screen prospective tenants – for free.
$2,552/mo
Rent Zestimate®
Refinance and save
$2,550/mo
Est. payment
Refinancing to a lower rate could help reduce your monthly payments and save thousands over the life of the loan.
$2,550/mo
Est. payment
Explore your selling options
Work with a Zillow partner agent
Leverage their expertise and Zillow's premium Showcase listings to get your home seen by more buyers.
Get startedList with your own agent
Get your home in front of millions of buyers by listing it on Zillow.
Learn how to do itSell it yourself
Take full control of how buyers see your home on Zillow by listing For Sale by Owner (FSBO).
List your homeWhat's special
Gas grillBright open floor planExpansive primary suiteSoaring vaulted ceilingsFurnished glass-enclosed lanaiKing-size bedLarge screened patio
Zillow last checked:
Listing updated:
Listed by:
Eddie Sutton 727-385-3173,
WORTH CLARK REALTY 352-988-7777
Bought with:
Brandon Shrout, 3474806
DOWN HOME REALTY, LLLP
Source: Stellar MLS,MLS#: G5096174 Originating MLS: Orlando Regional
Originating MLS: Orlando Regional
Facts & features
Interior
Bedrooms & bathrooms
- Bedrooms: 3
- Bathrooms: 2
- Full bathrooms: 2
Primary bedroom
- Features: Ceiling Fan(s), En Suite Bathroom, Walk-In Closet(s)
- Level: First
- Area: 205.92 Square Feet
- Dimensions: 12x17.16
Bedroom 2
- Features: Ceiling Fan(s), Built-in Closet
- Level: First
- Area: 166.61 Square Feet
- Dimensions: 12.66x13.16
Bedroom 3
- Features: Ceiling Fan(s), Built-in Closet
- Level: First
- Area: 125.56 Square Feet
- Dimensions: 10.25x12.25
Primary bathroom
- Features: Dual Sinks, Exhaust Fan, Makeup/Vanity Space, Shower No Tub, Water Closet/Priv Toilet, No Closet
- Level: First
- Area: 35 Square Feet
- Dimensions: 4x8.75
Bathroom 2
- Features: Exhaust Fan, Makeup/Vanity Space, Single Vanity, Tub With Shower, No Closet
- Level: First
- Area: 26.63 Square Feet
- Dimensions: 5.16x5.16
Dining room
- Features: No Closet
- Level: First
- Area: 137.97 Square Feet
- Dimensions: 9x15.33
Foyer
- Features: No Closet
- Level: First
- Area: 26.6 Square Feet
- Dimensions: 3.8x7
Kitchen
- Features: Breakfast Bar, Pantry, Exhaust Fan, Kitchen Island, Built-in Closet
- Level: First
- Area: 174.13 Square Feet
- Dimensions: 11x15.83
Laundry
- Features: No Closet
- Level: First
- Area: 52.06 Square Feet
- Dimensions: 6.25x8.33
Living room
- Features: Ceiling Fan(s), No Closet
- Level: First
- Area: 229.95 Square Feet
- Dimensions: 15x15.33
Heating
- Central, Natural Gas
Cooling
- Central Air
Appliances
- Included: Dishwasher, Disposal, Dryer, Exhaust Fan, Freezer, Gas Water Heater, Ice Maker, Microwave, Range, Refrigerator, Tankless Water Heater, Washer
- Laundry: Electric Dryer Hookup, Gas Dryer Hookup, Inside
Features
- Ceiling Fan(s), Eating Space In Kitchen, High Ceilings, Kitchen/Family Room Combo, Living Room/Dining Room Combo, Open Floorplan, Primary Bedroom Main Floor, Split Bedroom, Thermostat, Walk-In Closet(s)
- Flooring: Carpet, Luxury Vinyl
- Windows: Window Treatments
- Has fireplace: No
Interior area
- Total structure area: 2,031
- Total interior livable area: 1,417 sqft
Property
Parking
- Total spaces: 2
- Parking features: Curb Parking, Driveway, Garage Door Opener, Golf Cart Parking, Ground Level, Guest, On Street
- Attached garage spaces: 2
- Has uncovered spaces: Yes
- Details: Garage Dimensions: 20x22
Features
- Levels: One
- Stories: 1
- Exterior features: Irrigation System, Lighting
Lot
- Size: 6,227 Square Feet
Details
- Parcel number: G34J070
- Zoning: RESL
- Special conditions: None
Construction
Type & style
- Home type: SingleFamily
- Property subtype: Single Family Residence
Materials
- Vinyl Siding, Wood Frame
- Foundation: Slab
- Roof: Shingle
Condition
- New construction: No
- Year built: 2019
Utilities & green energy
- Sewer: Public Sewer
- Water: Public
- Utilities for property: BB/HS Internet Available, Cable Available, Electricity Available, Electricity Connected, Natural Gas Available, Natural Gas Connected, Phone Available, Public, Sewer Available, Sewer Connected, Sprinkler Meter, Street Lights, Underground Utilities, Water Available, Water Connected
Community & HOA
Community
- Features: Clubhouse, Community Mailbox, Deed Restrictions, Dog Park, Fitness Center, Gated Community - Guard, Gated Community - No Guard, Golf Carts OK, Golf, Park, Pool, Restaurant, Sidewalks, Tennis Court(s), Wheelchair Access
- Pet fee: $0 monthly
- Senior community: Yes
- Subdivision: VILLAGES/SOUTHERN OAKS UN 36
HOA
- Has HOA: No
- Amenities included: Basketball Court, Cable TV, Clubhouse, Fence Restrictions, Fitness Center, Gated, Golf Course, Maintenance, Optional Additional Fees, Park, Pickleball Court(s), Pool, Recreation Facilities, Security, Shuffleboard Court, Tennis Court(s), Trail(s)
- HOA fee: $199 monthly
Location
- Region: The Villages
Financial & listing details
- Price per square foot: $258/sqft
- Tax assessed value: $291,900
- Annual tax amount: $6,530
- Date on market: 5/1/2025
- Cumulative days on market: 27 days
- Ownership: Fee Simple
- Total actual rent: 0
- Electric utility on property: Yes
- Road surface type: Asphalt, Paved
Price history
| Date | Event | Price |
|---|---|---|
| 6/26/2025 | Sold | $365,000-2.6%$258/sqft |
Source:  Stellar MLS #G5096174 Report a problem Stellar MLS #G5096174 Report a problem | ||
| 5/29/2025 | Pending sale | $374,900$265/sqft |
Source: Stellar MLS #G5096174 Report a problem | ||
| 5/1/2025 | Listed for sale | $374,900+17.6%$265/sqft |
Source: Stellar MLS #G5096174 Report a problem | ||
| 8/28/2024 | Listing removed | $2,450$2/sqft |
Source: Zillow Rentals Report a problem | ||
| 8/10/2024 | Listed for rent | $2,450$2/sqft |
Source: Zillow Rentals Report a problem | ||
| 4/10/2023 | Sold | $318,800+15.9%$225/sqft |
Source: Public Record Report a problem | ||
| 6/17/2021 | Sold | $275,000+15.5%$194/sqft |
Source: Public Record Report a problem | ||
| 8/27/2019 | Sold | $238,088$168/sqft |
Source: Public Record Report a problem | ||
Public tax history
| Year | Property taxes | Tax assessment |
|---|---|---|
| 2025 | $6,597 +1% | $291,900 +2.1% |
| 2024 | $6,530 +5.4% | $286,000 +5.6% |
| 2023 | $6,196 +5.7% | $270,760 +10% |
| 2022 | $5,864 +14.9% | $246,150 +43.5% |
| 2021 | $5,103 -7% | $171,500 -9.3% |
| 2020 | $5,487 | $189,130 +4435.5% |
| 2019 | $5,487 | $4,170 |
Find assessor info on the county website
Neighborhood: 32163
Nearby homes
- $342,000-- bd-- ba1.4k sqft1629 Manserra St, The Villages, FL 32163Off Market
- $355,600-- bd-- ba1.5k sqft1637 Manserra St, The Villages, FL 32163Off Market
- $273,000-- bd-- ba1.1k sqft1664 McDonald Ct, The Villages, FL 32163Off Market
- $281,8002 bd2 ba1.2k sqft1668 McDonald Ct, The Villages, FL 32163Off Market
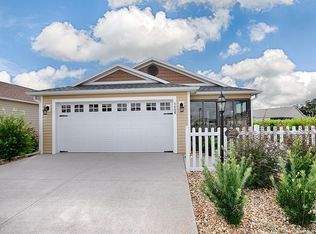
- $278,300-- bd-- ba1.2k sqft1660 McDonald Ct, The Villages, FL 32163Off Market
- $357,0003 bd2 ba1.5k sqft1625 Manserra St, The Villages, FL 32163Sold
- $299,200-- bd-- ba1.4k sqft1656 McDonald Ct, The Villages, FL 32163Off Market
- $375,300-- bd-- ba1.6k sqft1641 Manserra St, The Villages, FL 32163Off Market
Nearby schools
GreatSchools rating
- 8/10Wildwood Elementary SchoolGrades: PK-5Distance: 5.4 mi
- 3/10Wildwood Middle/ High SchoolGrades: 6-12Distance: 5.2 mi
Get a cash offer in 3 minutes
Find out how much your home could sell for in as little as 3 minutes with a no-obligation cash offer.
Estimated market value
$359,700
Get a cash offer in 3 minutes
Find out how much your home could sell for in as little as 3 minutes with a no-obligation cash offer.
Estimated market value
$359,700
- Florida
- Sumter County
- The Villages
- 32163
- 1633 Manserra St
Nearby cities
Nearby zip codes
Other The Villages Topics
