Welcome to 1633 Martha Drive in the heart of Bedford, Texas! This fresh and inviting home is officially ready to meet its next owners — and it checks all the boxes. Step inside to an open-concept layout filled with natural light and a warm, timeless charm that instantly feels like home. With 4 bedrooms, 3 bathrooms, and over 2,000 square feet, there’s room to spread out, host guests, or create the perfect work-from-home setup. Bonus: the fourth bedroom works beautifully as a private mother-in-law suite or guest retreat. The updates keep coming! Enjoy new kitchen appliances, a recently replaced hot water heater and sink disposal, a brand-new HVAC system installed in 2024, and brand new carpet throughout. Outside, the huge backyard is ready for entertaining, weekend projects, extra storage, or simply relaxing under the Texas sky. Make 1633 Martha Drive your next home TODAY!
Sold
Price Unknown
1633 Martha Dr, Bedford, TX 76022
4beds
2,186sqft
Single Family Residence
Built in 1974
0.43 Acres Lot
$405,400 Zestimate®
$--/sqft
$2,653 Estimated rent
Home value
$405,400
$377,000 - $438,000
$2,653/mo
Zestimate® history
Owner options
List your home for rent
$2,653/mo
Rent Zestimate®
Find your next renter with Zillow Rental Manager. Plus, with online applications, you can quickly screen prospective tenants – for free.
$2,653/mo
Rent Zestimate®
Refinance and save
Refinancing to a lower rate could help reduce your monthly payments and save thousands over the life of the loan.
Explore your selling options
Work with a Zillow partner agent
Leverage their expertise and Zillow's premium Showcase listings to get your home seen by more buyers.
Get startedList with your own agent
Get your home in front of millions of buyers by listing it on Zillow.
Learn how to do itSell it yourself
Take full control of how buyers see your home on Zillow by listing For Sale by Owner (FSBO).
List your homeWhat's special
Warm timeless charmBrand new carpet throughoutNew kitchen appliances
Zillow last checked:
Listing updated:
Listed by:
John Schepps 0503659 817-235-8040,
Keller Williams Realty 817-329-8850
Bought with:
Aysia Pate
Keller Williams Realty DPR
Source: NTREIS,MLS#: 21144806
Facts & features
Interior
Bedrooms & bathrooms
- Bedrooms: 4
- Bathrooms: 3
- Full bathrooms: 3
Primary bedroom
- Features: Ceiling Fan(s), Walk-In Closet(s)
- Level: First
- Dimensions: 17 x 13
Primary bedroom
- Level: First
- Dimensions: 14 x 11
Bedroom
- Level: First
- Dimensions: 11 x 10
Bedroom
- Level: First
- Dimensions: 11 x 11
Primary bathroom
- Features: Built-in Features, Dual Sinks, Double Vanity, Separate Shower
- Level: First
- Dimensions: 14 x 11
Breakfast room nook
- Features: Built-in Features, Eat-in Kitchen
- Level: First
- Dimensions: 10 x 9
Dining room
- Level: First
- Dimensions: 11 x 12
Other
- Features: Built-in Features
- Level: First
- Dimensions: 11 x 5
Other
- Features: Built-in Features
- Level: First
- Dimensions: 5 x 10
Kitchen
- Features: Breakfast Bar, Built-in Features, Eat-in Kitchen, Granite Counters, Kitchen Island
- Level: First
- Dimensions: 13 x 9
Living room
- Level: First
- Dimensions: 15 x 13
Living room
- Features: Ceiling Fan(s), Fireplace
- Level: First
- Dimensions: 13 x 12
Utility room
- Features: Built-in Features
- Level: First
- Dimensions: 6 x 6
Heating
- Central, Fireplace(s), Natural Gas
Cooling
- Central Air, Electric
Appliances
- Included: Double Oven, Dishwasher, Electric Cooktop, Electric Oven, Electric Range, Disposal, Refrigerator
- Laundry: Washer Hookup, Electric Dryer Hookup
Features
- High Speed Internet, Cable TV, Vaulted Ceiling(s)
- Flooring: Carpet, Ceramic Tile, Marble
- Windows: Bay Window(s), Shutters, Window Coverings
- Has basement: No
- Number of fireplaces: 1
- Fireplace features: Gas Log, Masonry
Interior area
- Total interior livable area: 2,186 sqft
Property
Parking
- Total spaces: 2
- Parking features: Garage Faces Front, Garage Faces Side
- Attached garage spaces: 2
Features
- Levels: One
- Stories: 1
- Patio & porch: Rear Porch, Patio, Covered
- Exterior features: Storage
- Pool features: None
- Fencing: Wood
Lot
- Size: 0.43 Acres
Details
- Parcel number: 01494333
Construction
Type & style
- Home type: SingleFamily
- Architectural style: Detached
- Property subtype: Single Family Residence
- Attached to another structure: Yes
Materials
- Brick
- Foundation: Slab
- Roof: Composition
Condition
- Year built: 1974
Utilities & green energy
- Sewer: Public Sewer
- Water: Public
- Utilities for property: Natural Gas Available, Sewer Available, Separate Meters, Water Available, Cable Available
Community & HOA
Community
- Features: Curbs, Sidewalks
- Security: Security System, Fire Alarm, Smoke Detector(s)
- Subdivision: Kelmont Park Add
HOA
- Has HOA: No
Location
- Region: Bedford
Financial & listing details
- Tax assessed value: $217,575
- Annual tax amount: $6,832
- Date on market: 1/9/2026
- Cumulative days on market: 8 days
- Listing terms: Cash,Conventional,FHA,VA Loan
Price history
| Date | Event | Price |
|---|---|---|
| 2/18/2026 | Sold | -- |
Source: NTREIS #21144806 Report a problem | ||
| 1/25/2026 | Pending sale | $411,999$188/sqft |
Source: NTREIS #21144806 Report a problem | ||
| 1/17/2026 | Contingent | $411,999$188/sqft |
Source: NTREIS #21144806 Report a problem | ||
| 1/9/2026 | Listed for sale | $411,999+17.7%$188/sqft |
Source: NTREIS #21144806 Report a problem | ||
| 7/30/2021 | Sold | -- |
Source: Agent Provided Report a problem | ||
| 7/8/2021 | Pending sale | $350,000$160/sqft |
Source: NTREIS #14545954 Report a problem | ||
| 6/21/2021 | Price change | $350,000-4.1%$160/sqft |
Source: NTREIS #14545954 Report a problem | ||
| 4/29/2021 | Pending sale | $365,000$167/sqft |
Source: NTREIS #14545954 Report a problem | ||
| 4/20/2021 | Price change | $365,000-6.4%$167/sqft |
Source: NTREIS #14545954 Report a problem | ||
| 4/2/2021 | Listed for sale | $390,000$178/sqft |
Source: NTREIS #14545954 Report a problem | ||
Public tax history
| Year | Property taxes | Tax assessment |
|---|---|---|
| 2025 | $4,392 -35.7% | $217,575 -38% |
| 2024 | $6,832 -7.4% | $350,927 -8.8% |
| 2023 | $7,381 -5.5% | $384,838 +7.6% |
| 2022 | $7,814 +317.5% | $357,741 +64.2% |
| 2021 | $1,871 -3.2% | $217,880 -11.2% |
| 2020 | $1,933 -68.7% | $245,248 -5.7% |
| 2019 | $6,181 +288.4% | $259,951 +14.8% |
| 2018 | $1,591 -13.7% | $226,511 +3.1% |
| 2017 | $1,845 +2.1% | $219,779 +17.4% |
| 2016 | $1,807 -4.2% | $187,199 +0.3% |
| 2015 | $1,886 | $186,555 +14.5% |
| 2014 | $1,886 | $163,000 |
| 2013 | -- | $163,000 +1.9% |
| 2012 | -- | $160,000 |
| 2011 | -- | $160,000 +4.3% |
| 2010 | -- | $153,400 -6.6% |
| 2009 | -- | $164,200 |
| 2008 | -- | $164,200 +2.4% |
| 2007 | -- | $160,300 |
| 2006 | -- | $160,300 |
| 2005 | -- | $160,300 |
| 2004 | -- | $160,300 +6.1% |
| 2003 | -- | $151,100 +13.8% |
| 2002 | -- | $132,800 +4.3% |
| 2001 | -- | $127,300 +14.9% |
| 2000 | -- | $110,800 |
Find assessor info on the county website
Neighborhood: Kelmont Park
Nearby homes
- $401,9004 bd3 ba2.1k sqft1629 Martha Dr, Bedford, TX 76022Off Market
- $396,8004 bd3 ba2.2k sqft1625 Martha Dr, Bedford, TX 76022Off Market
- $354,5004 bd2 ba2.1k sqft1624 Wade Dr, Bedford, TX 76022Off Market
- $336,8004 bd3 ba2.2k sqft1628 Wade Dr, Bedford, TX 76022Off Market
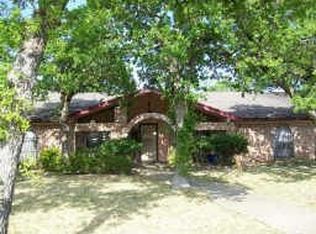
- $429,4004 bd3 ba2.2k sqft1621 Martha Dr, Bedford, TX 76022Off Market
- $381,0004 bd3 ba1.8k sqft1620 Wade Dr, Bedford, TX 76022Off Market
- $450,7004 bd3 ba2.5k sqft322 Somerset Cir, Bedford, TX 76022Off Market
- $507,0003 bd2 ba2.4k sqft1800 Martha Dr, Bedford, TX 76022Off Market
Nearby schools
GreatSchools rating
- 8/10Stonegate Elementary SchoolGrades: PK-6Distance: 0.3 mi
- 9/10Central Junior High SchoolGrades: 7-9Distance: 1.4 mi
- 7/10Bell High SchoolGrades: 10-12Distance: 0.6 mi
Schools provided by the listing agent
- Elementary: Stonegate
- High: Bell
- District: Hurst-Euless-Bedford ISD
Source: NTREIS. This data may not be complete. We recommend contacting the local school district to confirm school assignments for this home.
Get a cash offer in 3 minutes
Find out how much your home could sell for in as little as 3 minutes with a no-obligation cash offer.
Estimated market value
$405,400
Get a cash offer in 3 minutes
Find out how much your home could sell for in as little as 3 minutes with a no-obligation cash offer.
Estimated market value
$405,400
- Texas
- Tarrant County
- Bedford
- 76022
- Kelmont Park
- 1633 Martha Dr
Nearby cities
Nearby neighborhoods
Nearby zip codes
Other Bedford Topics
