**NEW ROOF WITH WARRANTY** Welcome to this beautifully maintained 4 bedroom 2 bath home in the heart of Providence Village, zoned to highly sought after Aubrey ISD. Offering 1,786 square feet of thoughtfully designed living space, this home blends comfort, functionality, and style.
The open concept layout connects the spacious living room and kitchen, creating the perfect setting for everyday living and entertaining. The kitchen features ample cabinet space, generous counters, and a charming butler’s pantry just off the kitchen, ideal for a coffee bar, beverage station, or extra storage.
The private primary suite offers a peaceful retreat with an ensuite bath and large walk in closet, while three additional bedrooms provide flexibility for guests, a home office, or playroom. Natural light flows throughout the home, enhancing the airy feel and showcasing the neutral finishes.
Step outside to a fully fenced backyard with plenty of room to relax, play, or entertain. The welcoming front porch and strong curb appeal make this home inviting from the moment you arrive.
Located in a vibrant community with neighborhood amenities and easy access to schools, shopping, and dining, this move in ready home checks all the boxes.
Sold
Price Unknown
1633 Mary Ln, Aubrey, TX 76227
4beds
1,786sqft
Single Family Residence
Built in 2007
6,403 Square Feet Lot
$298,000 Zestimate®
$--/sqft
$2,211 Estimated rent
Home value
$298,000
$283,000 - $316,000
$2,211/mo
Zestimate® history
Owner options
List your home for rent
$2,211/mo
Rent Zestimate®
Find your next renter with Zillow Rental Manager. Plus, with online applications, you can quickly screen prospective tenants – for free.
$2,211/mo
Rent Zestimate®
Refinance and save
$435/mo
Est. payment
Refinancing to a lower rate could help reduce your monthly payments and save thousands over the life of the loan.
$435/mo
Est. payment
Explore your selling options
Work with a Zillow partner agent
Leverage their expertise and Zillow's premium Showcase listings to get your home seen by more buyers.
Get startedList with your own agent
Get your home in front of millions of buyers by listing it on Zillow.
Learn how to do itSell it yourself
Take full control of how buyers see your home on Zillow by listing For Sale by Owner (FSBO).
List your homeWhat's special
Airy feelLarge walk in closetStrong curb appealNeutral finishesGenerous countersEnsuite bathWelcoming front porch
Zillow last checked:
Listing updated:
Listed by:
Elena Reyes 0837129 817-907-4056,
Monument Realty 214-705-7827,
Jill Tatum 0690048 817-422-4313,
Monument Realty
Bought with:
Stacy Pickens, 0729068
Pioneer DFW Realty, LLC
Source: NTREIS,MLS#: 21151522
Facts & features
Interior
Bedrooms & bathrooms
- Bedrooms: 4
- Bathrooms: 2
- Full bathrooms: 2
Primary bedroom
- Features: Ceiling Fan(s), Dual Sinks, Double Vanity, En Suite Bathroom, Separate Shower, Walk-In Closet(s)
- Level: First
- Dimensions: 15 x 16
Bedroom
- Features: Ceiling Fan(s)
- Level: First
- Dimensions: 10 x 13
Bedroom
- Features: Ceiling Fan(s)
- Level: First
- Dimensions: 10 x 13
Bedroom
- Level: First
- Dimensions: 10 x 12
Primary bathroom
- Features: Built-in Features, Dual Sinks, Double Vanity, En Suite Bathroom, Granite Counters, Garden Tub/Roman Tub, Separate Shower
- Level: First
- Dimensions: 13 x 8
Breakfast room nook
- Level: First
- Dimensions: 9 x 7
Other
- Features: Built-in Features, Granite Counters, Linen Closet
- Level: First
- Dimensions: 5 x 8
Kitchen
- Features: Butler's Pantry, Granite Counters, Kitchen Island, Pantry
- Level: First
- Dimensions: 14 x 13
Laundry
- Level: First
- Dimensions: 8 x 5
Living room
- Features: Ceiling Fan(s), Fireplace
- Level: First
- Dimensions: 18 x 16
Appliances
- Included: Built-In Gas Range, Dishwasher, Gas Cooktop, Disposal, Gas Oven, Gas Range, Gas Water Heater, Microwave
Features
- Granite Counters, High Speed Internet, Kitchen Island, Open Floorplan, Pantry, Walk-In Closet(s)
- Has basement: No
- Number of fireplaces: 1
- Fireplace features: Living Room
Interior area
- Total interior livable area: 1,786 sqft
Property
Parking
- Total spaces: 2
- Parking features: Driveway, Garage Faces Front, Garage, Garage Door Opener
- Garage spaces: 2
Features
- Levels: One
- Stories: 1
- Patio & porch: Deck, Front Porch, Covered
- Pool features: None, Community
Lot
- Size: 6,403 Square Feet
Details
- Parcel number: R283128
Construction
Type & style
- Home type: SingleFamily
- Architectural style: Detached
- Property subtype: Single Family Residence
Materials
- Roof: Asphalt
Condition
- Year built: 2007
Utilities & green energy
- Sewer: Public Sewer
- Water: Public
- Utilities for property: Sewer Available, Water Available
Community & HOA
Community
- Features: Clubhouse, Fitness Center, Playground, Park, Pickleball, Pool, Sidewalks, Tennis Court(s), Trails/Paths
- Security: Security System, Carbon Monoxide Detector(s), Smoke Detector(s)
- Subdivision: Island Village At Providence
HOA
- Has HOA: Yes
- Services included: All Facilities
- HOA fee: $435 semi-annually
- HOA name: Providence Homeowners Association
- HOA phone: 940-440-2200
Location
- Region: Aubrey
Financial & listing details
- Tax assessed value: $303,733
- Annual tax amount: $5,727
- Date on market: 1/14/2026
- Cumulative days on market: 110 days
- Exclusions: All personal property. Kitchen Table negotiable
Price history
| Date | Event | Price |
|---|---|---|
| 6/8/2026 | Sold | -- |
Source: NTREIS #21151522 Report a problem | ||
| 5/12/2026 | Pending sale | $317,500$178/sqft |
Source: NTREIS #21151522 Report a problem | ||
| 5/5/2026 | Contingent | $317,500$178/sqft |
Source: NTREIS #21151522 Report a problem | ||
| 3/14/2026 | Price change | $317,500-0.6%$178/sqft |
Source: NTREIS #21151522 Report a problem | ||
| 3/11/2026 | Price change | $319,500-0.2%$179/sqft |
Source: NTREIS #21151522 Report a problem | ||
| 2/15/2026 | Price change | $319,990-2.1%$179/sqft |
Source: NTREIS #21151522 Report a problem | ||
| 2/13/2026 | Price change | $326,990-0.9%$183/sqft |
Source: NTREIS #21151522 Report a problem | ||
| 1/14/2026 | Listed for sale | $330,000+5.4%$185/sqft |
Source: NTREIS #21151522 Report a problem | ||
| 12/19/2022 | Sold | -- |
Source: NTREIS #20192479 Report a problem | ||
| 11/26/2022 | Pending sale | $313,000$175/sqft |
Source: NTREIS #20192479 Report a problem | ||
| 11/21/2022 | Contingent | $313,000$175/sqft |
Source: NTREIS #20192479 Report a problem | ||
| 11/10/2022 | Price change | $313,000-0.6%$175/sqft |
Source: NTREIS #20192479 Report a problem | ||
| 11/3/2022 | Price change | $315,000-3.1%$176/sqft |
Source: NTREIS #20192479 Report a problem | ||
| 10/24/2022 | Listed for sale | $325,000+41.4%$182/sqft |
Source: NTREIS #20192479 Report a problem | ||
| 6/22/2020 | Sold | -- |
Source: Agent Provided Report a problem | ||
| 6/16/2020 | Pending sale | $229,900$129/sqft |
Source: Keller Williams Central #14318697 Report a problem | ||
| 5/22/2020 | Listed for sale | $229,900$129/sqft |
Source: Keller Williams Central #14318697 Report a problem | ||
| 5/3/2020 | Pending sale | $229,900$129/sqft |
Source: Keller Williams Central #14318697 Report a problem | ||
| 4/15/2020 | Listed for sale | $229,9000%$129/sqft |
Source: Keller Williams Central #14318697 Report a problem | ||
| 6/13/2019 | Listing removed | $230,000$129/sqft |
Source: JP and Associates McKinney #14096001 Report a problem | ||
| 5/21/2019 | Listed for sale | $230,000+9.5%$129/sqft |
Source: JP and Associates McKinney #14096001 Report a problem | ||
| 8/12/2016 | Sold | -- |
Source: Agent Provided Report a problem | ||
| 6/27/2016 | Pending sale | $209,999$118/sqft |
Source: VerTex Realty #13406438 Report a problem | ||
| 6/23/2016 | Listed for sale | $209,999+87.5%$118/sqft |
Source: VerTex Realty #13406438 Report a problem | ||
| 5/3/2010 | Sold | -- |
Source: Agent Provided Report a problem | ||
| 1/31/2010 | Listing removed | $112,000$63/sqft |
Source: CENTURY 21 JUDGE FITE CO. #11319078 Report a problem | ||
| 1/2/2010 | Price change | $112,000-5.1%$63/sqft |
Source: CENTURY 21 JUDGE FITE CO. #11319078 Report a problem | ||
| 12/21/2009 | Listed for sale | $118,000$66/sqft |
Source: CENTURY 21 JUDGE FITE CO. #11319078 Report a problem | ||
Public tax history
| Year | Property taxes | Tax assessment |
|---|---|---|
| 2025 | $5,727 -11.9% | $303,733 -10.2% |
| 2024 | $6,504 -5.4% | $338,337 -3.5% |
| 2023 | $6,874 +32.7% | $350,529 +36.8% |
| 2022 | $5,179 -1.8% | $256,240 +10% |
| 2021 | $5,273 +11.9% | $232,945 +23.8% |
| 2020 | $4,713 -16.4% | $188,099 -13.9% |
| 2019 | $5,640 +2.6% | $218,499 +4% |
| 2018 | $5,497 +31.1% | $210,190 +5.5% |
| 2017 | $4,194 | $199,246 +14% |
| 2016 | $4,194 +9.4% | $174,726 +10% |
| 2015 | $3,833 | $158,842 +8.9% |
| 2014 | $3,833 | $145,927 +7.8% |
| 2013 | $3,833 | $135,347 +1% |
| 2012 | -- | $134,038 +1.7% |
| 2011 | -- | $131,858 +8.2% |
| 2010 | -- | $121,820 -4.6% |
| 2009 | -- | $127,742 |
Find assessor info on the county website
Neighborhood: Providence Village
Nearby homes
- $348,9004 bd3 ba2.5k sqft1629 Mary Ln, Aubrey, TX 76227Off Market
- $263,8003 bd2 ba1.4k sqft1637 Mary Ln, Aubrey, TX 76227Off Market
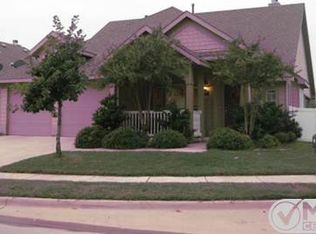
- $287,0003 bd2 ba1.4k sqft3265 Kiso Pkwy, Providence Village, TX 76227Off Market
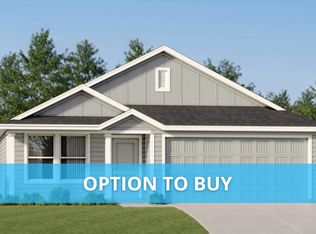
- $303,7004 bd3 ba2.2k sqft1625 Mary Ln, Aubrey, TX 76227Off Market
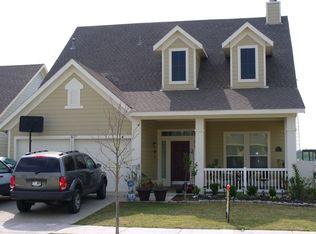
- $316,0003 bd2 ba2k sqft1641 Mary Ln, Aubrey, TX 76227Off Market
- $--3 bd2 ba1.4k sqft1621 Mary Ln, Aubrey, TX 76227Sold
- $297,2004 bd3 ba2.2k sqft1634 Mary Ln, Aubrey, TX 76227Off Market
- $--3 bd2 ba1.6k sqft1630 Mary Ln, Aubrey, TX 76227Sold
Nearby schools
GreatSchools rating
- 5/10James A Monaco Elementary SchoolGrades: K-5Distance: 0.3 mi
- NAEvalois Owens MiddleGrades: 6-8Distance: 2.8 mi
- 6/10Aubrey High SchoolGrades: 9-12Distance: 4.3 mi
Schools provided by the listing agent
- Elementary: James A Monaco
- Middle: Aubrey
- High: Aubrey
- District: Aubrey ISD
Source: NTREIS. This data may not be complete. We recommend contacting the local school district to confirm school assignments for this home.
Get a cash offer in 3 minutes
Find out how much your home could sell for in as little as 3 minutes with a no-obligation cash offer.
Estimated market value
$298,000
Get a cash offer in 3 minutes
Find out how much your home could sell for in as little as 3 minutes with a no-obligation cash offer.
Estimated market value
$298,000
- Texas
- Denton County
- Aubrey
- 76227
- Providence Village
- 1633 Mary Ln
