Better Than New And Located In One Of Waterstone's Most Highly Sought After Neighborhoods With NO CDD Fee. This Modern Designed 2023 Built 5 Bedroom 4 Bath 3 Car Tandem Garage Concrete Block City Water City Sewer Will Not Disappoint. Upgrades Galore With Items Such As A Gourmet Inspired Kitchen, Solid Surface Countertops, Tiled Backsplash, White Cabinetry With Crown Molding, Freestanding Island, Kitchen Appliance Package, Range Hood, Large Pantry, 9'4'' Tall Ceilings With Fans, Recessed Lighting, Window Coverings, Extensive Ceramic Tile, Private Irrigation System And Brick Paver Driveway Rounding Out This Wonderful Home Is A Sliding Glass Door Thar Leads To Your Oversized Rear Trussed Covered Screened Porch Providing A Spacious Outdoor Entertaining Space. Be Sure To Check Out The Video Located On The Photo's Tab.
Sold for $514,900
$514,900
1633 Middlebury Dr SE, Palm Bay, FL 32909
5beds
2,650sqft
Single Family Residence
Built in 2023
6,969 Square Feet Lot
$480,200 Zestimate®
$194/sqft
$2,927 Estimated rent
Home value
$480,200
$451,000 - $509,000
$2,927/mo
Zestimate® history
Owner options
List your home for rent
$2,927/mo
Rent Zestimate®
Find your next renter with Zillow Rental Manager. Plus, with online applications, you can quickly screen prospective tenants – for free.
$2,927/mo
Rent Zestimate®
Refinance and save
$4,380/mo
Est. payment
Refinancing to a lower rate could help reduce your monthly payments and save thousands over the life of the loan.
$4,380/mo
Est. payment
Explore your selling options
Work with a Zillow partner agent
Leverage their expertise and Zillow's premium Showcase listings to get your home seen by more buyers.
Get startedList with your own agent
Get your home in front of millions of buyers by listing it on Zillow.
Learn how to do itSell it yourself
Take full control of how buyers see your home on Zillow by listing For Sale by Owner (FSBO).
List your homeWhat's special
Zillow last checked:
Listing updated:
Listed by:
Lisa Lajoie 321-749-5817,
CENTURY 21 Baytree Realty
Bought with:
Iesha S King, 3535440
Realty One Group Inspiration
Source: Space Coast AOR,MLS#: 1022846
Facts & features
Interior
Bedrooms & bathrooms
- Bedrooms: 5
- Bathrooms: 4
- Full bathrooms: 3
- 1/2 bathrooms: 1
Primary bedroom
- Level: Upper
- Area: 185.42
- Dimensions: 12.70 x 14.60
Bedroom 2
- Level: Upper
- Area: 127.05
- Dimensions: 10.50 x 12.10
Bedroom 3
- Level: Upper
- Area: 113
- Dimensions: 10.00 x 11.30
Bedroom 4
- Level: Upper
- Area: 119.7
- Dimensions: 10.50 x 11.40
Bedroom 5
- Level: Main
- Area: 111.1
- Dimensions: 10.10 x 11.00
Primary bathroom
- Level: Upper
- Area: 92.15
- Dimensions: 9.70 x 9.50
Dining room
- Level: Main
- Area: 148.47
- Dimensions: 14.70 x 10.10
Great room
- Level: Main
- Area: 296.3
- Dimensions: 25.11 x 11.80
Kitchen
- Level: Main
- Area: 156.94
- Dimensions: 13.30 x 11.80
Loft
- Level: Upper
- Area: 130.41
- Dimensions: 16.10 x 8.10
Office
- Level: Main
- Area: 91.76
- Dimensions: 12.40 x 7.40
Other
- Description: Covered And Screened Patio
- Level: Main
- Area: 314.28
- Dimensions: 38.80 x 8.10
Heating
- Central, Electric
Cooling
- Central Air, Electric
Appliances
- Included: Dishwasher, Disposal, Electric Cooktop, Ice Maker, Microwave, Refrigerator
- Laundry: Upper Level
Features
- Breakfast Bar, Breakfast Nook, Ceiling Fan(s), Entrance Foyer, His and Hers Closets, Kitchen Island, Open Floorplan, Primary Bathroom - Shower No Tub, Walk-In Closet(s)
- Flooring: Carpet, Tile
- Has fireplace: No
Interior area
- Total structure area: 3,714
- Total interior livable area: 2,650 sqft
Property
Parking
- Total spaces: 3
- Parking features: Attached, Garage, Garage Door Opener
- Attached garage spaces: 3
Accessibility
- Accessibility features: Accessible Central Living Area, Accessible Common Area
Features
- Levels: Two
- Stories: 2
- Patio & porch: Covered, Rear Porch, Screened
- Exterior features: Storm Shutters
- Pool features: In Ground
Lot
- Size: 6,969 Square Feet
- Features: Cleared, Few Trees, Sprinklers In Front, Sprinklers In Rear
Details
- Additional parcels included: 3025488
- Parcel number: 3037040200000.00003.00
- Special conditions: Standard
Construction
Type & style
- Home type: SingleFamily
- Architectural style: Traditional
- Property subtype: Single Family Residence
Materials
- Block, Stone, Stucco
- Roof: Shingle
Condition
- Updated/Remodeled
- New construction: No
- Year built: 2023
Utilities & green energy
- Sewer: Public Sewer
- Water: Private, Public, Well
- Utilities for property: Cable Connected, Electricity Connected, Sewer Connected, Water Connected
Community & HOA
Community
- Security: Carbon Monoxide Detector(s), Smoke Detector(s)
- Subdivision: COURTYARDS AT WATERSTONE PH I
HOA
- Has HOA: Yes
- Amenities included: Children's Pool, Maintenance Grounds, Management - Off Site, Pool
- Services included: Maintenance Grounds
- HOA fee: $900 annually
- HOA name: Omega Community Management Inc
- HOA phone: 321-757-7902
Location
- Region: Palm Bay
Financial & listing details
- Price per square foot: $194/sqft
- Tax assessed value: $392,280
- Annual tax amount: $990
- Date on market: 8/22/2024
- Listing terms: Cash,Conventional,FHA,VA Loan
- Road surface type: Asphalt
Price history
| Date | Event | Price |
|---|---|---|
| 11/22/2024 | Sold | $514,900$194/sqft |
Source: Space Coast AOR #1022846 Report a problem | ||
| 10/5/2024 | Pending sale | $514,900$194/sqft |
Source: Space Coast AOR #1022846 Report a problem | ||
| 8/22/2024 | Listed for sale | $514,900+13.4%$194/sqft |
Source: Space Coast AOR #1022846 Report a problem | ||
| 6/26/2023 | Sold | $453,903+1.3%$171/sqft |
Source: Space Coast AOR #953906 Report a problem | ||
| 4/27/2023 | Pending sale | $448,060$169/sqft |
Source: Space Coast AOR #953906 Report a problem | ||
| 3/17/2023 | Price change | $448,060-1.3%$169/sqft |
Source: Space Coast AOR #953906 Report a problem | ||
| 3/13/2023 | Listed for sale | $453,903+0.1%$171/sqft |
Source: Space Coast AOR #953906 Report a problem | ||
| 1/17/2023 | Contingent | $453,673$171/sqft |
Source: Space Coast AOR #953906 Report a problem | ||
| 1/5/2023 | Listed for sale | $453,673$171/sqft |
Source: Space Coast AOR #953906 Report a problem | ||
Public tax history
| Year | Property taxes | Tax assessment |
|---|---|---|
| 2025 | $7,160 +11% | $392,280 +0.2% |
| 2024 | $6,453 +551.2% | $391,500 +683% |
| 2023 | $991 +6.2% | $50,000 |
| 2022 | $933 +260.7% | $50,000 |
| 2021 | $259 | -- |
Find assessor info on the county website
Neighborhood: 32909
Nearby homes
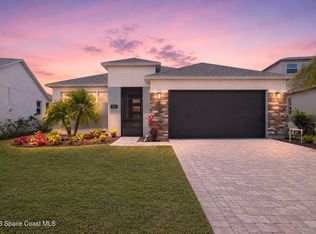
- $405,0004 bd2 ba2.1k sqft1623 Middlebury Dr SE, Palm Bay, FL 32909Sold
- $371,100-- bd-- ba1.8k sqft1613 Middlebury Dr SE, Palm Bay, FL 32909Off Market
- $492,900-- bd-- ba2.6k sqft2504 Middlebury Dr SE, Palm Bay, FL 32909Sold
- $442,500-- bd-- ba2.2k sqft2553 Middlebury Dr, Palm Bay, FL 32909Sold
- $377,600-- bd-- ba2k sqft1663 Middlebury Dr SE, Palm Bay, FL 32909Off Market
- $424,600-- bd-- ba2k sqft1634 Middlebury Dr SE, Palm Bay, FL 32909Sold
- $370,0004 bd2 ba2k sqft1654 Middlebury Dr SE, Palm Bay, FL 32909Sold
- $362,800-- bd-- ba1.6k sqft3457 Rixford Way SE, Palm Bay, FL 32909Sold
Nearby schools
GreatSchools rating
- 5/10Sunrise Elementary SchoolGrades: PK-6Distance: 0.3 mi
- 3/10Southwest Middle SchoolGrades: 7-8Distance: 6.2 mi
- 3/10Bayside High SchoolGrades: 9-12Distance: 4.4 mi
Schools provided by the listing agent
- Elementary: Sunrise
- Middle: Southwest
- High: Bayside
Source: Space Coast AOR. This data may not be complete. We recommend contacting the local school district to confirm school assignments for this home.
Get a cash offer in 3 minutes
Find out how much your home could sell for in as little as 3 minutes with a no-obligation cash offer.
Estimated market value
$480,200
Get a cash offer in 3 minutes
Find out how much your home could sell for in as little as 3 minutes with a no-obligation cash offer.
Estimated market value
$480,200
- Florida
- Brevard County
- Palm Bay
- 32909
- 1633 Middlebury Dr SE
Nearby cities
Nearby zip codes
Other Palm Bay Topics
