Move-in ready at a reduced price - this Bucktown single-family boasts a generous floor plan, coveted updates, and three separate outdoor spaces for relaxing or entertaining. Located on a quiet residential street with great walkability to both Bucktown and Wicker Park destinations. Rare features set this home apart, including a 250-bottle custom wine cellar and a high-end smart home audio-visual/security system. The thoughtfully updated chef's kitchen incorporates Wolf/Subzero stainless steel appliances, custom cabinetry, and quartz countertops. Storage and prep space abound, courtesy of a separate bar cabinet joining the kitchen with the adjacent family room. Beautiful hardwood floors span the main level, which also includes formal dining and living areas and a fireplace with tile surround. A centrally-located staircase adds a beautiful, fluid focal point dividing the main level. Downstairs, the basement level provides a separate retreat space with a remote-controlled gas fireplace, built-in entertainment center, wine storage, and a wet bar with beverage fridge, dishwasher, and sink. This level walks out to a landscaped private patio with stone pavers and a built-in water feature. Two bedrooms and a full, updated bathroom round out the lower level. Upstairs, the master suite features a luxurious bathroom with oversized shower, dual vanities, and a separate soaking tub. Side-by-side laundry, two large bedrooms, and one full bathroom also located on the upper level. Vaulted ceilings and skylights keep the upstairs spaces bright and sunny throughout the day. All bedroom closets include customized organization systems to maximize their storage and functionality. Hunter-Douglas light-filtering blinds allow the amount of light entering the home to be adjusted. In addition to the ground-level patio, the home features a raised rear patio with built-in seating and a garage roof patio, all constructed using composite material for easy maintenance. The rooftop deck on the home's third level offers an alternative outdoor space with opportunity to build out and furnish to your liking. The detached two-car garage has a Tesla electric vehicle charger installed. Dual-zoned HVAC systems and security/AV systems completely replaced in 2022. New roof 2019.
Closed
$1,520,000
1633 N Hermitage Ave, Chicago, IL 60622
5beds
4,000sqft
Single Family Residence
Built in 2001
3,001 Square Feet Lot
$1,915,100 Zestimate®
$380/sqft
$7,826 Estimated rent
Home value
$1,915,100
$1.80M - $2.05M
$7,826/mo
Zestimate® history
Owner options
List your home for rent
$7,826/mo
Rent Zestimate®
Find your next renter with Zillow Rental Manager. Plus, with online applications, you can quickly screen prospective tenants – for free.
$7,826/mo
Rent Zestimate®
Refinance and save
$8,947/mo
Est. payment
Refinancing to a lower rate could help reduce your monthly payments and save thousands over the life of the loan.
$8,947/mo
Est. payment
Explore your selling options
Work with a Zillow partner agent
Leverage their expertise and Zillow's premium Showcase listings to get your home seen by more buyers.
Get startedList with your own agent
Get your home in front of millions of buyers by listing it on Zillow.
Learn how to do itSell it yourself
Take full control of how buyers see your home on Zillow by listing For Sale by Owner (FSBO).
List your homeWhat's special
Remote-controlled gas fireplaceRooftop deckUpdated bathroomNew roofSeparate retreat spaceQuartz countertopsStone pavers
Zillow last checked:
Listing updated:
Listed by:
Matthew Lind 312-319-1168,
Compass
Bought with:
K.C. Lau
@properties Christie's International Real Estate
Source: MRED as distributed by MLS GRID,MLS#: 11841449
Facts & features
Interior
Bedrooms & bathrooms
- Bedrooms: 5
- Bathrooms: 4
- Full bathrooms: 3
- 1/2 bathrooms: 1
Rooms
- Room types: Bedroom 5
Primary bedroom
- Features: Flooring (Carpet), Bathroom (Full)
- Level: Second
- Area: 306 Square Feet
- Dimensions: 18X17
Bedroom 2
- Features: Flooring (Carpet)
- Level: Second
- Area: 234 Square Feet
- Dimensions: 18X13
Bedroom 3
- Features: Flooring (Carpet)
- Level: Second
- Area: 140 Square Feet
- Dimensions: 14X10
Bedroom 4
- Features: Flooring (Carpet)
- Level: Lower
- Area: 165 Square Feet
- Dimensions: 15X11
Bedroom 5
- Features: Flooring (Carpet)
- Level: Lower
- Area: 165 Square Feet
- Dimensions: 15X11
Dining room
- Features: Flooring (Hardwood)
- Level: Main
- Area: 234 Square Feet
- Dimensions: 18X13
Family room
- Features: Flooring (Carpet)
- Level: Lower
- Area: 342 Square Feet
- Dimensions: 19X18
Kitchen
- Features: Kitchen (Island, Custom Cabinetry, Updated Kitchen), Flooring (Hardwood)
- Level: Main
- Area: 110 Square Feet
- Dimensions: 11X10
Laundry
- Level: Second
- Area: 24 Square Feet
- Dimensions: 8X3
Living room
- Features: Flooring (Hardwood)
- Level: Main
- Area: 270 Square Feet
- Dimensions: 18X15
Heating
- Natural Gas, Forced Air, Zoned
Cooling
- Central Air, Zoned
Appliances
- Included: Range, Microwave, Dishwasher, Refrigerator, High End Refrigerator, Bar Fridge, Freezer, Washer, Dryer, Disposal, Stainless Steel Appliance(s), Wine Refrigerator, Cooktop, Range Hood, Gas Cooktop, Humidifier, Gas Water Heater
- Laundry: Upper Level, Gas Dryer Hookup, Laundry Closet
Features
- Cathedral Ceiling(s), Wet Bar, Built-in Features, Walk-In Closet(s), High Ceilings
- Flooring: Hardwood
- Windows: Skylight(s), Drapes
- Basement: Finished,Exterior Entry,Daylight
- Number of fireplaces: 2
- Fireplace features: Living Room, Basement
Interior area
- Total structure area: 0
- Total interior livable area: 4,000 sqft
Property
Parking
- Total spaces: 2
- Parking features: On Site, Garage Owned, Detached, Garage
- Garage spaces: 2
Accessibility
- Accessibility features: No Disability Access
Features
- Stories: 3
- Patio & porch: Roof Deck, Deck, Patio
Lot
- Size: 3,001 Square Feet
- Dimensions: 24X125
Details
- Parcel number: 14314290060000
- Special conditions: None
- Other equipment: Intercom, Ceiling Fan(s), Sump Pump
Construction
Type & style
- Home type: SingleFamily
- Property subtype: Single Family Residence
Materials
- Brick, Block
- Foundation: Concrete Perimeter
Condition
- New construction: No
- Year built: 2001
- Major remodel year: 2019
Utilities & green energy
- Electric: Circuit Breakers
- Sewer: Public Sewer
- Water: Lake Michigan
Community & HOA
Community
- Security: Security System, Carbon Monoxide Detector(s)
HOA
- Services included: None
Location
- Region: Chicago
Financial & listing details
- Price per square foot: $380/sqft
- Tax assessed value: $1,480,000
- Annual tax amount: $28,555
- Date on market: 7/25/2023
- Listing terms: Conventional
- Ownership: Fee Simple
Price history
| Date | Event | Price |
|---|---|---|
| 9/6/2023 | Sold | $1,520,000-3.4%$380/sqft |
Source:  MRED as distributed by MLS GRID #11841449 Report a problem MRED as distributed by MLS GRID #11841449 Report a problem | ||
| 8/10/2023 | Contingent | $1,574,000$394/sqft |
Source: MRED as distributed by MLS GRID #11841449 Report a problem | ||
| 7/25/2023 | Listed for sale | $1,574,000-0.3%$394/sqft |
Source: MRED as distributed by MLS GRID #11841449 Report a problem | ||
| 7/25/2023 | Listing removed | -- |
Source: MRED as distributed by MLS GRID #11801579 Report a problem | ||
| 6/29/2023 | Price change | $1,579,000-1.3%$395/sqft |
Source: MRED as distributed by MLS GRID #11801579 Report a problem | ||
| 6/7/2023 | Listed for sale | $1,599,000$400/sqft |
Source: MRED as distributed by MLS GRID #11801579 Report a problem | ||
| 6/7/2023 | Listing removed | -- |
Source: MRED as distributed by MLS GRID #11768071 Report a problem | ||
| 4/26/2023 | Listed for sale | $1,599,000+4.2%$400/sqft |
Source: MRED as distributed by MLS GRID #11768071 Report a problem | ||
| 6/3/2022 | Sold | $1,535,000-3.8%$384/sqft |
Source: MRED as distributed by MLS GRID #11393383 Report a problem | ||
| 5/9/2022 | Contingent | $1,595,000$399/sqft |
Source: MRED as distributed by MLS GRID #11393383 Report a problem | ||
| 5/4/2022 | Listed for sale | $1,595,000-3.3%$399/sqft |
Source: MRED as distributed by MLS GRID #11393383 Report a problem | ||
| 5/3/2022 | Listing removed | -- |
Source: MRED as distributed by MLS GRID #11361263 Report a problem | ||
| 4/4/2022 | Listed for sale | $1,650,000+45.4%$413/sqft |
Source: MRED as distributed by MLS GRID #11361263 Report a problem | ||
| 8/29/2018 | Sold | $1,135,000-3.4%$284/sqft |
Source: Public Record Report a problem | ||
| 8/28/2018 | Listed for sale | $1,175,000$294/sqft |
Source: Compass #10025335 Report a problem | ||
| 7/27/2018 | Pending sale | $1,175,000$294/sqft |
Source: Compass Real Estate #10025335 Report a problem | ||
| 7/20/2018 | Listed for sale | $1,175,000+18.7%$294/sqft |
Source: Compass Real Estate #10025335 Report a problem | ||
| 10/12/2016 | Listing removed | $5,500-7.6%$1/sqft |
Source: KoenigRubloff Realty Group #09338576 Report a problem | ||
| 11/11/2014 | Listing removed | $5,950$1/sqft |
Source: Berkshire Hathaway HomeServices KoenigRubloff Realty Group #08705931 Report a problem | ||
| 8/20/2014 | Listed for rent | $5,950$1/sqft |
Source: BHHS #08705931 Report a problem | ||
| 9/28/2012 | Sold | $990,000+3.1%$248/sqft |
Source: Berkshire Hathaway HomeServices Koenig Rubloff #08168977_60622 Report a problem | ||
| 2/24/2003 | Sold | $960,000+16.5%$240/sqft |
Source: Public Record Report a problem | ||
| 12/7/2000 | Sold | $824,000+210.9%$206/sqft |
Source: Public Record Report a problem | ||
| 5/28/1999 | Sold | $265,000+40.2%$66/sqft |
Source: Public Record Report a problem | ||
| 11/20/1997 | Sold | $189,000+75%$47/sqft |
Source: Public Record Report a problem | ||
| 12/30/1993 | Sold | $108,000$27/sqft |
Source: Public Record Report a problem | ||
Public tax history
| Year | Property taxes | Tax assessment |
|---|---|---|
| 2024 | -- | $148,000 +11.9% |
| 2023 | $27,981 +2.9% | $132,219 |
| 2022 | $27,195 -4.8% | $132,219 -6.9% |
| 2021 | $28,555 +22% | $142,000 +35.2% |
| 2020 | $23,401 +2% | $105,046 -8% |
| 2019 | $22,940 +1.7% | $114,181 |
| 2018 | $22,555 +1.3% | $114,181 +10.4% |
| 2017 | $22,273 +7.5% | $103,467 |
| 2016 | $20,723 +9.3% | $103,467 |
| 2015 | $18,960 +19.2% | $103,467 +20.7% |
| 2014 | $15,901 +2% | $85,704 |
| 2013 | $15,587 +4.4% | $85,704 |
| 2012 | $14,932 -9.6% | $85,704 -17.6% |
| 2011 | $16,518 +2.4% | $103,956 |
| 2010 | $16,127 +5.5% | $103,956 |
| 2009 | $15,285 +19.3% | $103,956 +8.3% |
| 2008 | $12,808 +3.8% | $96,000 |
| 2007 | $12,336 +2.5% | $96,000 |
| 2006 | $12,032 -3.2% | $96,000 +15.1% |
| 2005 | $12,433 +1.6% | $83,407 |
| 2004 | $12,235 +2.7% | $83,407 |
| 2003 | $11,912 -2.5% | $83,407 +19.5% |
| 2002 | $12,213 +790.5% | $69,801 |
| 2001 | $1,371 | $69,801 +260.7% |
| 1999 | -- | $19,352 |
Find assessor info on the county website
Neighborhood: Bucktown
Nearby homes
- $1,839,2004 bd4 ba3.6k sqft1629 N Hermitage Ave, Chicago, IL 60622Off Market
- $1,853,3004 bd3 ba2.6k sqft1635 N Hermitage Ave, Chicago, IL 60622Off Market
- $2,000,1005 bd4 ba2.4k sqft1627 N Hermitage Ave, Chicago, IL 60622Off Market

- $1,549,4004 bd2 ba3k sqft1637 N Hermitage Ave, Chicago, IL 60622Off Market
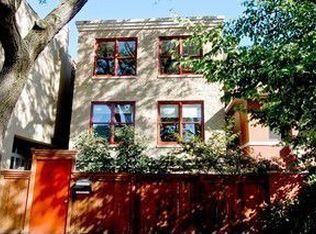
- $1,847,5003 bd3 ba3.6k sqft1639 N Hermitage Ave, Chicago, IL 60622Off Market
- $1,772,6004 bd4 ba2.6k sqft1625 N Hermitage Ave, Chicago, IL 60622Off Market
- $1,993,0005 bd3 ba4.4k sqft1630 N Hermitage Ave, Chicago, IL 60622Off Market
- $--1 bd1 ba-- sqft1623 N Hermitage Ave #BFF, Chicago, IL 60622Off Market
Nearby schools
GreatSchools rating
- 8/10Burr Elementary SchoolGrades: K-8Distance: 0.1 mi
- 1/10Wells Community Academy High SchoolGrades: 9-12Distance: 0.9 mi
Schools provided by the listing agent
- Elementary: Burr Elementary School
- Middle: Burr Elementary School
- High: Wells Community Academy Senior H
- District: 299
Source: MRED as distributed by MLS GRID. This data may not be complete. We recommend contacting the local school district to confirm school assignments for this home.
Get a cash offer in 3 minutes
Find out how much your home could sell for in as little as 3 minutes with a no-obligation cash offer.
Estimated market value
$1,915,100
Get a cash offer in 3 minutes
Find out how much your home could sell for in as little as 3 minutes with a no-obligation cash offer.
Estimated market value
$1,915,100
- Illinois
- Cook County
- Chicago
- 60622
- Bucktown
- 1633 N Hermitage Ave
Nearby cities
Nearby neighborhoods
Nearby zip codes
Other Chicago Topics
