Welcome to this stunning, 3-level new construction townhouse in the vibrant Brewerytown neighborhood, designed for both style and convenience. As you enter you will be greeted by a bright and spacious living room that has Durato Antigua LVT flooring flowing throughout the first floor. Right past the living room is the well appointed kitchen featuring Frigidaire appliances that consist of an electric oven range, built-in microwave, dishwasher, and refrigerator. The kitchen is also well equipped with flat pearl base cabinets and flat avorio wall cabinets with beautiful quartz countertops. Nestled away right in between the living room and kitchen is the utility closet and a spacious pantry for storage convenience. Even more, you have a laundry area situated on the main level which has washer and dryer hookups ready to go. To complete the first floor just outside the kitchen is the cozy back yard where you can enjoy those beautiful summer nights with friends and family. The second level offers two generous bedrooms and a sleek, full bath, providing the perfect retreat for rest and relaxation. Flowing from the steps and all the way throughout the second and third level you have Shaw carpeting for the ultimate comfort. The full bath on this floor consists of a Kohler toilet, vanity and Sterling tub with a wall surround. On the third level is another bedroom and full bathroom. This property is also a part of the Turn The Key Program that is an initiative to help people who have never owned a home or have not owned a home for 3 years achieve home ownership. This home includes a 10-year tax abatement and a builder’s warranty, adding exceptional value to your investment. With brand-new HVAC for year-round comfort and located near Brewerytown’s trendy shops and eateries, this is the perfect place to call home. This property qualifies for a 10K Grant through the Majority-Minority Census Grant offered by Prosperity Home Mortgage, which can be used for closing costs, rate buy-down, and more. It is fully forgivable to all buyers, not just first-time buyers. Reach out for more information. Additionally, the property qualifies for the CRA program, offering a conventional loan with no mortgage insurance. This home is surrounded by a variety of dining options, including Wokworks, Sy's Palace, Poppy Deli & Mini Market, Happy Garden, and many others to explore. For education, nearby schools include William D Kelley School, Academy of Essential Knowledge, Edward Gideon School, and Muhammad's Islamic Academy, among others. Grocery shopping is convenient with Rodriguez Supermarket, Brian's Seafood, Ridge Food Market, and Primal Supply Meats Butchery & Market all close by. Outdoor enthusiasts will appreciate the proximity to parks like 30th & Jefferson Street Park, The Discovery Center, and Abraham Lincoln Park. Don’t miss this opportunity—schedule your showing today!
Sold for $280,000
$280,000
1633 N Marston St, Philadelphia, PA 19121
3beds
1,396sqft
Townhouse
Built in 2024
1,400 Square Feet Lot
$287,800 Zestimate®
$201/sqft
$2,013 Estimated rent
Home value
$287,800
$259,000 - $319,000
$2,013/mo
Zestimate® history
Owner options
List your home for rent
$2,013/mo
Rent Zestimate®
Find your next renter with Zillow Rental Manager. Plus, with online applications, you can quickly screen prospective tenants – for free.
$2,013/mo
Rent Zestimate®
Refinance and save
$1,716/mo
Est. payment
Refinancing to a lower rate could help reduce your monthly payments and save thousands over the life of the loan.
$1,716/mo
Est. payment
Explore your selling options
Work with a Zillow partner agent
Leverage their expertise and Zillow's premium Showcase listings to get your home seen by more buyers.
Get startedList with your own agent
Get your home in front of millions of buyers by listing it on Zillow.
Learn how to do itSell it yourself
Take full control of how buyers see your home on Zillow by listing For Sale by Owner (FSBO).
List your homeWhat's special
Laundry areaKohler toiletBeautiful quartz countertopsSpacious pantryShaw carpetingDurato antigua lvt flooringWell appointed kitchen
Zillow last checked:
Listing updated:
Listed by:
Maria Quattrone 215-607-3523,
RE/MAX @ HOME,
Listing Team: Maria Quattrone & Associates
Bought with:
Maria Quattrone, RS281573
RE/MAX @ HOME
Source: Bright MLS,MLS#: PAPH2410170
Facts & features
Interior
Bedrooms & bathrooms
- Bedrooms: 3
- Bathrooms: 2
- Full bathrooms: 2
Rooms
- Room types: Living Room, Dining Room, Bedroom 2, Kitchen, Laundry, Bathroom 3, Primary Bathroom, Full Bath
Bedroom 2
- Level: Upper
Primary bathroom
- Features: Bathroom - Tub Shower
- Level: Upper
Bathroom 3
- Level: Upper
Dining room
- Level: Main
Other
- Features: Bathroom - Tub Shower
- Level: Upper
Kitchen
- Level: Main
Laundry
- Level: Main
Living room
- Level: Main
Heating
- Central, Electric
Cooling
- Central Air, Electric
Appliances
- Included: Microwave, Dishwasher, Oven/Range - Gas, Electric Water Heater
- Laundry: Main Level, Laundry Room
Features
- Bathroom - Tub Shower
- Has basement: No
- Has fireplace: No
Interior area
- Total structure area: 1,396
- Total interior livable area: 1,396 sqft
- Finished area above ground: 1,396
- Finished area below ground: 0
Property
Parking
- Parking features: On Street
- Has uncovered spaces: Yes
Accessibility
- Accessibility features: None
Features
- Levels: Three
- Stories: 3
- Exterior features: Street Lights, Sidewalks
- Pool features: None
- Has view: Yes
- View description: Street
Lot
- Size: 1,400 Square Feet
- Dimensions: 18.00 x 78.00
- Features: Rear Yard, Urban
Details
- Additional structures: Above Grade, Below Grade
- Parcel number: 324138901
- Zoning: RSA5
- Special conditions: Standard
Construction
Type & style
- Home type: Townhouse
- Architectural style: Straight Thru
- Property subtype: Townhouse
Materials
- Masonry
- Foundation: Other
Condition
- Excellent
- New construction: Yes
- Year built: 2024
Utilities & green energy
- Sewer: Private Sewer
- Water: Public
Community & HOA
Community
- Subdivision: Brewerytown
HOA
- Has HOA: No
Location
- Region: Philadelphia
- Municipality: PHILADELPHIA
Financial & listing details
- Price per square foot: $201/sqft
- Tax assessed value: $84,700
- Annual tax amount: $1,185
- Date on market: 10/17/2024
- Listing agreement: Exclusive Right To Sell
- Listing terms: Cash,Conventional,FHA,VA Loan
- Inclusions: Refrigerator, Dishwasher, Oven Range-gas, And Built-in Microwave
- Ownership: Fee Simple
Price history
| Date | Event | Price |
|---|---|---|
| 5/1/2025 | Sold | $280,000$201/sqft |
Source:  Bright MLS #PAPH2410170 Report a problem Bright MLS #PAPH2410170 Report a problem | ||
| 2/7/2025 | Pending sale | $280,000$201/sqft |
Source: Bright MLS #PAPH2410170 Report a problem | ||
| 10/17/2024 | Listed for sale | $280,000$201/sqft |
Source: Bright MLS #PAPH2410170 Report a problem | ||
Public tax history
| Year | Property taxes | Tax assessment |
|---|---|---|
| 2025 | $1,186 | $84,700 +33% |
| 2024 | -- | $63,700 |
| 2023 | -- | $63,700 |
| 2022 | -- | -- |
| 2021 | -- | -- |
| 2018 | $123 | -- |
| 2017 | -- | -- |
| 2016 | -- | -- |
| 2015 | -- | -- |
| 2014 | -- | $6,600 +2478.1% |
| 2012 | -- | $256 |
| 2011 | -- | $256 |
| 2010 | -- | $256 |
| 2009 | -- | $256 |
| 2008 | -- | $256 |
| 2007 | -- | $256 |
| 2006 | -- | $256 |
| 2005 | -- | $256 |
| 2004 | -- | $256 |
| 2003 | -- | $256 |
| 2002 | -- | $256 |
| 2000 | -- | $256 |
| 1999 | -- | $256 |
Find assessor info on the county website
Neighborhood: Brewerytown
Nearby homes
- $280,0003 bd2 ba1.3k sqft1635 N Marston St, Philadelphia, PA 19121Sold
- $130,0003 bd2 ba840 sqft1637 N Marston St, Philadelphia, PA 19121Sold

- $207,0003 bd2 ba840 sqft1639 N Marston St, Philadelphia, PA 19121Sold

- $79,4001,306 Square Feet1627 N Marston St, Philadelphia, PA 19121Off Market
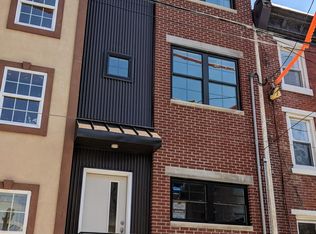
- $145,9003 bd1 ba930 sqft1625 N Marston St, Philadelphia, PA 19121Off Market
- $208,000-- bd-- ba1.2k sqft1632 N 27th St, Philadelphia, PA 19121Off Market
- $272,600-- bd-- ba1.9k sqft1630 N 27th St, Philadelphia, PA 19121Off Market
- $80,8001,306 Square Feet1628 N 27th St, Philadelphia, PA 19121Off Market
Nearby schools
GreatSchools rating
- 5/10Kelley William D SchoolGrades: PK-8Distance: 0 mi
- 2/10Strawberry Mansion High SchoolGrades: 9-12Distance: 0.7 mi
Schools provided by the listing agent
- District: The School District Of Philadelphia
Source: Bright MLS. This data may not be complete. We recommend contacting the local school district to confirm school assignments for this home.
Get a cash offer in 3 minutes
Find out how much your home could sell for in as little as 3 minutes with a no-obligation cash offer.
Estimated market value
$287,800
Get a cash offer in 3 minutes
Find out how much your home could sell for in as little as 3 minutes with a no-obligation cash offer.
Estimated market value
$287,800
- Pennsylvania
- Philadelphia County
- Philadelphia
- 19121
- Brewerytown
- 1633 N Marston St
Nearby cities
Nearby neighborhoods
Nearby zip codes
Other Philadelphia Topics
