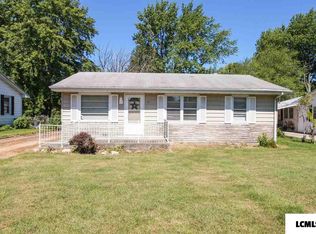
3 BR/1BA ranch style home situated on an extra large tree shaded fenced lot--a nicely updated residential dwelling. Step right in to the open living/dining concept with laminate flooring, an efficient kitchen and large laundry/pantry/mechanical room. Down the hall are three bedrooms, and a nicely updated full hall bath. Property also features a great rear patio for outdoor entertaining/relaxation, oversized one car detached garage, maintenance free vinyl sided exterior, vinyl replacement windows throughout, fabulous large tree shaded fenced backyard, and all appliances to remain upon settlement including washer and dryer. Newer interior doors and fresh paint, too! Situated on the edge of town with convenient interstate access--this is an easy decision!
Sold for $110,000
$110,000
1633 N Ottawa St, Lincoln, IL 62656
3beds
936sqft
Single Family Residence, Residential
Built in 1958
8,700 Square Feet Lot
$133,000 Zestimate®
$118/sqft
$1,214 Estimated rent
Home value
$133,000
$125,000 - $141,000
$1,214/mo
Zestimate® history
Owner options
List your home for rent
$1,214/mo
Rent Zestimate®
Find your next renter with Zillow Rental Manager. Plus, with online applications, you can quickly screen prospective tenants – for free.
$1,214/mo
Rent Zestimate®
Refinance and save
$634/mo
Est. payment
Refinancing to a lower rate could help reduce your monthly payments and save thousands over the life of the loan.
$634/mo
Est. payment
Explore your selling options
Work with a Zillow partner agent
Leverage their expertise and Zillow's premium Showcase listings to get your home seen by more buyers.
Get startedList with your own agent
Get your home in front of millions of buyers by listing it on Zillow.
Learn how to do itSell it yourself
Take full control of how buyers see your home on Zillow by listing For Sale by Owner (FSBO).
List your homeWhat's special
Ranch style homeFresh paintEfficient kitchenGreat rear patioNewer interior doorsVinyl replacement windows throughoutLaminate flooring
Zillow last checked:
Listing updated:
Listed by:
Amy Butler Phone:217-735-3411,
Werth & Assoc, REALTORS
Bought with:
Kolton Johner, 475199020
ME Realty
Source: RMLS Alliance as distributed by MLS GRID,MLS#: CA1022607 Originating MLS: Capital Area Association of Realtors
Originating MLS: Capital Area Association of Realtors
Facts & features
Interior
Bedrooms & bathrooms
- Bedrooms: 3
- Bathrooms: 1
- Full bathrooms: 1
Bedroom 1
- Level: Main
- Dimensions: 10ft 0in x 11ft 0in
Bedroom 2
- Level: Main
- Dimensions: 11ft 0in x 10ft 0in
Bedroom 3
- Level: Main
- Dimensions: 9ft 0in x 10ft 0in
Other
- Level: Main
- Dimensions: 10ft 0in x 11ft 0in
Kitchen
- Level: Main
- Dimensions: 8ft 0in x 10ft 0in
Laundry
- Level: Main
- Dimensions: 5ft 0in x 11ft 0in
Living room
- Level: Main
- Dimensions: 20ft 0in x 13ft 0in
Main level
- Area: 936
Heating
- Forced Air
Cooling
- Central Air
Appliances
- Included: Dryer, Range, Refrigerator, Washer
Features
- Windows: Blinds
- Basement: Crawl Space
Interior area
- Total structure area: 936
- Total interior livable area: 936 sqft
Property
Parking
- Total spaces: 1
- Parking features: Detached
- Garage spaces: 1
Lot
- Size: 8,700 Square Feet
- Dimensions: 58 x 150
- Features: Level, Other
Details
- Parcel number: 0843500700
Construction
Type & style
- Home type: SingleFamily
- Architectural style: Ranch
- Property subtype: Single Family Residence, Residential
Materials
- Frame, Vinyl Siding
- Foundation: Block
- Roof: Shingle
Condition
- New construction: No
- Year built: 1958
Utilities & green energy
- Sewer: Public Sewer
- Water: Public
Community & HOA
Community
- Subdivision: None
Location
- Region: Lincoln
Financial & listing details
- Price per square foot: $118/sqft
- Tax assessed value: $89,100
- Annual tax amount: $1,943
- Date on market: 6/2/2023
- Cumulative days on market: 1 day
Price history
| Date | Event | Price |
|---|---|---|
| 8/16/2023 | Sold | $110,000+3.9%$118/sqft |
Source:  RMLS Alliance as distributed by MLS GRID #CA1022607 Report a problem RMLS Alliance as distributed by MLS GRID #CA1022607 Report a problem | ||
| 6/3/2023 | Pending sale | $105,900$113/sqft |
Source: RMLS Alliance as distributed by MLS GRID #CA1022607 Report a problem | ||
| 6/2/2023 | Listed for sale | $105,900+7.1%$113/sqft |
Source: RMLS Alliance as distributed by MLS GRID #CA1022607 Report a problem | ||
| 4/7/2022 | Sold | $98,900+4.1%$106/sqft |
Source: RMLS Alliance as distributed by MLS GRID #CA1012505 Report a problem | ||
| 2/26/2022 | Pending sale | $95,000$101/sqft |
Source: RMLS Alliance as distributed by MLS GRID #CA1012505 Report a problem | ||
| 2/21/2022 | Listed for sale | $95,000+30.1%$101/sqft |
Source: RMLS Alliance as distributed by MLS GRID #CA1012505 Report a problem | ||
| 9/16/2016 | Sold | $73,000-5.1%$78/sqft |
Source: RMLS Alliance as distributed by MLS GRID #CA20150154 Report a problem | ||
| 1/19/2016 | Price change | $76,900-3.8%$82/sqft |
Source: ME Realty Report a problem | ||
| 6/7/2015 | Price change | $79,900-4.8%$85/sqft |
Source: ME Realty Report a problem | ||
| 4/23/2015 | Listed for sale | $83,900$90/sqft |
Source: Postlets Report a problem | ||
Public tax history
| Year | Property taxes | Tax assessment |
|---|---|---|
| 2024 | $2,173 +6.9% | $29,700 +8% |
| 2023 | $2,033 +4.6% | $27,500 +7% |
| 2022 | $1,944 +5.1% | $25,700 +4.1% |
| 2021 | $1,850 +1.8% | $24,680 +1.5% |
| 2020 | $1,816 +2.8% | $24,310 +2% |
| 2019 | $1,767 +1.5% | $23,840 |
| 2018 | $1,742 +82.3% | $23,840 +2% |
| 2017 | $955 -39.6% | $23,370 +0.1% |
| 2016 | $1,580 | $23,340 +4.3% |
| 2015 | $1,580 | $22,370 |
| 2014 | $1,580 | $22,370 +5.3% |
| 2013 | $1,580 | $21,240 -1.8% |
| 2012 | $1,580 +2.2% | $21,620 +0.2% |
| 2011 | $1,546 +1.5% | $21,580 +0% |
| 2010 | $1,523 | $21,570 |
Find assessor info on the county website
Neighborhood: 62656
Nearby homes
- $60,0003 bd2 ba816 sqft1703 N Ottawa St, Lincoln, IL 62656Sold

- $143,600-- bd-- ba-- sqft1627 N Ottawa St, Lincoln, IL 62656Off Market
- $103,300-- bd-- ba-- sqft1709 N Ottawa St, Lincoln, IL 62656Off Market
- $115,6003 bd1 ba936 sqft1621 N Ottawa St, Lincoln, IL 62656Off Market
- $99,000-- bd-- ba-- sqft1715 N Ottawa St, Lincoln, IL 62656Off Market
- $124,600-- bd-- ba-- sqft1632 Rutledge Dr, Lincoln, IL 62656Off Market
- $209,200-- bd-- ba-- sqft1628 N Ottawa St, Lincoln, IL 62656Off Market
- $124,000-- bd-- ba-- sqft1615 N Ottawa St, Lincoln, IL 62656Off Market
Nearby schools
GreatSchools rating
- NAAdams Elementary SchoolGrades: PK-2Distance: 0.4 mi
- 4/10Lincoln Jr High SchoolGrades: 6-8Distance: 1.1 mi
- 2/10Lincoln Community High SchoolGrades: 9-12Distance: 1.8 mi
Schools provided by the listing agent
- Middle: Lincoln Jr High
Source: RMLS Alliance as distributed by MLS GRID. This data may not be complete. We recommend contacting the local school district to confirm school assignments for this home.


Get pre-qualified for a loan
At Zillow Home Loans, we can pre-qualify you in as little as 5 minutes with no impact to your credit score.An equal housing lender. NMLS #10287.
- Illinois
- Logan County
- Lincoln
- 62656
- 1633 N Ottawa St
Nearby cities
Nearby zip codes
Other Lincoln Topics
