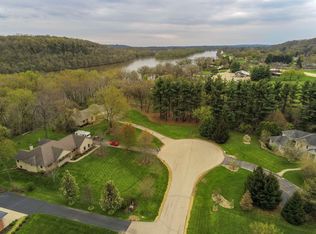
RIVER FRONT RANCH! Custom built and proudly maintained by its original owner, this quality 2x6 construction ranch home offers the perfect blend of comfort, craftsmanship, and breathtaking Rock River views. Situated on a picturesque 1.96 acre lot with over 150 feet of Rock River frontage, this is your own private waterfront retreat just in time for summer. Designed with thoughtful details throughout, the home features Pella windows, solid core doors, fiber internet, an Aprilaire system, a Generac generator, and an updated furnace (2020). The spacious kitchen offers an eat in dining area and patio doors leading to a large deck complete with a SunSetter awning, creating the perfect space to relax and take in the stunning river views. The inviting living room showcases a vaulted ceiling, custom built in wooden bookshelves framed by a beautiful stone accent wall, a wet bar, and a striking double-sided wood-burning fireplace shared with the primary suite. The spacious primary bedroom features a walk in closet, private en suite bath with a Jacuzzi tub, and a charming brick accent wall that adds warmth and character to the space. Two additional bedrooms and a generously sized guest bath complete the main level. You'll also appreciate the convenient main floor laundry and mudroom. The oversized, insulated three car attached garage offers plenty of storage and functionality, including an additional overhead door at the rear of the garage for easy access to the backyard and riverfront. The partially exposed lower level expands your living space with a large rec room, half bath, and an impressive workshop area, offering endless possibilities for hobbies, storage, or future finishing. Rarely does an opportunity come along to own a custom built riverfront home with nearly two acres of land, quality construction, and endless views. Whether you're entertaining on the deck, enjoying evenings by the fire, fishing from your own shoreline, or simply taking in the peaceful beauty of the Rock River, this exceptional property is ready to welcome you home.
Sold for $470,000
Zillow last checked:
Listing updated:
Bought with:
NON-NWIAR Member
Northwest Illinois Alliance Of Realtors®
Source: NorthWest Illinois Alliance of REALTORS®,MLS#: 202603531
Price history
| Date | Event | Price |
|---|---|---|
| 7/22/2026 | Sold | $470,000-1.9%$147/sqft |
Source:  NorthWest Illinois Alliance of REALTORS® #202603531 Report a problem NorthWest Illinois Alliance of REALTORS® #202603531 Report a problem | ||
| 6/22/2026 | Pending sale | $479,000$150/sqft |
Source: NorthWest Illinois Alliance of REALTORS® #202603531 Report a problem | ||
| 6/16/2026 | Listed for sale | $479,000$150/sqft |
Source: NorthWest Illinois Alliance of REALTORS® #202603531 Report a problem | ||

Sell for more on Zillow
Get a Zillow Showcase℠ listing at no additional cost and you could sell for .
$479,000
2% more
+$9,580
With Zillow Showcase(estimated)
$488,580
