**Charming Cottage Home with ADU in Fresno High Area**This delightful cottage home, ideally located near the Tower District, Fresno City College, and Hwy 41, is now ready for sale! Featuring 2 bedrooms and 1 bathroom in the main house, along with a studio apartment ADU, this property offers a variety of living options.Each room in this home boasts unique character that must be seen to be appreciated, Step inside to discover new flooring throughout the home, including waterproof laminate in the entry, living room, kitchen, dining room, hall, and utility room, while cozy new carpet graces the bedrooms. The living space includes a wood-burning fireplace, perfect for chilly evenings, along with a charming and functional kitchen equipped with a gas oven and stove, built-in cabinets, and a separate tub and shower for added convenience.The studio ADU offers its own living area and kitchenette, making it perfect for guests, rental income, or additional living space.The spacious backyard features two covered patios, a pergola, and mature landscaping, including orange trees, providing a serene outdoor retreat. A one-car garage, carport, and gated access enhance the property's functionality, with potential for RV parking as well.Notable updates include a roof, AC unit, and solar system, all approximately 6 years old. The solar is OWNED. This charming home presents an excellent opportunity for first-time buyers or savvy investors looking to maximize their investment.Don't miss your chance to make this lovely property your own!---Feel free to tweak any part of this description as needed!
Sold for $410,000
$410,000
1633 N Thorne Ave, Fresno, CA 93704
3beds
2baths
1,513sqft
Residential, Single Family Residence
Built in 1940
7,679 Square Feet Lot
$409,900 Zestimate®
$271/sqft
$2,389 Estimated rent
Home value
$409,900
$377,000 - $447,000
$2,389/mo
Zestimate® history
Owner options
List your home for rent
$2,389/mo
Rent Zestimate®
Find your next renter with Zillow Rental Manager. Plus, with online applications, you can quickly screen prospective tenants – for free.
$2,389/mo
Rent Zestimate®
Refinance and save
$2,630/mo
Est. payment
Refinancing to a lower rate could help reduce your monthly payments and save thousands over the life of the loan.
$2,630/mo
Est. payment
Explore your selling options
Work with a Zillow partner agent
Leverage their expertise and Zillow's premium Showcase listings to get your home seen by more buyers.
Get startedList with your own agent
Get your home in front of millions of buyers by listing it on Zillow.
Learn how to do itSell it yourself
Take full control of how buyers see your home on Zillow by listing For Sale by Owner (FSBO).
List your homeWhat's special
Charming cottage homeWood-burning fireplaceOne-car garageSpacious backyardSeparate tub and showerBuilt-in cabinetsTwo covered patios
Zillow last checked:
Listing updated:
Listed by:
Brent S. Cate DRE #01482878 559-304-6188,
Modern Broker
Bought with:
Bob Wiginton, DRE #00554557
Realty Concepts, Ltd. - Fresno
Source: Fresno MLS,MLS#: 647991Originating MLS: Fresno MLS
Facts & features
Interior
Bedrooms & bathrooms
- Bedrooms: 3
- Bathrooms: 2
Primary bedroom
- Area: 0
- Dimensions: 0 x 0
Bedroom 1
- Area: 0
- Dimensions: 0 x 0
Bedroom 2
- Area: 0
- Dimensions: 0 x 0
Bedroom 3
- Area: 0
- Dimensions: 0 x 0
Bedroom 4
- Area: 0
- Dimensions: 0 x 0
Bathroom
- Features: Shower, Tub
Dining room
- Area: 0
- Dimensions: 0 x 0
Family room
- Area: 0
- Dimensions: 0 x 0
Kitchen
- Area: 0
- Dimensions: 0 x 0
Living room
- Area: 0
- Dimensions: 0 x 0
Basement
- Area: 0
Heating
- Other
Cooling
- 13+ SEER A/C, Central Air, Evaporative Cooling, Other
Appliances
- Included: F/S Range/Oven, Gas Appliances, Disposal
- Laundry: Inside, Utility Room, Gas Dryer Hookup
Features
- Flooring: Carpet, Laminate, Tile, Hardwood
- Windows: Double Pane Windows
- Number of fireplaces: 1
- Fireplace features: Masonry
Interior area
- Total structure area: 1,513
- Total interior livable area: 1,513 sqft
Property
Parking
- Total spaces: 1
- Parking features: Potential RV Parking, Carport
- Garage spaces: 1
- Has carport: Yes
Features
- Levels: One
- Stories: 1
- Patio & porch: Covered, Concrete
Lot
- Size: 7,679 Square Feet
- Dimensions: 60 x 128
- Features: Urban, Sprinklers In Front, Sprinklers In Rear, Mature Landscape, Fruit/Nut Trees
Details
- Additional structures: Accessory Dwelling Unit
- Parcel number: 44426407
- Zoning: RS5
Construction
Type & style
- Home type: SingleFamily
- Architectural style: Cottage
- Property subtype: Residential, Single Family Residence
Materials
- Vinyl Siding
- Foundation: Wood Subfloor
- Roof: Composition
Condition
- Year built: 1940
Utilities & green energy
- Electric: No Electric Meter, Off
- Gas: No Gas Meter
- Sewer: Public Sewer
- Water: Public
- Utilities for property: Public Utilities
Green energy
- Energy generation: Solar
Community & HOA
Community
- Security: Security System Leased, Security Gate
Location
- Region: Fresno
Financial & listing details
- Price per square foot: $271/sqft
- Tax assessed value: $57,229
- Annual tax amount: $682
- Date on market: 4/30/2026
- Cumulative days on market: 21 days
- Listing agreement: Exclusive Right To Sell
- Listing terms: Government,Conventional,Cash
Price history
| Date | Event | Price |
|---|---|---|
| 6/16/2026 | Sold | $410,000+2.5%$271/sqft |
Source: Fresno MLS #647991 Report a problem | ||
| 5/22/2026 | Pending sale | $399,900$264/sqft |
Source: Fresno MLS #647991 Report a problem | ||
| 4/30/2026 | Listed for sale | $399,900$264/sqft |
Source: Fresno MLS #647991 Report a problem | ||
Public tax history
| Year | Property taxes | Tax assessment |
|---|---|---|
| 2025 | $682 +4.1% | $57,229 +2% |
| 2024 | $655 +2.2% | $56,108 +2% |
| 2023 | $642 +1.6% | $55,009 +2% |
| 2022 | $632 +3% | $53,931 +2% |
| 2021 | $613 +0.6% | $52,875 +1% |
| 2020 | $610 +4.1% | $52,334 +2% |
| 2019 | $586 +2.4% | $51,309 +2% |
| 2018 | $572 +2% | $50,304 +2% |
| 2017 | $560 +3.6% | $49,319 +2% |
| 2016 | $541 +1.7% | $48,353 +1.5% |
| 2015 | $532 +2.7% | $47,628 +2% |
| 2014 | $518 | $46,696 +0.5% |
| 2013 | -- | $46,486 +2% |
| 2012 | -- | $45,575 +2% |
| 2011 | -- | $44,682 +0.8% |
| 2010 | -- | $44,349 -0.2% |
| 2009 | -- | $44,455 +2% |
| 2008 | -- | $43,584 +2% |
| 2007 | -- | $42,730 +2% |
| 2006 | -- | $41,893 +2% |
| 2005 | -- | $41,073 +2% |
| 2004 | -- | $40,268 +1.9% |
| 2003 | -- | $39,531 +2% |
| 2002 | -- | $38,756 +2% |
| 2001 | $401 | $37,997 |
Find assessor info on the county website
Neighborhood: Fresno High Roeding
Nearby homes
- $406,0003 bd2 ba1.5k sqft1643 N Thorne Ave, Fresno, CA 93704Sold
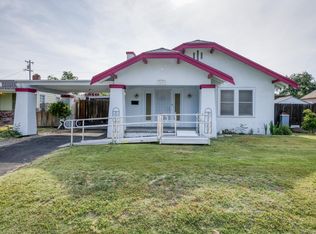
- $325,8883 bd1 ba1k sqft1625 N Thorne Ave, Fresno, CA 93704Sold
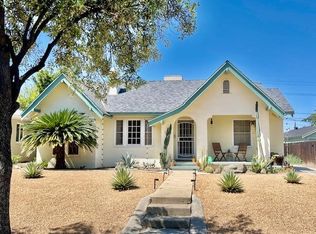
- $344,5003 bd1 ba1.2k sqft1705 N Thorne Ave, Fresno, CA 93704Off Market
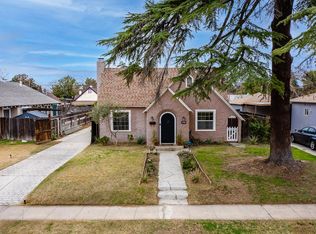
- $384,9002 bd2 ba1.8k sqft1615 N Thorne Ave, Fresno, CA 93704Off Market
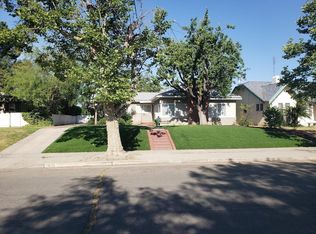
- $416,0002 bd1 ba2.5k sqft1626 N Adoline Ave, Fresno, CA 93705Off Market
- $305,0003 bd1 ba1.2k sqft1630 N Adoline Ave, Fresno, CA 93705Off Market
- $346,0003 bd1 ba1.4k sqft1622 N Adoline Ave, Fresno, CA 93705Off Market
- $423,7003 bd3 ba1.3k sqft1709 N Thorne Ave, Fresno, CA 93704Off Market
Nearby schools
GreatSchools rating
- 2/10Hamilton Elementary SchoolGrades: K-8Distance: 0.4 mi
- 3/10Fresno High SchoolGrades: 9-12Distance: 0.5 mi
Schools provided by the listing agent
- Elementary: Hamilton
- Middle: Hamilton
- High: Fresno
Source: Fresno MLS. This data may not be complete. We recommend contacting the local school district to confirm school assignments for this home.
Get a cash offer in 3 minutes
Find out how much your home could sell for in as little as 3 minutes with a no-obligation cash offer.
Estimated market value
$409,900
Get a cash offer in 3 minutes
Find out how much your home could sell for in as little as 3 minutes with a no-obligation cash offer.
Estimated market value
$409,900
- California
- Fresno County
- Fresno
- 93704
- Fresno High Roeding
- 1633 N Thorne Ave
Nearby cities
Nearby neighborhoods
Nearby zip codes
Other Fresno Topics
