Welcome to Summer 1205 by Comfort Homes Inc.—an inviting MOVE-IN-READY new construction gem in Prairie Creek 6th Addition of Andover. This thoughtfully designed home features three bedrooms, two bathrooms, a spacious three-car garage, and a convenient main-floor laundry. Enjoy effortless maintenance with stylish LVP flooring in the main living area, complemented by solid surface countertops in the kitchen and both baths for a sleek, timeless look. The kitchen has a generous island, staggered cabinets with crown molding plus a roomy pantry for all your storage needs. The primary bedroom will have a raised ceiling, enhancing the sense of openness. Step outside to a welcoming covered deck, perfect for entertaining or unwinding, while built-in blinds in the patio door offer privacy and light control. Nestled on a pleasant cul-de-sac lot, this home combines everyday practicality with inviting ambiance. This home will have a finished family room, sprinklers, sod and cedar fence along with 2 garage door openers. NOTE: All selections have been finalized on this home.
Sold-co-op w/mbr
Price Unknown
1633 N Wildflower Ct, Andover, KS 67002
3beds
1,490sqft
Single Family Onsite Built
Built in 2025
10,454 Square Feet Lot
$313,500 Zestimate®
$--/sqft
$2,028 Estimated rent
Home value
$313,500
$285,000 - $345,000
$2,028/mo
Zestimate® history
Owner options
List your home for rent
$2,028/mo
Rent Zestimate®
Find your next renter with Zillow Rental Manager. Plus, with online applications, you can quickly screen prospective tenants – for free.
$2,028/mo
Rent Zestimate®
Refinance and save
$390/mo
Est. payment
Refinancing to a lower rate could help reduce your monthly payments and save thousands over the life of the loan.
$390/mo
Est. payment
Explore your selling options
Work with a Zillow partner agent
Leverage their expertise and Zillow's premium Showcase listings to get your home seen by more buyers.
Get startedList with your own agent
Get your home in front of millions of buyers by listing it on Zillow.
Learn how to do itSell it yourself
Take full control of how buyers see your home on Zillow by listing For Sale by Owner (FSBO).
List your homeWhat's special
Zillow last checked:
Listing updated:
Listed by:
Stephanie Lowry shelly@preferrednewhomes.com,
Preferred Properties
Bought with:
Shane Phillips, SP00237718
Source: SCKMLS as distributed by MLS GRID,MLS#: 664047
Facts & features
Interior
Bedrooms & bathrooms
- Bedrooms: 3
- Bathrooms: 2
- Full bathrooms: 2
Primary bedroom
- Description: Carpet
- Level: Main
- Area: 144
- Dimensions: 12 x 12
Bedroom
- Description: Carpet
- Level: Main
- Area: 99
- Dimensions: 11 x 9
Bedroom
- Description: Carpet
- Level: Main
- Area: 110
- Dimensions: 10 x 11
Dining room
- Description: Luxury Vinyl
- Level: Main
Kitchen
- Description: Luxury Vinyl
- Level: Main
- Area: 120
- Dimensions: 10 x 12
Living room
- Description: Carpet
- Level: Main
- Area: 238
- Dimensions: 14 x 17
Heating
- Forced Air, Natural Gas
Cooling
- Central Air, Electric
Appliances
- Included: Dishwasher, Disposal, Microwave
- Laundry: Main Level, 220 equipment
Features
- Ceiling Fan(s), Walk-In Closet(s), Vaulted Ceiling(s)
- Basement: Partially Finished
- Has fireplace: No
Interior area
- Total interior livable area: 1,490 sqft
- Finished area above ground: 1,205
- Finished area below ground: 285
Property
Parking
- Total spaces: 3
- Parking features: Attached, Garage Door Opener
- Garage spaces: 3
Features
- Levels: One
- Stories: 1
- Patio & porch: Patio, Covered
- Exterior features: Guttering - ALL, Sprinkler System
- Fencing: Wood
Lot
- Size: 10,454 Square Feet
- Features: Cul-De-Sac, Irregular Lot
Details
- Parcel number: 3020903012021000
Construction
Type & style
- Home type: SingleFamily
- Architectural style: Ranch
- Property subtype: Single Family Onsite Built
Materials
- Frame w/Less than 50% Mas
- Foundation: Full, View Out
- Roof: Composition
Condition
- Year built: 2025
Details
- Builder name: Comfort Homes Inc
Utilities & green energy
- Gas: Natural Gas Available
- Water: Rural Water
- Utilities for property: Sewer Available, Natural Gas Available
Community & HOA
Community
- Features: Greenbelt, Lake
- Subdivision: PRAIRIE CREEK
HOA
- Has HOA: Yes
- Services included: Gen. Upkeep for Common Ar
- HOA fee: $390 annually
Location
- Region: Andover
Financial & listing details
- Tax assessed value: $20,350
- Annual tax amount: $5,479
- Date on market: 10/28/2025
- Cumulative days on market: 21 days
- Ownership: Builder
- Road surface type: Paved
Price history
Price history is unavailable.
Public tax history
| Year | Property taxes | Tax assessment |
|---|---|---|
| 2025 | $373 +4.4% | $2,442 +5.2% |
| 2024 | $357 +12842% | $2,322 +12800% |
| 2023 | $3 -99.3% | $18 |
| 2022 | $381 | $18 |
Find assessor info on the county website
Neighborhood: 67002
Nearby homes
- $--4 bd3 ba1.8k sqft1627 N Wildflower Ct, Andover, KS 67002Sold

- $--3 bd2 ba1.2k sqft1632 N Magnolia Ct, Andover, KS 67002Sold
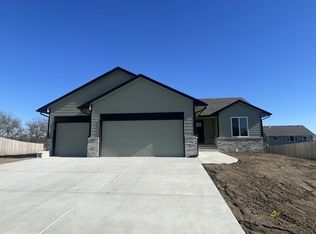
- $--3 bd2 ba1.4k sqft1639 N Wildflower Ct, Andover, KS 67002Sold

- $301,4002 bd2 ba1k sqft1626 N Magnolia Ct, Andover, KS 67002Off Market
- $--2 bd2 ba1k sqft1626 N Magnolia Ct, Andover, KS 67002Sold
- $--2 bd2 ba1k sqft1621 N Wildflower Ct, Andover, KS 67002Sold
- $20,700-- bd-- ba-- sqft1621 N Wildflower Ct, Andover, KS 67002Off Market
- $--2 bd1 ba1k sqft1638 N Magnolia Ct, Andover, KS 67002Sold
Nearby schools
GreatSchools rating
- 8/10Meadowlark Elementary SchoolGrades: K-5Distance: 2.1 mi
- 9/10Andover Central Middle SchoolGrades: 6-8Distance: 1.7 mi
- 7/10Andover Central High SchoolGrades: 9-12Distance: 1.8 mi
Schools provided by the listing agent
- Elementary: Meadowlark
- Middle: Andover Central
- High: Andover Central
Source: SCKMLS as distributed by MLS GRID. This data may not be complete. We recommend contacting the local school district to confirm school assignments for this home.
Sell for more on Zillow
Get a Zillow Showcase℠ listing at no additional cost and you could sell for .
$313,500
2% more
+$6,270
With Zillow Showcase(estimated)
$319,770
- Kansas
- Butler County
- Andover
- 67002
- 1633 N Wildflower Ct
Nearby cities
Nearby zip codes
Other Andover Topics
