Skip main navigation
Off market
  • $907,500

    1633 Oak Ave, Haddon Heights, NJ 08035

    4beds
    3,402sqft
    SingleFamily
    Built in 2009
    9,374 Square Feet Lot
    $907,500 Zestimate®
    $267/sqft
    $4,359 Estimated rent

    Home value

    $907,500

    $862,000 - $962,000

    $4,359/mo

    Zestimate® history
    Loading
    Loading...

    Owner options

    List your home for rent

    $4,359/mo

    Rent Zestimate®

    Find your next renter with Zillow Rental Manager. Plus, with online applications, you can quickly screen prospective tenants – for free.

    Learn more

    $4,359/mo

    Rent Zestimate®

    Refinance and save

    $6,644/mo

    Est. payment

    Refinancing to a lower rate could help reduce your monthly payments and save thousands over the life of the loan.

    See today's rates

    $6,644/mo

    Est. payment

    Explore your selling options

    Work with a Zillow partner agent

    Leverage their expertise and Zillow's premium Showcase listings to get your home seen by more buyers.

    Get started

    List with your own agent

    Get your home in front of millions of buyers by listing it on Zillow.

    Learn how to do it

    Sell it yourself

    Take full control of how buyers see your home on Zillow by listing For Sale by Owner (FSBO).

    List your home

    What's special

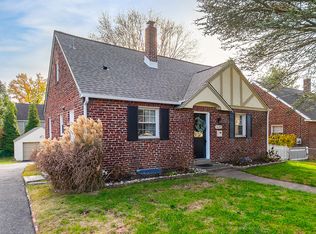
    Welcome to 1633 Oak Ave. A true gem, situated in the charming town of Haddon Heights - with so much to offer! Some immediate impressions of this wonderful home are thoughtful design, meticulous detail and dramatic beauty! Enter through front door into beautiful 2 story foyer. Natural light pours in virtually ever corner of this home. Stunning hardwoods are throughout much of the house. There is a large formal living room and dining room that exude character and warmth - the wood floors, large windows, 9' ceilings and detailed trim work add to that feeling. The first floor also features a home office/study/remote school space, mud room, 1/2 bathroom and laundry area. Circling around the layout, the eat-in kitchen is an absolute pleasure to cook in and spend your time! It features an oversized center island, granite counter tops, high-end, stainless-steel appliances, wall oven with Thermador warming drawer, pot filler faucet over range, large pantry and more. Even better, there is a sliding glass door to the backyard and the kitchen is also open to the family room with vaulted ceiling and gas fireplace, presenting an amazing setting to entertain and just have fun together. The family room features a 2nd staircase up to the second floor. On the 2nd floor you?ll find the 4 large bedrooms 3 bathrooms and 2nd floor laundry room (there are also laundry hook-ups on 1st floor should you wish to have on both floors). Enter the large Master bedroom with detail work and en suite bathroom and an enormous walk in closet. Heading downstairs, there is a large 2 car garage. Heading to the basement, find it clean and usable as well as large. The basement is perfect for creating additional spaces whether it be creative space, fitness space, other, or all of the above. It is easily able to be finished as well with large ceiling height. This home also features solar panels which reduce the cost of electricity, an energy efficient tankless hot water heater and 2 zone HVAC. The backyard is large and ready for gardening and hanging out. The location is superb. Close walking distance to Glenview Elementary, no major roads to cross. Haddon Heights is a very walkable town. Close to Station Ave with cute shops, parks, the Dell (often holds concerts in summertime). Easy access to shopping, as well as to nearby Philadelphia, and close to other roadways as well.

    This property is off market, which means it's not currently listed for sale or rent on Zillow. This may be different from what's available on other websites or public sources.

    Facts & features

    Interior

    Bedrooms & bathrooms
    • Bedrooms: 4
    • Bathrooms: 4
    • Full bathrooms: 3
    • 1/2 bathrooms: 1
    Heating
    • Forced air, Gas
    Cooling
    • Central
    Appliances
    • Included: Dishwasher, Garbage disposal, Microwave
    Features
    • Pantry, Eat-in Kitchen, Soaking Tub, Attic, Family Room Off Kitchen, Double/Dual Staircase
    • Flooring: Carpet, Hardwood
    • Has fireplace: Yes
    Interior area
    • Total interior livable area: 3,402 sqft
    • Finished area below ground: 0

    Property

    Parking
    • Total spaces: 5
    • Parking features: Garage - Attached
    Features
    • Exterior features: Stone, Vinyl
    Lot
    • Size: 9,374 sqft
    Details
    • Parcel number: 1800103000000014
    • Special conditions: Standard

    Construction

    Type & style
    • Home type: SingleFamily
    • Architectural style: Colonial
    Materials
    • Roof: Other
    Condition
    • Year built: 2009

    Community & neighborhood

    Location
    • Region: Haddon Heights
    • Municipality: HADDON HEIGHTS BORO

    Other

    Other facts
    • Heating: Forced Air
    • Appliances: Dishwasher, Disposal, Built-in Microwave, Water Heater - Tankless, Cooktop, Oven - Wall, Stainless Steel Appliance(s)
    • FireplaceYN: true
    • GarageYN: true
    • AttachedGarageYN: true
    • HeatingYN: true
    • CoolingYN: true
    • StructureType: Detached
    • ConstructionMaterials: Stone, Vinyl Siding
    • StoriesTotal: 2
    • ArchitecturalStyle: Colonial
    • InteriorFeatures: Pantry, Eat-in Kitchen, Soaking Tub, Attic, Family Room Off Kitchen, Double/Dual Staircase
    • OpenParkingSpaces: 3
    • SpecialListingConditions: Standard
    • ParkingFeatures: Driveway, Attached Garage, Garage Faces Front
    • CoveredSpaces: 2
    • Cooling: Central Air
    • BelowGradeFinishedArea: 0
    • MlsStatus: ACTIVE UNDER CONTRACT
    • Municipality: HADDON HEIGHTS BORO
    • TaxAnnualAmount: 16567.0

    Price history

    DateEventPrice
    5/24/2021Sold$640,000-5.9%$188/sqft
    Source: Public Record Report a problem
    1/22/2021Listing removed--
    Source: Local MLS Report a problem
    1/5/2021Contingent$680,000$200/sqft
    Source: Bright MLS #NJCD409626 Report a problem
    12/20/2020Pending sale$680,000$200/sqft
    Source: Compass Pennsylvania, LLC #NJCD409626 Report a problem
    12/9/2020Listed for sale$680,000+23.6%$200/sqft
    Source: Compass Pennsylvania, LLC #NJCD409626 Report a problem
    6/30/2016Sold$550,000-3.3%$162/sqft
    Source: Long & Foster Broker Feed #1002727476_100 Report a problem
    3/31/2016Price change$569,000-1.7%$167/sqft
    Source: Long & Foster-Haddonfield #6665893 Report a problem
    11/28/2015Price change$579,000-1.9%$170/sqft
    Source: Long & Foster-Haddonfield #6665893 Report a problem
    10/29/2015Listed for sale$590,000+187.8%$173/sqft
    Source: Long & Foster-Haddonfield #6665893 Report a problem
    2/4/2008Sold$205,000-4.6%$60/sqft
    Source: Public Record Report a problem
    1/18/2008Listed for sale$214,900+16.2%$63/sqft
    Source: Visual Tour #5168113 Report a problem
    7/21/2004Sold$185,000$54/sqft
    Source: Public Record Report a problem

    Public tax history

    YearProperty taxesTax assessment
    2025$18,801 +1.5%$538,400
    2024$18,521 +407.8%$538,400
    2023$3,647 +1.1%$538,400
    2022$3,608 -78.6%$538,400 +8.2%
    2021$16,840 +3.4%$497,500
    2020$16,288 +1.6%$497,500
    2019$16,029 $497,500
    2018$16,029 +4.3%$497,500
    2017$15,363 +2.1%$497,500
    2016$15,044 +3.3%$497,500
    2015$14,567 +2.7%$497,500
    2014$14,184 +5.9%$497,500
    2013$13,393 +4.1%$497,500
    2012$12,865 -3.3%$497,500
    2011$13,300 -0.4%$497,500 -4.9%
    2010$13,352 $523,000 +135.7%
    2008-- $221,900
    2007-- $221,900 +124.4%
    2006-- $98,900
    2005-- $98,900
    2004-- $98,900
    2003-- $98,900
    2002-- $98,900
    2001-- $98,900

    Find assessor info on the county website

    Neighborhood: 08035

    Nearby schools

    GreatSchools rating
    Schools provided by the listing agent
    • District: HADDON HEIGHTS SCHOOLS

    Source: The MLS. This data may not be complete. We recommend contacting the local school district to confirm school assignments for this home.

    Get a cash offer in 3 minutes
    Find out how much your home could sell for in as little as 3 minutes with a no-obligation cash offer.
    Estimated market value
    $907,500
    Get a cash offer in 3 minutes
    Find out how much your home could sell for in as little as 3 minutes with a no-obligation cash offer.
    Estimated market value
    $907,500