This home is a charming and meticulously maintained single-story family home nestled on a quiet street located on an expansive beautifully landscaped lot. As you enter, you're greeted by a private office with French doors to the left, and to the right, a cozy family room featuring a decorative fireplace. The open concept living and dining areas overlook the backyard, creating a perfect flow for gatherings. The kitchen, which also overlooks the backyard, features granite countertops, wood cabinetry, and under cabinetry lighting. The home boasts beautiful bamboo flooring throughout most of the living spaces and it has been thoughtfully designed with crown molding and baseboards throughout. A split floor plan offers privacy with the primary suite located on one side of the home. The stunning master bathroom, remodeled in 2024, features a large soaking tub, dual vanities and a walk-in shower. Enjoy the massive walk-in closet with custom built-ins. The primary retreat boasts vaulted wood plank ceilings and French doors which open to the pool area, creating a true retreat. On the opposite side of the home, you’ll find three additional bedrooms, all with built-in closets. The largest of these bedrooms has an ensuite bath, while the other two share a bath with a tub and shower combo. There is also a convenient half-bath off the family room, perfect for guests. The home sits on a spacious, over quarter acre lot, offering a massive backyard oasis complete with a saltwater pool, spa, and a covered patio area perfect for entertaining. The backyard is an entertainer’s dream with a summer kitchen, bar fridge, sink, and wood plank ceiling over the covered patio. The fully fenced yard offers plenty of space for outdoor activities. Additional updates include a 2021 roof, 2021 a/c for primary bedroom, 2024 a/c for main house and exterior paint in 2022, primary retreat and wing added in 2013. The home is located within a highly sought-after Winter Park neighborhood. It's walking distance to Phelps Park and just a short drive to the charming shops and dining on Park Avenue.
Sold for $1,375,000
$1,375,000
1633 PINE AVENUE, WINTER PARK, FL 32789
4beds
2,481sqft
Single Family Residence
Built in 1951
0.3 Acres Lot
$1,353,900 Zestimate®
$554/sqft
$5,104 Estimated rent
Home value
$1,353,900
$1.23M - $1.49M
$5,104/mo
Zestimate® history
Owner options
List your home for rent
$5,104/mo
Rent Zestimate®
Find your next renter with Zillow Rental Manager. Plus, with online applications, you can quickly screen prospective tenants – for free.
$5,104/mo
Rent Zestimate®
Refinance and save
$9,960/mo
Est. payment
Refinancing to a lower rate could help reduce your monthly payments and save thousands over the life of the loan.
$9,960/mo
Est. payment
Explore your selling options
Work with a Zillow partner agent
Leverage their expertise and Zillow's premium Showcase listings to get your home seen by more buyers.
Get startedList with your own agent
Get your home in front of millions of buyers by listing it on Zillow.
Learn how to do itSell it yourself
Take full control of how buyers see your home on Zillow by listing For Sale by Owner (FSBO).
List your homeWhat's special
Fully fenced yardPrivate officeSummer kitchenEnsuite bathCozy family roomVaulted wood plank ceilingsLarge soaking tub
Zillow last checked:
Listing updated:
Listed by:
Jenny Lake 407-607-4878,
FANNIE HILLMAN & ASSOCIATES 407-644-1234
Bought with:
Jenny Lake, 3391679
FANNIE HILLMAN & ASSOCIATES
Source: Stellar MLS,MLS#: O6294933 Originating MLS: Orlando Regional
Originating MLS: Orlando Regional
Facts & features
Interior
Bedrooms & bathrooms
- Bedrooms: 4
- Bathrooms: 4
- Full bathrooms: 3
- 1/2 bathrooms: 1
Rooms
- Room types: Den/Library/Office, Family Room
Primary bedroom
- Description: Room5
- Features: Ceiling Fan(s), Walk-In Closet(s)
- Level: First
- Area: 300 Square Feet
- Dimensions: 15x20
Bedroom 2
- Description: Room6
- Features: Ceiling Fan(s), Built-in Closet
- Level: First
- Area: 110 Square Feet
- Dimensions: 11x10
Bedroom 3
- Description: Room7
- Features: Ceiling Fan(s), En Suite Bathroom, Walk-In Closet(s)
- Level: First
- Area: 192 Square Feet
- Dimensions: 16x12
Bedroom 4
- Description: Room8
- Features: Built-in Closet
- Level: First
- Area: 117 Square Feet
- Dimensions: 13x9
Dining room
- Description: Room3
- Level: First
- Area: 126 Square Feet
- Dimensions: 14x9
Family room
- Description: Room4
- Features: Ceiling Fan(s)
- Level: First
- Area: 221 Square Feet
- Dimensions: 13x17
Kitchen
- Description: Room1
- Features: Pantry, Stone Counters, Exhaust Fan
- Level: First
- Area: 132 Square Feet
- Dimensions: 11x12
Living room
- Description: Room2
- Level: First
- Area: 126 Square Feet
- Dimensions: 14x9
Heating
- Central, Electric, Propane
Cooling
- Central Air
Appliances
- Included: Convection Oven, Dishwasher, Disposal, Dryer, Electric Water Heater, Freezer, Ice Maker, Microwave, Range, Range Hood, Refrigerator, Washer
- Laundry: Inside, Laundry Room
Features
- Cathedral Ceiling(s), Ceiling Fan(s), Crown Molding, Living Room/Dining Room Combo, Primary Bedroom Main Floor, Solid Surface Counters, Solid Wood Cabinets, Split Bedroom, Stone Counters, Thermostat, Vaulted Ceiling(s), Walk-In Closet(s)
- Flooring: Bamboo, Tile
- Windows: Shades, Window Treatments
- Has fireplace: Yes
- Fireplace features: Decorative, Living Room
Interior area
- Total structure area: 3,225
- Total interior livable area: 2,481 sqft
Property
Parking
- Total spaces: 2
- Parking features: Driveway, Garage Door Opener, On Street
- Attached garage spaces: 2
- Has uncovered spaces: Yes
Features
- Levels: One
- Stories: 1
- Patio & porch: Covered, Front Porch, Rear Porch
- Exterior features: Irrigation System, Lighting, Private Mailbox, Rain Gutters, Sidewalk, Sprinkler Metered
- Has private pool: Yes
- Pool features: Child Safety Fence, Gunite, Heated, In Ground, Lighting, Salt Water
- Has spa: Yes
- Spa features: Heated, In Ground
- Fencing: Vinyl
Lot
- Size: 0.3 Acres
- Dimensions: 100 x 130
- Features: City Lot, Landscaped, Sidewalk
- Residential vegetation: Mature Landscaping, Oak Trees, Trees/Landscaped
Details
- Parcel number: 322130453604130
- Zoning: R-1A
- Special conditions: None
Construction
Type & style
- Home type: SingleFamily
- Architectural style: Traditional
- Property subtype: Single Family Residence
Materials
- Block, Stucco
- Foundation: Slab
- Roof: Shingle
Condition
- New construction: No
- Year built: 1951
Utilities & green energy
- Sewer: Public Sewer
- Water: Public, Well
- Utilities for property: BB/HS Internet Available, Cable Available, Electricity Connected, Phone Available, Propane, Public, Sewer Connected, Sprinkler Meter, Sprinkler Well, Street Lights, Water Connected
Community & HOA
Community
- Security: Security Lights, Security System, Security System Leased, Smoke Detector(s)
- Pet fee: $0 monthly
- Subdivision: LAKE KNOWLES TERRACE
HOA
- Has HOA: No
Location
- Region: Winter Park
Financial & listing details
- Price per square foot: $554/sqft
- Tax assessed value: $1,156,612
- Annual tax amount: $18,179
- Date on market: 4/4/2025
- Cumulative days on market: 4 days
- Listing terms: Cash,Conventional
- Ownership: Fee Simple
- Total actual rent: 0
- Electric utility on property: Yes
- Road surface type: Paved
Price history
| Date | Event | Price |
|---|---|---|
| 5/28/2025 | Sold | $1,375,000-1.4%$554/sqft |
Source:  Stellar MLS #O6294933 Report a problem Stellar MLS #O6294933 Report a problem | ||
| 4/8/2025 | Pending sale | $1,395,000$562/sqft |
Source: Stellar MLS #O6294933 Report a problem | ||
| 4/4/2025 | Listed for sale | $1,395,000+11.6%$562/sqft |
Source: Stellar MLS #O6294933 Report a problem | ||
| 12/29/2022 | Sold | $1,250,000+8.7%$504/sqft |
Source: Public Record Report a problem | ||
| 11/22/2022 | Pending sale | $1,150,000$464/sqft |
Source: Stellar MLS #O6072876 Report a problem | ||
| 11/17/2022 | Listed for sale | $1,150,000+322%$464/sqft |
Source: Stellar MLS #O6072876 Report a problem | ||
| 7/27/2010 | Sold | $272,500$110/sqft |
Source: Stellar MLS #O4982656 Report a problem | ||
Public tax history
| Year | Property taxes | Tax assessment |
|---|---|---|
| 2024 | $18,180 +7.2% | $1,156,612 +6.8% |
| 2023 | $16,959 +199.7% | $1,082,657 +166.8% |
| 2022 | $5,659 +1.2% | $405,786 +3% |
| 2021 | $5,593 -0.2% | $393,967 +1.4% |
| 2020 | $5,602 +0.8% | $388,528 +2.3% |
| 2019 | $5,558 +0.6% | $379,793 +1.9% |
| 2018 | $5,526 | $372,711 -31.7% |
| 2017 | $5,526 +0.9% | $545,464 +6.6% |
| 2016 | $5,474 +2.1% | $511,512 +4.9% |
| 2015 | $5,361 -3.2% | $487,694 +27.2% |
| 2014 | $5,536 +14.8% | $383,393 +14.6% |
| 2013 | $4,822 +1.1% | $334,521 +8.6% |
| 2012 | $4,768 +6.3% | $307,940 +21.7% |
| 2011 | $4,485 +119% | $252,992 -12.8% |
| 2010 | $2,048 | $290,095 -18.5% |
| 2009 | -- | $356,093 -17.5% |
| 2008 | $1,874 -7.2% | $431,380 -14.5% |
| 2007 | $2,018 -6.2% | $504,801 +82.1% |
| 2006 | $2,152 +0.3% | $277,243 +4.3% |
| 2005 | $2,145 +4.9% | $265,924 +3.9% |
| 2004 | $2,045 +5.9% | $256,021 +1.6% |
| 2003 | $1,932 +3% | $251,983 +22.1% |
| 2002 | $1,875 +0.6% | $206,418 +12.8% |
| 2001 | $1,863 +2.9% | $182,929 +1.8% |
| 2000 | $1,811 | $179,625 |
Find assessor info on the county website
Neighborhood: 32789
Nearby homes
- $641,9002 bd1 ba1k sqft1655 Pine Ave, Winter Park, FL 32789Off Market
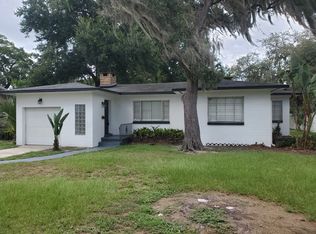
- $2,574,6002 bd2 ba1k sqft1601 Pine Ave, Winter Park, FL 32789Off Market
- $698,1003 bd1 ba1.5k sqft1628 Spruce Ave, Winter Park, FL 32789Off Market
- $984,4004 bd3 ba2.9k sqft1616 Spruce Ave, Winter Park, FL 32789Off Market
- $2,043,4005 bd5 ba3.8k sqft1665 Pine Ave, Winter Park, FL 32789Off Market
- $1,196,6003 bd3 ba2.4k sqft1640 Spruce Ave, Winter Park, FL 32789Off Market
- $802,9003 bd2 ba2.4k sqft1600 Spruce Ave, Winter Park, FL 32789Off Market
- $1,597,3004 bd5 ba3.5k sqft1650 Pine Ave, Winter Park, FL 32789Off Market
Nearby schools
GreatSchools rating
- 7/10Lakemont Elementary SchoolGrades: K-5Distance: 0.4 mi
- 6/10Maitland Middle SchoolGrades: 6-8Distance: 1.7 mi
- 7/10Winter Park High SchoolGrades: 9-12Distance: 1.9 mi
Schools provided by the listing agent
- Elementary: Lakemont Elem
- Middle: Maitland Middle
- High: Winter Park High
Source: Stellar MLS. This data may not be complete. We recommend contacting the local school district to confirm school assignments for this home.
Get a cash offer in 3 minutes
Find out how much your home could sell for in as little as 3 minutes with a no-obligation cash offer.
Estimated market value
$1,353,900
Get a cash offer in 3 minutes
Find out how much your home could sell for in as little as 3 minutes with a no-obligation cash offer.
Estimated market value
$1,353,900
- Florida
- Orange County
- Winter Park
- 32789
- 1633 PINE AVENUE
Nearby cities
Nearby neighborhoods
Nearby zip codes
Other Winter Park Topics
