Skip main navigation
Off market
  • $576,300

    1633 Plantation Pointe Dr, Orlando, FL 32824

    5beds
    3,583sqft
    Single Family Residence
    Built in 2010
    5,998 Square Feet Lot
    $576,300 Zestimate®
    $161/sqft
    $3,632 Estimated rent

    Home value

    $576,300

    $547,000 - $605,000

    $3,632/mo

    Zestimate® history
    Loading
    Loading...

    Owner options

    List your home for rent

    $3,632/mo

    Rent Zestimate®

    Find your next renter with Zillow Rental Manager. Plus, with online applications, you can quickly screen prospective tenants – for free.

    Learn more

    $3,632/mo

    Rent Zestimate®

    Refinance and save

    $4,182/mo

    Est. payment

    Refinancing to a lower rate could help reduce your monthly payments and save thousands over the life of the loan.

    See today's rates

    $4,182/mo

    Est. payment

    Explore your selling options

    Work with a Zillow partner agent

    Leverage their expertise and Zillow's premium Showcase listings to get your home seen by more buyers.

    Get started

    List with your own agent

    Get your home in front of millions of buyers by listing it on Zillow.

    Learn how to do it

    Sell it yourself

    Take full control of how buyers see your home on Zillow by listing For Sale by Owner (FSBO).

    List your home

    What's special

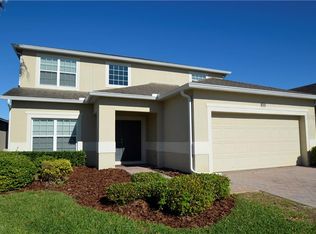
    Welcome home to the beautiful community of Sawgrass Plantation, where you'll enjoy days lounging by the pool, taking the kids to the playground, playing a tennis match or a game of basketball. Nestled between Lake Nona and Hunter's Creek, you'll have quick access to 417, Orlando International Airport and Publix. This home is in an incredible location--enjoy the entertainment and theme parks of Orlando less than 10 miles away at Sea World, Gatorland, Topgolf, the Crayola Experience, and just a short drive to Disney World, Universal Studios and Islands of Adventure! You'll never run out of fun things to do in this amazing area of south Orlando. This immaculate five bedroom and four bathroom home features a large enclosed lanai, fenced in backyard, gorgeous landscaping, fresh exterior paint, two car garage, front porch, and paver driveway. Inside you'll be greeted by an elegant and spacious floor plan with tall ceilings, a captivating staircase, crown molding and trim, scone lights, arched walkways, and tile floors. You'll love entertaining in the formal living and dining space, leading into the kitchen and family room. The luxurious kitchen presents an abundance of cabinets, granite countertops, tile backsplash, stainless steel appliances, bar top seating, a butler's pantry and sunlit breakfast nook. The cozy family room leads out to the giant covered back porch with a tranquil view of the private backyard with white vinyl fencing. This home features both an upstairs and downstairs master suite. Upstairs you'll find a loft, home theater, laundry room and three bedrooms. Utilize the loft as a bonus living space or home office, and enjoy movie nights with popcorn in the theater with prewired surround sound speakers. The upstairs master suite is huge, boasting additional space for a sitting room, a beautiful tray ceiling, and luxurious master bathroom. The master bath features dual vanities, a garden tub, glass door shower with a bench, private water closet, and a walk in closet with built ins for organization. To see this large family home for sale near Disney World, view the 3D virtual tour and call today to schedule a showing!

    This property is off market, which means it's not currently listed for sale or rent on Zillow. This may be different from what's available on other websites or public sources.

    Originating MLS: Orlando Regional

    Facts & features

    Interior

    Bedrooms & bathrooms
    • Bedrooms: 5
    • Bathrooms: 4
    • Full bathrooms: 4
    Heating
    • Forced air, Heat pump, Electric
    Cooling
    • Central
    Appliances
    • Included: Dishwasher, Dryer, Garbage disposal, Microwave, Range / Oven, Refrigerator, Washer
    • Laundry: Inside, Laundry Room, Upper Floor
    Features
    • Ceiling Fans(s), Eating Space In Kitchen, Crown Molding, Thermostat, Kitchen/Family Room Combo, Living Room/Dining Room Combo, Solid Surface Counters, Coffered Ceiling(s)
    • Flooring: Tile, Hardwood
    • Windows: Blinds, Shutters
    Interior area
    • Total interior livable area: 3,583 sqft

    Property

    Parking
    • Total spaces: 2
    • Parking features: Garage - Attached
    Features
    • Levels: Two
    • Patio & porch: Covered, Front Porch, Rear Porch
    • Fencing: Vinyl
    Lot
    • Size: 5,998 Square Feet
    • Features: In County, Level/Flat, Sidewalk, Conservation Area
    Details
    • Parcel number: 302419760100110
    • Zoning: P-D

    Construction

    Type & style
    • Home type: SingleFamily
    • Architectural style: Traditional
    • Property subtype: Single Family Residence
    Materials
    • masonry
    • Roof: Composition
    Condition
    • Year built: 2010

    Utilities & green energy

    • Sewer: Public Sewer
    • Water: Public
    • Utilities for property: Electricity Connected, Sewer Connected, Street Lights, Underground Utilities, Cable Connected, Sprinkler Recycled, Water Connected

    Community & HOA

    Community
    • Subdivision: SAWGRASS PLANTATION PH 01A
    HOA
    • Has HOA: Yes
    • HOA fee: $98 monthly
    Location
    • Region: Orlando

    Financial & listing details

    • Price per square foot: $161/sqft
    • Tax assessed value: $517,235
    • Annual tax amount: $5,923
    • Listing terms: Cash, Conventional, VA Loan
    • Ownership: Fee Simple

    Price history

    DateEventPrice
    10/6/2020Sold$410,000-2.4%$114/sqft
    Source: Public Record Report a problem
    8/14/2020Pending sale$419,990$117/sqft
    Source: LA ROSA REALTY PREMIER LLC #S5033979 Report a problem
    7/17/2020Price change$419,990-2.3%$117/sqft
    Source: LA ROSA REALTY PREMIER LLC #S5033979 Report a problem
    5/28/2020Price change$429,990-1.1%$120/sqft
    Source: LA ROSA REALTY PREMIER LLC #S5033979 Report a problem
    5/13/2020Listed for sale$434,990+74%$121/sqft
    Source: LA ROSA REALTY PREMIER LLC #S5033979 Report a problem
    9/29/2010Sold$250,000$70/sqft
    Source: Stellar MLS #O4963460 Report a problem

    Public tax history

    YearProperty taxesTax assessment
    2024$5,923 +7.2%$383,290 +3%
    2023$5,524 +3.5%$372,126 +3%
    2022$5,340 +1.4%$361,287 +3%
    2021$5,264 +23.5%$350,764 +22.8%
    2020$4,262 +1.2%$285,733 +2.3%
    2019$4,211 +0.8%$279,309 +1.9%
    2018$4,177 $274,101 -11.5%
    2017$4,177 +1.4%$309,579 +2.9%
    2016$4,119 +0.7%$300,996 +1%
    2015$4,092 -3.1%$297,913 +9.4%
    2014$4,225 +2.2%$272,315 +6.7%
    2013$4,134 +0.3%$255,213 +0.9%
    2012$4,123 +2.8%$253,006 +2.9%
    2011$4,011 +261.8%$245,899 +430.3%
    2010$1,109 $46,374 -10.8%
    2009-- $52,000 -25.7%
    2008$1,227 -13%$70,000 -17.6%
    2007$1,411 $85,000
    Find assessor info on the county website

    Neighborhood: Meadow Woods

    Nearby schools

    GreatSchools rating
    Schools provided by the listing agent
    • Elementary: Wetherbee Elementary School
    • Middle: South Creek Middle
    • High: Cypress Creek High

    Source: The MLS. This data may not be complete. We recommend contacting the local school district to confirm school assignments for this home.

    Get a cash offer in 3 minutes
    Find out how much your home could sell for in as little as 3 minutes with a no-obligation cash offer.
    Estimated market value
    $576,300
    Get a cash offer in 3 minutes
    Find out how much your home could sell for in as little as 3 minutes with a no-obligation cash offer.
    Estimated market value
    $576,300