Skip main navigation
For sale
  • $469,900

    1633 Pullman Ct, Mount Airy, MD 21771

    3beds
    1,924sqft
    : 
    $3,135/mo
    Get pre-qualified
    Townhouse
    Built in 2001
    3,200 Square Feet Lot
    $466,400 Zestimate®
    $244/sqft
    $68/mo HOA

    What's special

    Renovated powder roomLarge walk-in closetAttached one-car garageConvenient bedroom-level laundryCustom-tiled walk-in showerBeautiful gardening areasStainless steel appliances
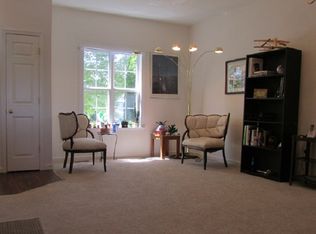
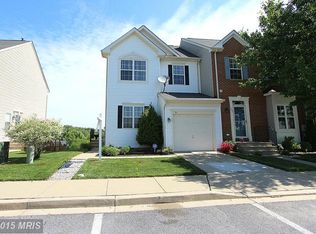
    Welcome to this beautifully updated 3 BR, 3.5 BA end-unit townhome in sought-after Twin Arch Crossing, offering three finished levels, an attached one-car garage, exceptional outdoor living space, and a versatile finished lower level with potential for a fourth bedroom. The main level features stunning Brazilian Cherry hardwood flooring throughout the living, kitchen, and dining areas. The spacious kitchen is highlighted by maple cabinetry, granite countertops, custom tile backsplash, stainless steel appliances, gas cooking, and a large granite island with room for seating and pendant lighting. A sliding glass door provides easy access to the stained wood deck, while a renovated powder room completes this level. Upstairs, newer engineered hardwood flooring highlights the vaulted owner’s suite, which features a large walk-in closet and private bath with a new double-sink granite vanity, custom-tiled walk-in shower, and soaking tub. Two additional bedrooms, a second full bath, and convenient bedroom-level laundry complete the upper level. The finished walkout lower level offers a spacious recreation room with newer carpeting, flexible den / possible fourth bedroom, updated third full bath with frameless walk-in shower, and additional storage areas. Sliding doors open to a covered patio with electric for a hot tub. The outdoor space is a standout feature, with a deck, classic white picket fenced yard, beautiful gardening areas, and a finished shed with lighting, floating floor, and electricity. A rear gate opens to the adjoining common wooded area, creating a peaceful natural backdrop. Additional highlights include a finished one-car garage with floating, interlocking flooring, 2 assigned parking spaces, newer roof and gutters (2021), HVAC (2019), and a community playground just off the parking area. The added light and extra yard space of an end-unit location make this a truly special home. Enjoy HOA amenities just a short walk from home, including two open fields for sports and recreation and a well-maintained, fully fenced basketball court. Residents also enjoy easy access to local parks, trails, and recreational facilities, with shopping and dining just around the corner. You don't want to miss this one!
    1 day
    |
    201
    |
    18
    |

    Zillow last checked:

    Listing updated:

    Listed by:

    Stephanie Maric 301-379-9493,

    Long & Foster Real Estate, Inc. 4107303456,

    Listing Team: The Legal Team, Co-Listing Team: The Legal Team,Co-Listing Agent: Amy G Pratt 443-812-2667,

    Long & Foster Real Estate, Inc.

    Source: Bright MLS,MLS#: MDCR2037060MLS Logo

      Facts & features

      Interior

      Bedrooms & bathrooms
      • Bedrooms: 3
      • Bathrooms: 4
      • Full bathrooms: 3
      • 1/2 bathrooms: 1
      • Main level bathrooms: 1
      Rooms
      • Room types: Living Room, Dining Room, Primary Bedroom, Bedroom 2, Bedroom 3, Kitchen, Den, Foyer, Recreation Room, Utility Room, Bathroom 2, Bathroom 3, Primary Bathroom, Half Bath
      Primary bedroom
      • Features: Cathedral/Vaulted Ceiling, Ceiling Fan(s), Flooring - Engineered Wood, Walk-In Closet(s), Window Treatments
      • Level: Upper
      • Area: 182 Square Feet
      • Dimensions: 14 X 13
      Bedroom 2
      • Features: Cathedral/Vaulted Ceiling, Ceiling Fan(s), Flooring - Engineered Wood, Window Treatments
      • Level: Upper
      • Area: 132 Square Feet
      • Dimensions: 12 X 11
      Bedroom 3
      • Features: Cathedral/Vaulted Ceiling, Ceiling Fan(s), Flooring - Engineered Wood, Window Treatments
      • Level: Upper
      • Area: 100 Square Feet
      • Dimensions: 10 X 10
      Primary bathroom
      • Features: Soaking Tub, Bathroom - Walk-In Shower, Granite Counters, Double Sink, Flooring - Ceramic Tile, Lighting - Wall sconces
      • Level: Upper
      Bathroom 2
      • Features: Bathroom - Tub Shower, Granite Counters, Flooring - Ceramic Tile, Lighting - Wall sconces
      • Level: Upper
      Bathroom 3
      • Features: Bathroom - Walk-In Shower, Flooring - Ceramic Tile, Lighting - Wall sconces
      • Level: Lower
      Den
      • Features: Flooring - Engineered Wood, Recessed Lighting
      • Level: Lower
      • Area: 120 Square Feet
      • Dimensions: 12 X 10
      Dining room
      • Features: Flooring - HardWood, Recessed Lighting, Window Treatments
      • Level: Main
      • Area: 143 Square Feet
      • Dimensions: 11 X 13
      Foyer
      • Features: Flooring - HardWood
      • Level: Main
      Half bath
      • Features: Granite Counters, Flooring - Ceramic Tile, Lighting - Wall sconces
      • Level: Main
      Kitchen
      • Features: Granite Counters, Flooring - HardWood, Kitchen Island, Kitchen - Gas Cooking, Lighting - Pendants, Recessed Lighting, Pantry
      • Level: Main
      • Area: 154 Square Feet
      • Dimensions: 14 X 11
      Living room
      • Features: Flooring - HardWood, Window Treatments
      • Level: Main
      • Area: 180 Square Feet
      • Dimensions: 15 X 12
      Recreation room
      • Features: Flooring - Carpet, Recessed Lighting, Window Treatments
      • Level: Lower
      • Area: 330 Square Feet
      • Dimensions: 15 X 22
      Utility room
      • Features: Flooring - Concrete
      • Level: Lower
      • Area: 42 Square Feet
      • Dimensions: 6 X 7
      Heating
      • Forced Air, Natural Gas
      Cooling
      • Central Air, Ceiling Fan(s), Electric
      Appliances
      • Included: Microwave, Dishwasher, Disposal, Dryer, Exhaust Fan, Ice Maker, Oven/Range - Gas, Refrigerator, Stainless Steel Appliance(s), Washer, Gas Water Heater
      • Laundry: Has Laundry, Upper Level, Dryer In Unit, Washer In Unit
      Features
      • Soaking Tub, Bathroom - Tub Shower, Bathroom - Walk-In Shower, Ceiling Fan(s), Combination Kitchen/Dining, Dining Area, Open Floorplan, Eat-in Kitchen, Kitchen Island, Kitchen - Table Space, Pantry, Primary Bath(s), Recessed Lighting, Upgraded Countertops, Wainscotting, Walk-In Closet(s), Vaulted Ceiling(s)
      • Flooring: Carpet, Ceramic Tile, Engineered Wood, Hardwood, Wood
      • Doors: Sliding Glass, Storm Door(s)
      • Windows: Screens, Window Treatments
      • Basement: Finished,Walk-Out Access
      • Has fireplace: No
      Interior area
      • Total structure area: 2,076
      • Total interior livable area: 1,924 sqft
      • Finished area above ground: 1,424
      • Finished area below ground: 500
      Video & virtual tour

      Property

      Parking
      • Total spaces: 3
      • Parking features: Garage Faces Front, Garage Door Opener, Inside Entrance, Assigned, Attached, Driveway, Parking Lot
      • Attached garage spaces: 1
      • Uncovered spaces: 1
      • Details: Assigned Parking, Assigned Space #: 45, Garage Sqft: 171
      Accessibility
      • Accessibility features: None
      Features
      • Levels: Three
      • Stories: 3
      • Patio & porch: Deck, Patio, Porch
      • Exterior features: Lighting, Storage, Sidewalks, Street Lights
      • Pool features: None
      • Fencing: Picket,Privacy,Wood
      • Has view: Yes
      • View description: Garden, Trees/Woods
      Lot
      • Size: 3,200 Square Feet
      • Features: Backs - Open Common Area, Landscaped, Rear Yard, SideYard(s), Wooded
      Details
      • Additional structures: Above Grade, Below Grade
      • Parcel number: 0713036802
      • Zoning: R7
      • Special conditions: Standard

      Construction

      Type & style
      • Home type: Townhouse
      • Architectural style: Colonial
      • Property subtype: Townhouse
      Materials
      • Vinyl Siding
      • Foundation: Concrete Perimeter
      • Roof: Asphalt,Architectural Shingle
      Condition
      • Very Good
      • New construction: No
      • Year built: 2001

      Utilities & green energy

      • Sewer: Public Sewer
      • Water: Public

      Community & HOA

      Community
      • Security: Carbon Monoxide Detector(s), Main Entrance Lock, Smoke Detector(s)
      • Subdivision: Twin Arch Crossing
      HOA
      • Has HOA: Yes
      • Amenities included: Basketball Court, Tot Lots/Playground
      • Services included: Common Area Maintenance, Snow Removal, Trash
      • HOA fee: $68 monthly
      • HOA name: TWIN ARCH CROSSING
      Location
      • Region: Mount Airy
      • Municipality: Mt Airy

      Financial & listing details

      • Price per square foot: $244/sqft
      • Tax assessed value: $377,033
      • Annual tax amount: $4,768
      • Date on market: 8/27/2026
      • Listing agreement: Exclusive Right To Sell
      • Inclusions: Extra Building Materials In Storage Room, Shelves In Secondary Bedrooms, Garage & Shed Interlocking Floating Floor, Kitchen Wall Chalkboard, Ll Sectional Couch, Extra Paint / Tiles, & Flooring - All At No Cash Value.
      • Ownership: Fee Simple

        Estimated market value

        $466,400

        $443,000 - $490,000

        $2,723/mo

        Price history

        DateEventPrice
        8/27/2026Listed for sale$469,900+42.4%$244/sqft
        Source: Bright MLS #MDCR2037060 Report a problem
        10/31/2019Sold$330,000$172/sqft
        Source: Public Record Report a problem
        9/17/2019Pending sale$330,000$172/sqft
        Source: Long & Foster Real Estate, Inc. #MDCR191492 Report a problem
        9/13/2019Listed for sale$330,000+8.2%$172/sqft
        Source: Long & Foster Real Estate, Inc. #MDCR191492 Report a problem
        10/20/2016Sold$305,000-1.5%$159/sqft
        Source: Public Record Report a problem
        9/4/2016Pending sale$309,500$161/sqft
        Source: RE/MAX REALTY GROUP #CR9734903 Report a problem
        8/8/2016Listed for sale$309,500+6.8%$161/sqft
        Source: RE/MAX REALTY GROUP #CR9734903 Report a problem
        11/9/2012Sold$289,900$151/sqft
        Source: Public Record Report a problem
        9/8/2012Pending sale$289,900$151/sqft
        Source: RE/MAX REALTY PLUS #CR7847534 Report a problem
        5/23/2012Listed for sale$289,900-14.5%$151/sqft
        Source: Remax Realty Group #CR7847534 Report a problem
        7/2/2008Listing removed$339,000$176/sqft
        Source: NRT MidAtlantic #CR6726062 Report a problem
        6/19/2008Listed for sale$339,000+103.4%$176/sqft
        Source: NRT MidAtlantic #CR6726062 Report a problem
        8/9/2001Sold$166,670$87/sqft
        Source: Public Record Report a problem

        Public tax history

        YearProperty taxesTax assessment
        2025$4,613 +4.5%$354,967 +6.6%
        2024$4,415 +5.1%$332,900 +2.7%
        2023$4,200 +2.8%$324,000 -2.7%
        2022$4,084 +2.9%$332,900 +8.7%
        2021$3,969 +3%$306,200 +3%
        2020$3,855 +3%$297,400 -2.9%
        2019$3,741 +380.6%$306,200 +9.4%
        2018$778 -78%$279,800 +3%
        2017$3,531 $271,700 +3.1%
        2016-- $263,600 +3.2%
        2015-- $255,500
        2014-- $255,500
        2013-- $255,500 -1.9%
        2012-- $260,500
        2011-- $260,500
        2010-- $260,500 -25.7%
        2009-- $350,830 +16.3%
        2008-- $301,540 +19.5%
        2007-- $252,250 +24.3%
        2006-- $202,960 +8.3%
        2005-- $187,360 +9.1%
        2004-- $171,760 +10%
        2003-- $156,160 +2.4%
        2002-- $152,536 +2.4%
        2001-- $148,913
        Find assessor info on the county website

        Monthly payment

        Est. payment

        Payment breakdown

        Explore the cost of this home by adjusting the details. Changes won't be saved.
        All calculations are estimates and provided by Zillow, Inc. for informational purposes only. Actual amounts may vary.
        HOA fees may include property taxes on listings classified as Co-Ops. Contact the listing agent and/or owner for fee details.
        See how much you could borrow to make a competitive offer.

        Climate risks

        Neighborhood: 21771

        Getting around

        26 / 100
        Car-Dependent
        11 / 100
        Somewhat Bikeable

        Nearby schools

        GreatSchools rating
        Schools provided by the listing agent
        • Elementary: Parrs Ridge
        • Middle: Mt. Airy
        • High: South Carroll
        • District: Carroll County Public Schools

        Source: Bright MLS. This data may not be complete. We recommend contacting the local school district to confirm school assignments for this home.

        A local agent can set up tours, give advice and negotiate with sellers.

        Browse local experts

        Similar homes