Amazing opportunity to own 80 beautiful acres with a well-maintained home, multiple outbuildings, and
endless possibilities Offered by only its second owner, this property features a brand-new roof, newer furnace, washer, dryer, and water softener. Enjoy scenic views of the acreage and abundant wildlife from the living and dining rooms. Two pole buildings offer concrete floors and electricity, plus a detached garage with space for a workshop. Whether you're looking to hunt, farm, start a hobby farm, ride trails, or simply enjoy peaceful country living, this property has it all. A rare combination of quality, acreage, and versatility—schedule your showing today!
Pending
$439,000
1633 Rainbow St, Grasston, MN 55030
3beds
1,459sqft
Single Family
Built in 1900
80 Acres Lot
$443,200 Zestimate®
$301/sqft
$-- HOA
What's special
- 47 days
- 17
- 0
Zillow last checked:
Listing updated:
Listed by:
Christopher Johnson 763-245-2415,
Edina Realty, Inc.
Source: NorthstarMLS as distributed by MLS GRID,MLS#: 7115856
Facts & features
Interior
Bedrooms & bathrooms
- Bedrooms: 3
- Bathrooms: 2
- 3/4 bathrooms: 1
- 1/2 bathrooms: 1
Bedroom
- Level: Main
- Area: 150 Square Feet
- Dimensions: 12.5x12
Bedroom 2
- Level: Main
- Area: 92 Square Feet
- Dimensions: 11.5x8
Bedroom 3
- Level: Upper
- Area: 144 Square Feet
- Dimensions: 12x12
Dining room
- Level: Main
- Area: 94.5 Square Feet
- Dimensions: 13.5x7
Other
- Level: Upper
- Area: 114.75 Square Feet
- Dimensions: 13.5x8.5
Kitchen
- Level: Main
- Area: 126 Square Feet
- Dimensions: 12x10.5
Laundry
- Level: Lower
- Area: 181.5 Square Feet
- Dimensions: 16.5x11
Living room
- Level: Main
- Area: 232.5 Square Feet
- Dimensions: 15x15.5
Office
- Level: Upper
- Area: 108 Square Feet
- Dimensions: 12x9
Storage
- Level: Lower
- Area: 142.5 Square Feet
- Dimensions: 19x7.5
Heating
- Forced Air
Cooling
- None
Appliances
- Included: Dishwasher, Dryer, Exhaust Fan, Freezer, Gas Water Heater, Microwave, Range, Refrigerator, Washer, Water Softener Owned
- Laundry: In Basement, Gas Dryer Hookup
Features
- Basement: Block,Partial,Sump Basket,Unfinished
- Has fireplace: No
Interior area
- Total structure area: 1,459
- Total interior livable area: 1,459 sqft
- Finished area above ground: 1,459
- Finished area below ground: 0
Property
Parking
- Total spaces: 5
- Parking features: Detached Garage, Gravel, Open
- Garage spaces: 1
- Carport spaces: 4
- Has uncovered spaces: Yes
Accessibility
- Accessibility features: None
Features
- Levels: One and One Half
- Stories: 1.5
- Patio & porch: Deck
- Pool features: None
- Fencing: Partial,Wire
Lot
- Size: 80 Acres
- Dimensions: 2595 x 1257 x 2603 x 1252
- Features: Suitable for Horses, Tree Coverage - Heavy
- Topography: Level,Scattered Timber
Details
- Additional structures: Garage(s), Barn(s), Lean-To, Pole Building, Silo
- Foundation area: 600
- Parcel number: 040196000
- Zoning description: Agriculture
- Wooded area: 1742400
Construction
Type & style
- Home type: SingleFamily
- Property subtype: Single Family
Materials
- Block, Concrete, Stone
- Roof: Age Over 8 Years,Asphalt
Condition
- New construction: No
- Year built: 1900
Utilities & green energy
- Electric: Service - 60 Amp, 100 Amp Service, Power Company: East Central Energy
- Gas: Natural Gas
- Sewer: Mound Septic, Private Sewer
- Water: Drilled, Private, Well
Community & HOA
HOA
- Has HOA: No
Location
- Region: Grasston
Financial & listing details
- Price per square foot: $301/sqft
- Tax assessed value: $438,800
- Annual tax amount: $1,642
- Date on market: 7/24/2026
- Road surface type: Paved
Estimated market value
$443,200
$421,000 - $465,000
$1,644/mo
Price history
| Date | Event | Price |
|---|---|---|
| 7/27/2026 | Pending sale | $439,000$301/sqft |
Source:  NorthstarMLS as distributed by MLS GRID #7115856 Report a problem NorthstarMLS as distributed by MLS GRID #7115856 Report a problem | ||
| 7/27/2026 | Listed for sale | $439,000+62%$301/sqft |
Source: NorthstarMLS as distributed by MLS GRID #7115856 Report a problem | ||
| 6/29/2017 | Sold | $271,000-6.5%$186/sqft |
Source: Public Record Report a problem | ||
| 9/16/2016 | Listing removed | $289,900$199/sqft |
Source: CENTURY 21 Moline Realty, Inc #4717295 Report a problem | ||
| 5/19/2016 | Listed for sale | $289,900$199/sqft |
Source: Century 21 Moline #4717295 Report a problem | ||
| 10/7/2015 | Listing removed | $289,900$199/sqft |
Source: Century 21 Moline #4629838 Report a problem | ||
| 8/3/2015 | Listed for sale | $289,900$199/sqft |
Source: SMARTER. BOLDER. FASTER. #4629838 Report a problem | ||
Public tax history
| Year | Property taxes | Tax assessment |
|---|---|---|
| 2025 | $1,652 +10.4% | $185,400 +10% |
| 2024 | $1,496 +22.4% | $168,600 +38.4% |
| 2023 | $1,222 +150.4% | $121,800 -61% |
| 2022 | $488 -18.9% | $312,700 +34.6% |
| 2021 | $602 +9.1% | $232,400 +4% |
| 2020 | $552 -10.7% | $223,500 -0.7% |
| 2019 | $618 -58.9% | $225,000 +15.1% |
| 2017 | $1,502 +30.2% | $195,400 +10.5% |
| 2015 | $1,154 -8.6% | $176,800 +7.5% |
| 2013 | $1,262 +9837% | $164,500 -6.9% |
| 2012 | $13 -99.1% | $176,600 -13% |
| 2011 | $1,396 | $202,900 |
| 2010 | -- | -- |
| 2009 | $1,234 | $252,600 |
Find assessor info on the county website
Monthly payment
Est. payment
Payment breakdown
Explore the cost of this home by adjusting the details. Changes won't be saved.Climate risks
Neighborhood: 55030
Similar homes
- $599,9002 bd2 ba1.3k sqft1610 Plum St, Grasston, MN 55030For Sale
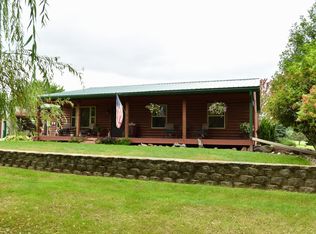
 MLS ID #6770435, Thomas M Turner, RE/MAX Results. NorthstarMLS as distributed by MLS GRID
 - $450,0005 bd2 ba1.8k sqft37981 Southfork Rd, Hinckley, MN 55037For Sale
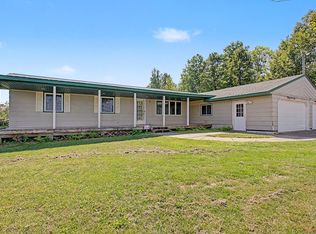 MLS ID #7131904, Joshua Lockner, RE/MAX Results Inc. NorthstarMLS as distributed by MLS GRID
 - $299,9993 bd2 ba1.3k sqft17473 Peggy Ln, Grasston, MN 55030For Sale
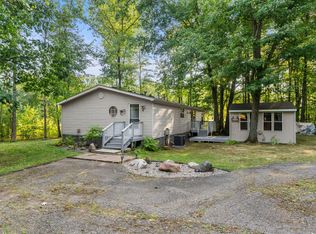 MLS ID #7130030, The Huerkamp Home Group, Keller Williams Preferred Rlty. NorthstarMLS as distributed by MLS GRID
 - $459,9003 bd1 ba1.8k sqft2961 Rainbow St, Brook Park, MN 55007For Sale
 MLS ID #7129054, Stephanie Graves, Aurora Group LLC. NorthstarMLS as distributed by MLS GRID
 - $399,9003 bd3 ba1.4k sqft49080 Alder Ave, Stanchfield, MN 55080For SaleMLS ID #7123965, Victoria Frieberg, SFR, Rush Point Realty, LLC. NorthstarMLS as distributed by MLS GRID
- $350,0003 bd2 ba1.2k sqft3230 Highway 107 NE, Braham, MN 55006For SaleMLS ID #7111408, Debra J. Johnson, Edina Realty, Inc.. NorthstarMLS as distributed by MLS GRID
- $399,0003 bd2 ba1.8k sqft16705 Par Cir SW, Pine City, MN 55063For SaleMLS ID #7081342, Andrea Sinn, RE/MAX Results. NorthstarMLS as distributed by MLS GRID
- $524,9003 bd2 ba1.5k sqft46295 Acacia Trl, Stanchfield, MN 55080For SaleMLS ID #7078911, Leah Schwieters, Keller Williams Classic Realty. NorthstarMLS as distributed by MLS GRID
- $525,0003 bd3 ba1.8k sqft15534 Brunswick Rd, Pine City, MN 55063For SaleMLS ID #7128026, Jessica M. Lowe, Coldwell Banker Realty. NorthstarMLS as distributed by MLS GRID
- $385,0003 bd1 ba1.4k sqft56359 Freedom Ave, Pine City, MN 55063For SaleMLS ID #7124342, Dustin Nilsson, Vanrose Realty. NorthstarMLS as distributed by MLS GRID
- $486,0003 bd2 ba1.7k sqft2346 330th Ave, Mora, MN 55051For SaleMLS ID #7079926, JoLynn M Cafferty, Lakes Area Realty. NorthstarMLS as distributed by MLS GRID
- $414,9003 bd2 ba1.4k sqft19 Ann River Trl, Mora, MN 55051For SaleMLS ID #7024807, Jamie Fedder, Pro Source Real Estate Group, LLC. NorthstarMLS as distributed by MLS GRID
- $399,9003 bd2 ba1.9k sqft46645 Acacia Trl, Stanchfield, MN 55080For SaleMLS ID #7056388, Chris Johnson, RE/MAX RESULTS. NorthstarMLS as distributed by MLS GRID
- $342,5004 bd2 ba1.6k sqft10966 S Frontage Rd, Pine City, MN 55063For SaleMLS ID #7089779, Michael D Blaeser, RE/MAX Results. NorthstarMLS as distributed by MLS GRID
